New
Beeklaan 3602562 BG Den HaagValkenboskwartier
€ 795,000 k.k.

- 166 m²living area
- 4bedrooms
- Aenergy label
Description
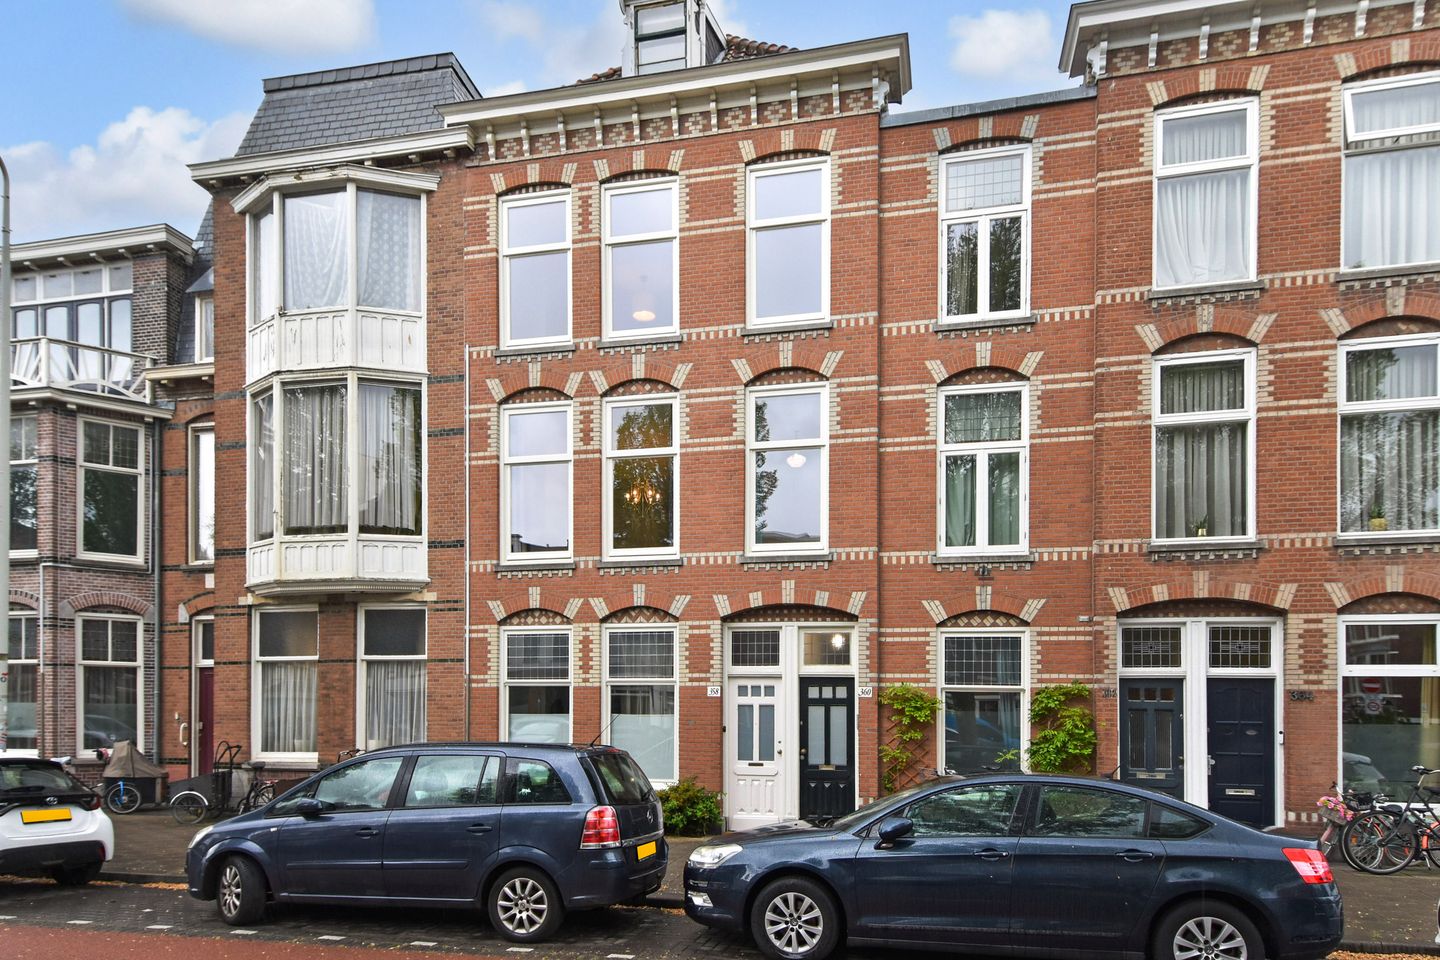
On Beeklaan we offer a remarkable property: a single residence comprising two independent apartments, which can be used either jointly or separately. The property consists of one apartment on the first floor and a second apartment spread across the top two residential floors.
This unique configuration offers a wide range of possibilities for buyers seeking additional living space, accommodation for multiple households, a “kangaroo living” arrangement, or other rental and residential combinations. Both apartments were fully renovated and legally subdivided in 2022, featuring separate private entrances and individual gas and water meters. In addition, both properties have an A energy label and are in excellent condition. Thanks to the recent and comprehensive renovation, the apartments are highly energy-efficient, have exceptionally low energy consumption, and can be occupied almost immediately without any additional costs.
Furthermore, several original features have been preserved, contributing to the character and charm of the building.
Location
Ideally and centrally located in a pleasant, young and vibrant neighbourhood, with all daily amenities within easy reach. The popular shopping streets Weimarstraat, Fahrenheitstraat, Thomsonlaan, Reinkenstraat and Frederik Hendriklaan are all within walking and cycling distance.
This is a perfect location for young families, with several schools within walking distance, including the Galvanischool, Abeelschool, the European School and the Populierschool.
The city centre of The Hague, both railway stations of The Hague, and the beach are all easily accessible by public transport, and can also be reached quickly by bicycle.
What you'd like to know about Beeklaan 360:
- living area approximately 166.20 m² measured in accordance with the industry-wide measurement instruction (based on the NEN 2580 method), of which the 1st floor accounts for 73 m² and the 2nd and 3rd floors for 92.18 m²;
- energy label A, well insulated and energy efficient with low energy costs;
- year of construction 1906;
- property is legally subdivided;
- the apartment is currently used both jointly and separately, but will be sold exclusively as a single combined property;
- two central heating boilers with hot water supply (Remeha, year 2021);
- low-temperature heating via underfloor heating and radiators;
- front façade fitted with fully renovated wooden window frames with triple glazing, and rear façade with plastic window frames with HR++ glazing;
- electrical installation with 8 circuits, separate cooking circuit and 2 residual-current devices;
- water connection fitted with an intermediate meter;
- homeowners’ association (VvE) is active, share in the VvE is 3/5th and the monthly contribution is € 150;
- VvE reserve fund approximately EUR 11,000;
- wide street with parking facilities;
- located on freehold land;
- please also view our surrounding area video;
- sales conditions apply;
- the purchase agreement will be drawn up in accordance with the NVM model;
- due to the year of construction, the age clause as well as the materials and asbestos clause will be included in the purchase agreement.
Layout:
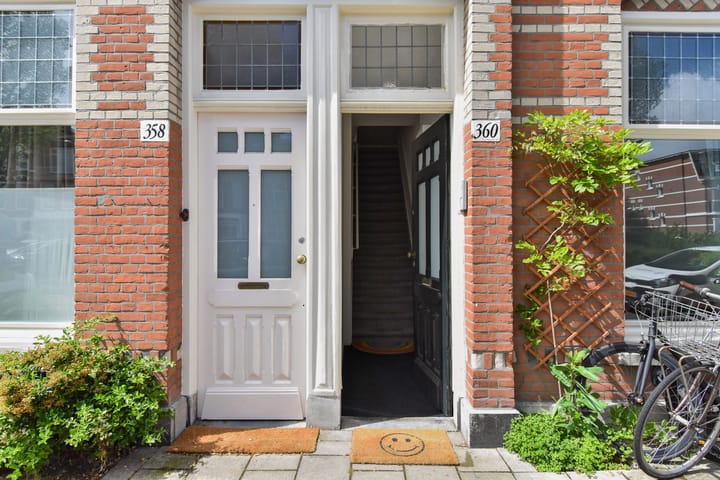
Shared entrance at street level with staircase to the upper floors. Separate private meter cupboard present.
Apartment 1st Floor:
Entrance to the apartment with a heated cloakroom area and utility cupboard housing the central heating boiler, underfloor heating manifold, and space for a washer-dryer combination.
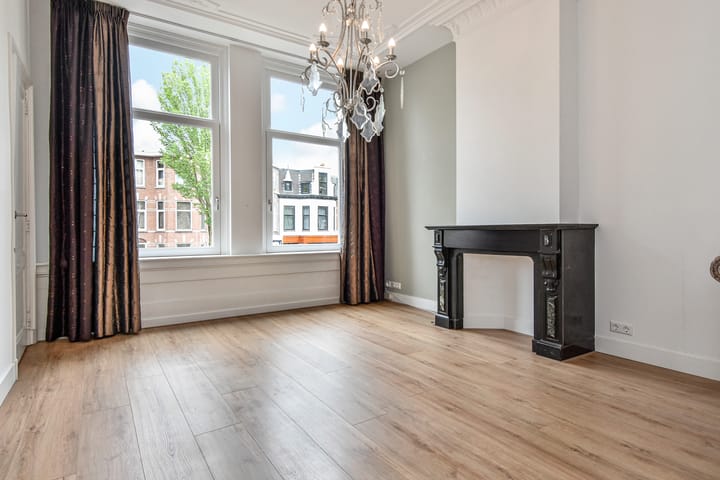
The open-plan living/dining room features characteristic ceilings and a high-quality laminate floor with underfloor heating. Thanks to the through-layout and large windows, the space benefits from pleasant natural light. At the front, there is a side room with views over the wide street.
At the rear, there is a conservatory with unobstructed views of the surrounding greenery.
The modern kitchen is located at the rear within the conservatory and is equipped with an induction hob, recirculation extractor hood, combination microwave oven, compact dishwasher, fridge with freezer compartment, and a sink.
The hallway provides access to the bathroom, which features a shower area (with integrated heat exchanger), toilet, washbasin unit, and design radiator.
Apartment 2nd and 3rd Floor:
Landing (heated with underfloor heating) with a modern wall-hung toilet fitted with a hand basin and mechanical ventilation.
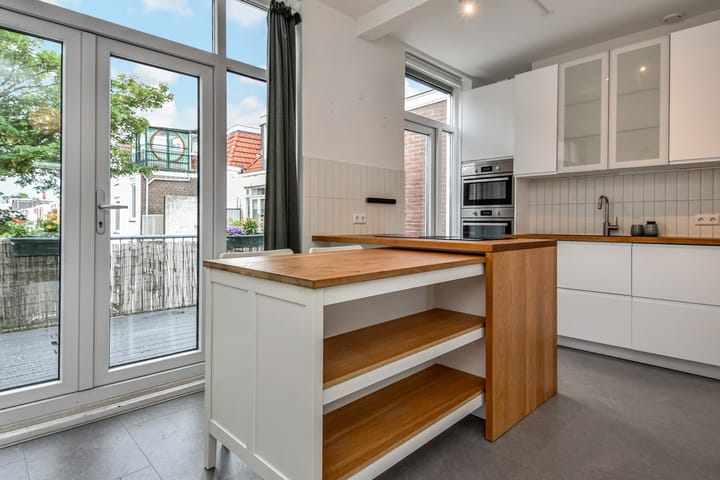

Spacious open-plan living/dining room with underfloor heating and finished with high-quality laminate tiles. At the front, the former front room has been incorporated into the living area, creating a generous living space. At the rear, there is a modern open kitchen featuring a kitchen island with an induction hob with integrated extractor, oven, combination microwave oven, dishwasher, fridge with freezer compartment, and sink. Both the kitchen and living room provide access to the spacious, sunny terrace. The terrace is south-west facing, allowing for plenty of sunshine and a pleasant, open view of greenery.
From the landing, the staircase leads to the 3rd floor:
Landing with high-quality laminate tile flooring and built-in cupboard housing the central heating boiler and ventilation unit.
At the front, there is a bedroom with a dormer window. Between the bedrooms is a spacious bathroom with a walk-in shower (with integrated heat exchanger), washbasin unit, design radiator, and connections for a washing machine and dryer. A provision has already been made here for the installation of an additional toilet.
At the rear, there is a second bedroom with a roof window. Radiators are present on this floor.
Interested in this property?
Immediately engage your own NVM purchasing agent. Your NVM agent will represent your interests and save you time, money, and worry.
Addresses of fellow NVM purchasing agents in the Haaglanden region can be found on Funda.
Cadastral description:
Municipality The Hague, section AM, number 6228 A2
Municipality The Hague, section AM, number 6228 A3
Delivery date: in consultation
Advertisement
Features
Transfer of ownership
- Listed since
- Acceptance
- Available in consultation
- Asking price
- € 795,000 kosten koper
- Asking price per m²
- € 4,789
- Status
- Available
- VVE (Owners Association) contribution
- € 150.00 per month
Construction
- Type apartment
- Upstairs apartment (apartment)
- Building type
- Resale property
- Year of construction
- 1906
- Type of roof
- Pyramid hip roof covered with roof tiles
Surface areas and volume
- Areas
- Living area
- 166 m²
- Exterior space attached to the building
- 14 m²
- Volume in cubic meters
- 605 m³
Layout
- Number of rooms
- 7 rooms (4 bedrooms)
- Number of bath rooms
- 2 bathrooms and 1 separate toilet
- Bathroom facilities
- 2 showers, toilet, washstand, and underfloor heating
- Number of stories
- 3 stories
- Facilities
- Mechanical ventilation
- Located at
- 2nd floor
Energy
- Energy label
- A
- Insulation
- Double glazing
- Heating
- CH boiler and partial floor heating
- Hot water
- CH boiler
- CH boiler
- Remeha (gas-fired combination boiler from 2021, in ownership)
Cadastral data
- 'S-GRAVENHAGE AM 6228
- Cadastral map
- Ownership situation
- Full ownership
- 'S-GRAVENHAGE AM 6228
- Cadastral map
- Ownership situation
- Full ownership
Exterior space
- Location
- In residential district and unobstructed view
- Garden
- Sun terrace
- Sun terrace
- 14 m² (2.26 metre deep and 6.08 metre wide)
- Garden location
- Located at the southwest
Parking
- Type of parking facilities
- Paid parking
VVE (Owners Association) checklist
- Registration with KvK
- Yes
- Annual meeting
- Yes
- Periodic contribution
- Yes (€ 150.00 per month)
- Reserve fund present
- Yes
- Maintenance plan
- Yes
- Building insurance
- Yes
Popularity
0x
Viewed
0x
Saved
18-9-2026
On Funda
Neighborhood

Valkenboskwartier
Den Haag- Residents
- 11,655
- Family with children
- 23%
- Avg. asking price / m²
- € 4,938
Discover the neighborhood
Curious about the housing supply, residents and local real estate agents?

Don’t want to forget this home?
Save it as a favorite. You’ll easily find it back and get notified when something changes.
