
New
Bentinckstraat 112582 SR Den HaagStatenkwartier
€ 900,000 k.k.

- 125 m²living area
- 2bedrooms
- Aenergy label
Gelijkvloers wonen op 130 m², een tuin van 102 m² en energielabel A!
Description
Single-level living on 130 m², a 102 m² garden, and energy label A. In the Statenkwartier. Walking distance from the Fred.
Three things that rarely come together in this part of The Hague: a home that's fully single-level, a garden big enough for a real tree, and an energy label A on a building from 1916. Bentinckstraat 11 has all three. Come take a look.
Inside: one level… and it keeps going
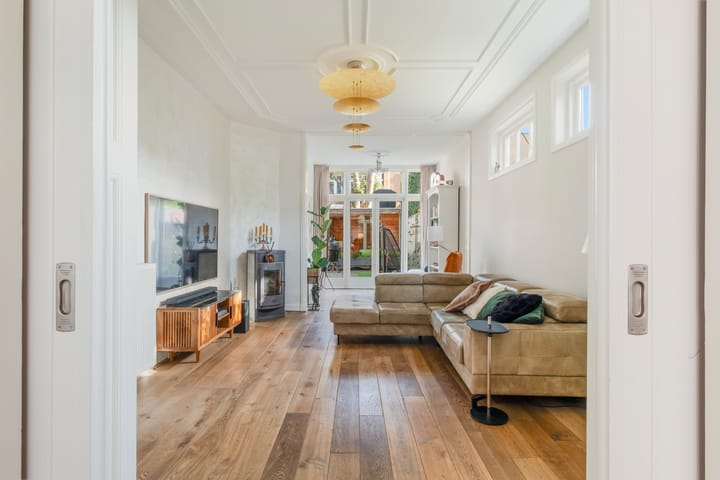
You enter through the vestibule, that small draught lobby they still built properly in 1916, and then the hall opens up. What stands out here is the length. This home is nearly 13 metres deep, and you notice it immediately: a hall that runs the full length, with the storage room, utility room, coat closet and toilet lined up on the left. Everything that creates clutter, tucked neatly out of sight.
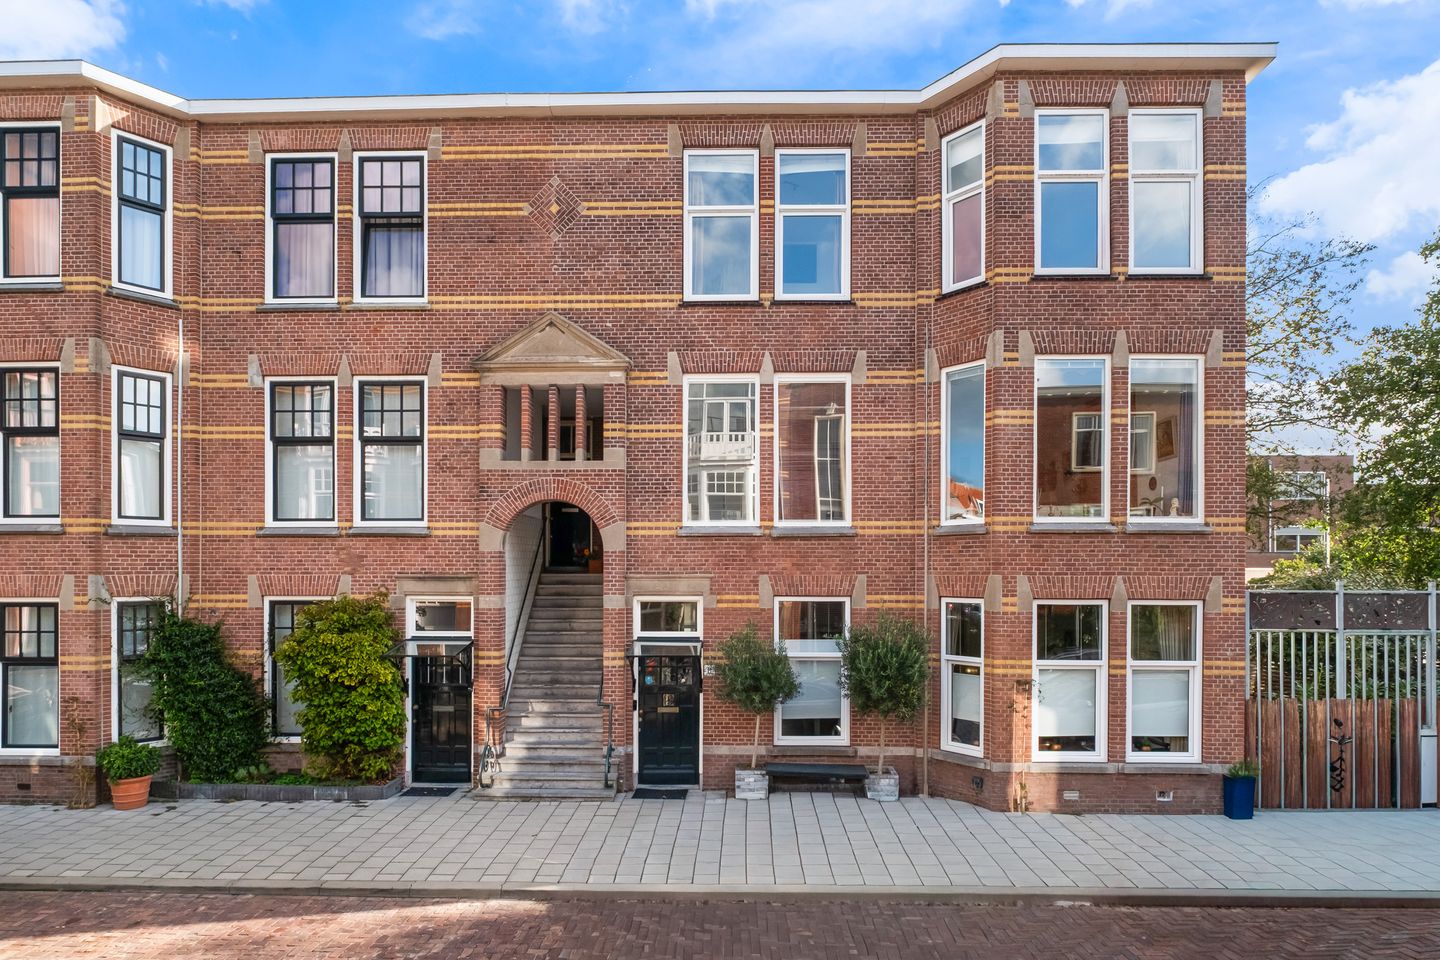
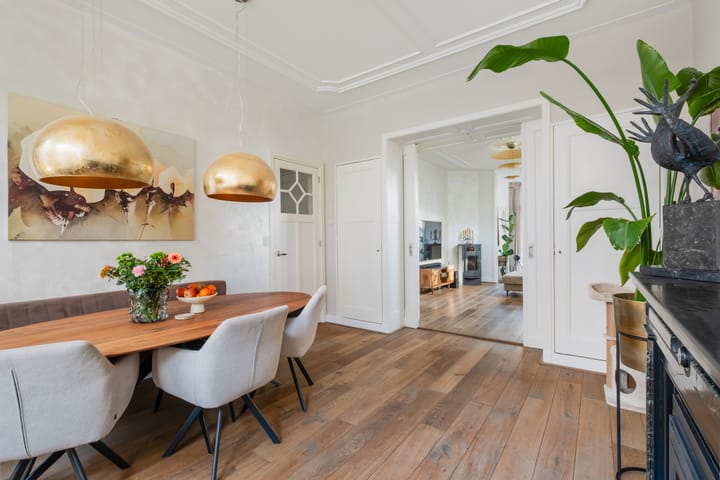
On the right, the living space begins. The front room with bay window looks out over the street, with tall windows that carry the light all the way to the back of the room. Today there's a dining table, tomorrow a bed, a grand piano or a desk, the room doesn't mind either way.
And then the kamer-en-suite, the classic Hague double room, with the original suite doors still in place. Open them and you have one continuous space from front to back. Close them and you have a living room and dining room that barely hear each other. Both ways work, which is exactly why this type of room has survived a hundred years.
To the right of the long hallway, things get quieter. This is where the bathroom and the spacious bedroom are, with doors leading straight out into the garden. Wake up and step outside, just like that, no stairs, no hallway, no one to run into.
Right at the back is the kitchen, also opening onto the garden. From March until well into October that door stays open, and cooking simply continues out to the table outside.
Outside: 102 m² that shifts sides all day

The garden measures 10.5 by 9.7 metres and faces northeast. In practice, that means breakfast in full morning sun, light until midway through the afternoon, and then a garden that stays pleasantly cool while the rest of the street sits in the heat. That's not a compromise, it's a gift.
At the back stands the garden house with glass sliding doors. Put a desk in it and you have an office no one walks past. Put a sofa in it and it's your second living room. Next to it, a stone shed for storage, tools, and all the things you no longer remember why you kept.
The boring part and that's exactly what's nice about it here
With a house from 1916, the conversation is usually about what still needs to be done. Here, that conversation is short.
The home is all-electric: a heat pump with boiler from 2023, twelve solar panels good for 4,440 Watt-peak, meaning the gas connection has been removed entirely. Double glazing throughout, floor insulation under the rooms above the crawl space with Tonzon ground foil. Hence the energy label A, remarkable for a building of this age, and no coincidence: it's the result of years of tackling things instead of postponing them.
The bathroom was completely renovated in 2020, the kitchen is still as good as new and has had a Quooker tap since 2025. The exterior paintwork was done in 2025. No asbestos, no lead pipes, a dry and easily accessible crawl space. Nothing that only reveals itself after you've got the keys.
On paper, things are calm too: a small VvE (owners' association) of three apartment rights with a healthy reserve fund. Brief discussions, short lines of communication, no two-hour meetings about a doormat.
The neighbourhood
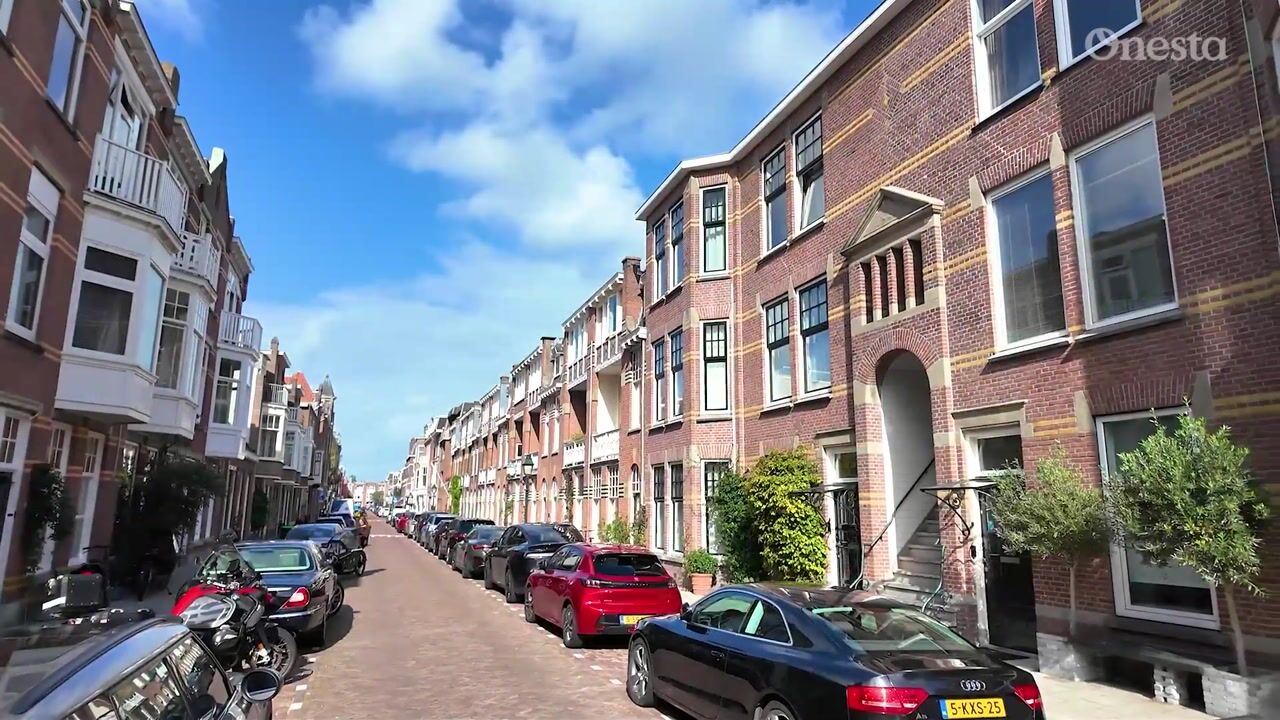
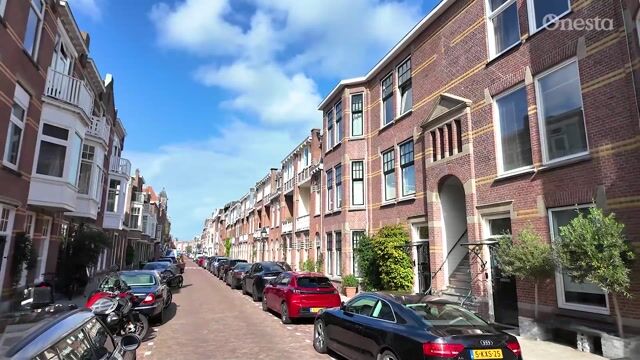
The Statenkwartier, a protected cityscape, with the Frederik Hendriklaan within walking distance: the bakery, the greengrocer, the cheese shop, and the coffee spot you always end up lingering at. The Kunstmuseum and Madurodam around the corner, international schools nearby, and tram 1 taking you into the city centre or to Scheveningen in a quarter of an hour. The dunes and the beach are a 5-minute bike ride away.
In short
• 130 m² of living space, fully single-level, rare in this part of the Statenkwartier
• 102 m² garden facing northeast, with a garden house with glass sliding doors and a stone shed
• Energy label A: all-electric heat pump (2023), 12 solar panels, double glazing, floor insulation
• Classic kamer-en-suite with original suite doors
• Bedroom and kitchen both with doors to the garden
• Bathroom renovated in 2020, kitchen with built-in appliances and Quooker tap (2025)
• Small, financially healthy VvE (+€10,000 reserves) of three apartment rights
• Built in 1916, protected cityscape, freehold land
• The dining room can easily be moved to the rear of the home to create a third bedroom
• No asbestos, no lead pipes, dry and accessible crawl space
• Due to the age of the property, an age clause and materials clause will always be included;
• Buyer’s choice of civil-law notary, provided the notary is located in the Haaglanden region;
• Onesta’s terms and conditions of sale apply.
Come and see it for yourself. Take your time, walk the full length of the house once, and sit for a moment in the garden house at the back. Then you will understand.
Highlights
AI-generated from the description
Spacious single-level living
130 m² on one floor with long hallway and classic kamer-en-suite.
Large garden with garden house
102 m² northeast-facing garden with garden house with glass sliding doors and stone shed.
All-electric with label A
Heat pump (2023), 12 solar panels, double glazing and floor insulation for energy label A.
Advertisement
Features
Transfer of ownership
- Listed since
- Acceptance
- Available in consultation
- Asking price
- € 900,000 kosten koper
- Asking price per m²
- € 7,200
- Status
- Available
- VVE (Owners Association) contribution
- € 100.00 per month
Construction
- Type apartment
- Ground-floor apartment (apartment)
- Building type
- Resale property
- Year of construction
- 1916
- Specific
- Protected townscape or village view (permit needed for alterations) and with carpets and curtains
- Type of roof
- Flat roof
Surface areas and volume
- Areas
- Living area
- 125 m²
- Other space inside the building
- 1 m²
- Exterior space attached to the building
- 4 m²
- External storage space
- 16 m²
- Volume in cubic meters
- 520 m³
Layout
- Number of rooms
- 4 rooms (2 bedrooms)
- Number of bath rooms
- 1 bathroom and 1 separate toilet
- Bathroom facilities
- Walk-in shower, toilet, sink, and washstand
- Number of stories
- 1 story
- Facilities
- Optical fibre and passive ventilation system
- Located at
- Ground floor
Energy
- Energy label
- A
- Insulation
- Double glazing, insulated walls and floor insulation
- Heating
- Electric heating, partial floor heating and heat pump
- Hot water
- Electrical boiler
Cadastral data
- 'S-GRAVENHAGE AK 9875
- Cadastral map
- Ownership situation
- Full ownership
Exterior space
- Location
- Alongside a quiet road and in residential district
- Garden
- Back garden and front garden
- Back garden
- 102 m² (10.49 metre deep and 9.70 metre wide)
- Garden location
- Located at the northeast
Storage space
- Shed / storage
- Detached brick storage
Parking
- Type of parking facilities
- Paid parking and public parking
VVE (Owners Association) checklist
- Registration with KvK
- Yes
- Annual meeting
- Yes
- Periodic contribution
- Yes (€ 100.00 per month)
- Reserve fund present
- Yes
- Maintenance plan
- No
- Building insurance
- Yes
Popularity
0x
Viewed
0x
Saved
26-9-2026
On Funda
Neighborhood

Statenkwartier
Den Haag- Residents
- 10,315
- Family with children
- 29%
- Avg. asking price / m²
- € 5,657
Discover the neighborhood
Curious about the housing supply, residents and local real estate agents?

Don’t want to forget this home?
Save it as a favorite. You’ll easily find it back and get notified when something changes.
