
New

Bilthovenselaan 482574 TJ Den HaagRustenburg

Map
  • 69 m²
  • 2
  • D
Calculate monthly payment
Leuke 3-kamer benedenwoning met 2 slaapkamers, afgekochte erfpacht.

Description

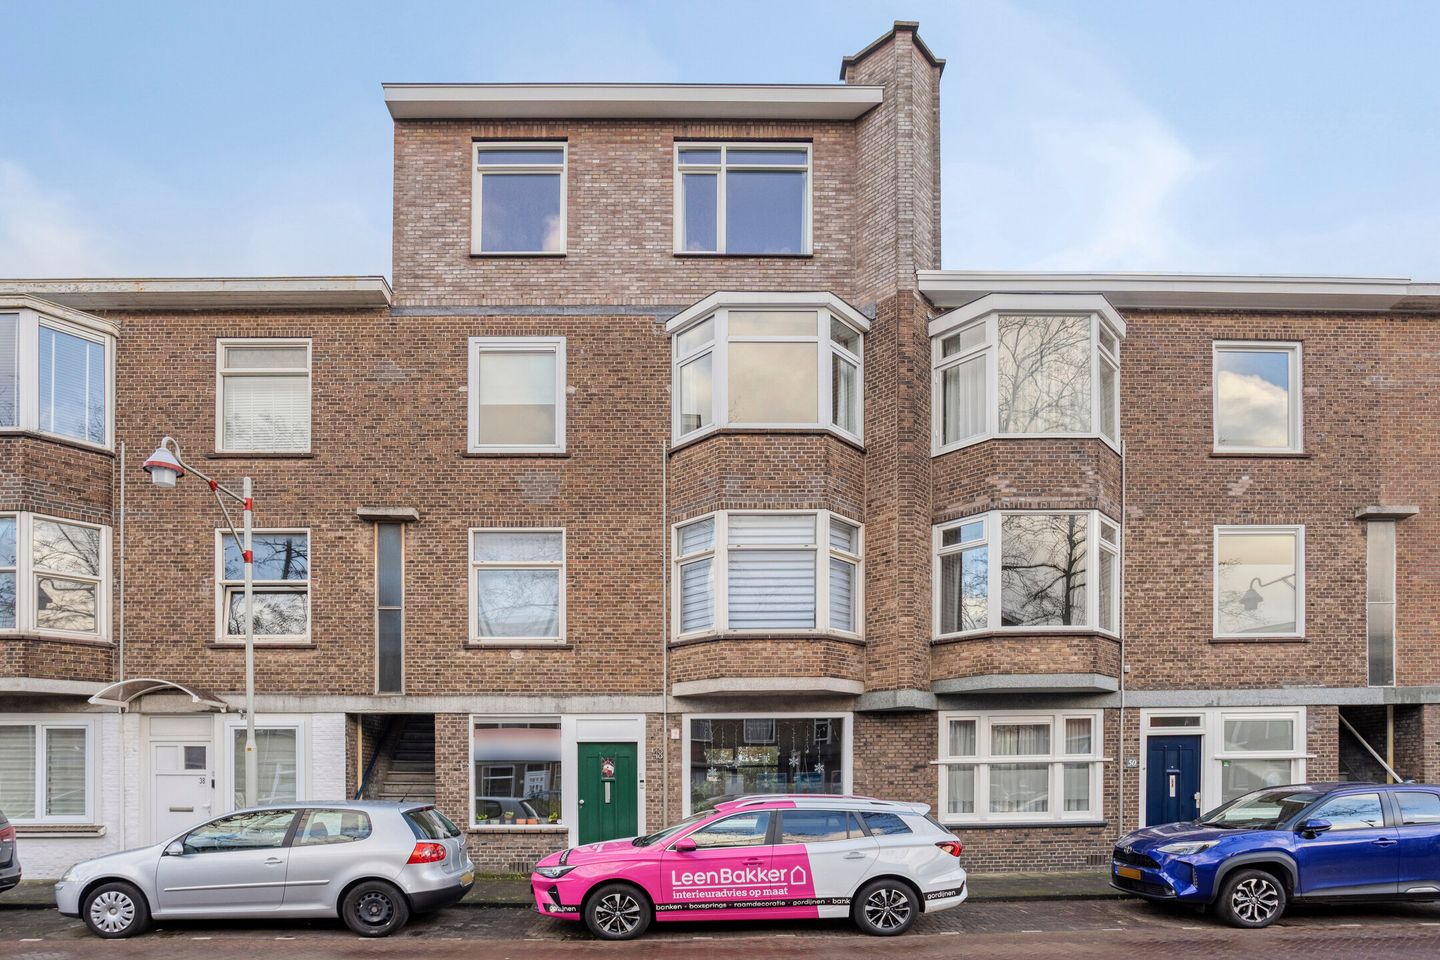
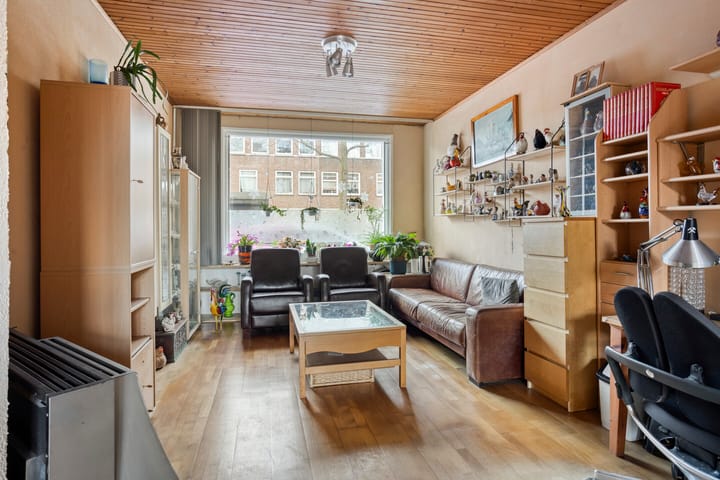
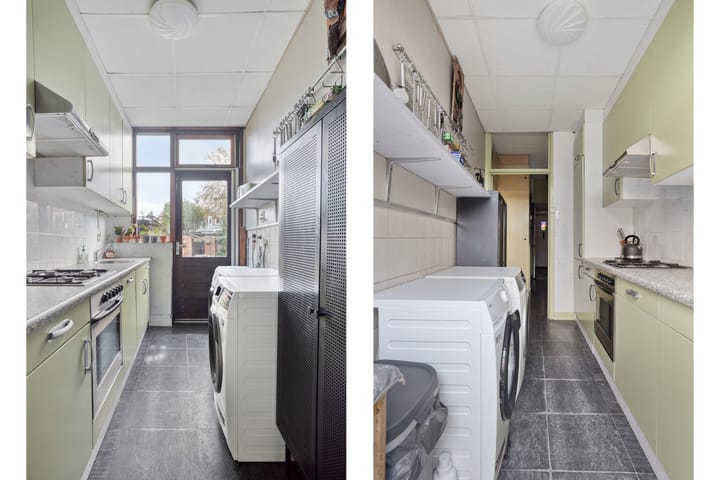
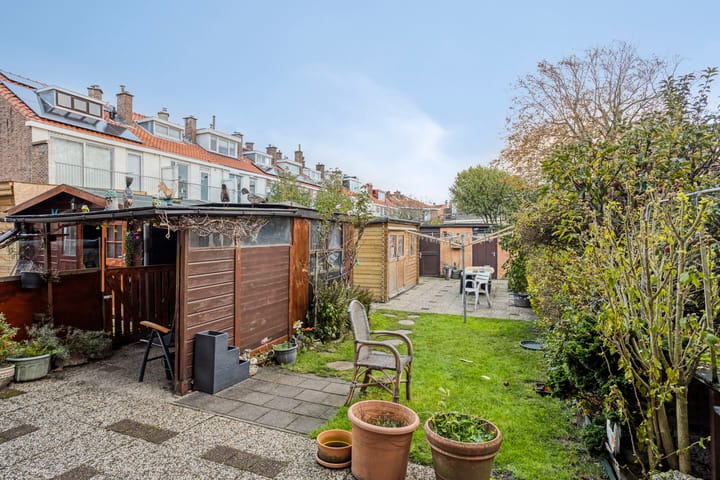
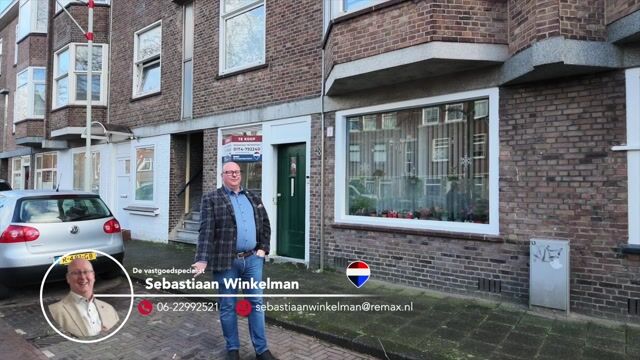
Leuke 3-kamer benedenwoning met 2 slaapkamers, een uitzonderlijk diepe achtertuin van ruim 19 meter en eeuwigdurend afgekochte erfpacht! English version below Op zoek naar een leuke benedenwoning met een heerlijke buitenruimte? Dan is de Bilthovenselaan 48 in Den Haag zeker een bezichtiging waard! Deze benedenwoning heeft een woonoppervlakte van circa 69 m² en beschikt over drie kamers, waaronder twee slaapkamers. Maar wat deze woning echt bijzonder maakt, is de uitzonderlijk diepe achtertuin van ruim 19 meter! Een heerlijke plek waar u volop kunt genieten van het buitenleven. Of u nu houdt van tuinieren, gezellig buiten eten, ontspannen in de zon of het creëren van verschillende gezellige zithoeken: hier heeft u alle ruimte! Een extra pluspunt is de aanwezigheid van meerdere bergingen in de achtertuin. Ideaal voor het opbergen van fietsen, gereedschap, tuinmeubilair en andere spullen. De woning beschikt over energielabel D en de erfpacht is eeuwigdurend afgekocht. Hierdoor hoeft u geen rekening te houden met toekomstige erfpachtbetalingen. De woning biedt een mooie basis voor wie op zoek is naar een eigen plek met mogelijkheden om deze geheel naar eigen smaak en wensen in te richten. Kenmerken: - Woonoppervlakte circa 69 m². - 3 kamers, waaronder 2 slaapkamers. - Uitzonderlijk diepe achtertuin van ruim 19 meter! - Energielabel D. - Erfpacht eeuwigdurend afgekocht. - In de koopovereenkomst worden de ouderdomsclausule en asbestclausule opgenomen. Veel mogelijkheden om de woning en tuin naar eigen wens in te richten. WONEN MET EEN TUIN VAN DIT FORMAAT IN DEN HAAG? DAT IS EEN KANS DIE U NIET IEDERE DAG TEGENKOMT! English version Attractive 3-room ground-floor apartment with 2 bedrooms, an exceptionally deep rear garden of over 19 metres and leasehold fully bought off in perpetuity! Looking for an attractive ground-floor apartment with wonderful outdoor space? Then Bilthovenselaan 48 in The Hague is certainly worth a viewing! This ground-floor apartment offers approximately 69 m² of living space and features three rooms, including two bedrooms. However, what really makes this property special is its exceptionally deep rear garden of over 19 metres! A wonderful outdoor space where you can fully enjoy the outdoors. Whether you enjoy gardening, dining outside with family and friends, relaxing in the sunshine or creating several cosy seating areas, there is plenty of room to make it your own! Another great advantage is the presence of several storage sheds in the rear garden. Ideal for storing bicycles, tools, garden furniture and other belongings. The property has an energy label D, and the leasehold has been bought off in perpetuity. This means there are no future ground lease payments to take into account. The apartment offers a great starting point for anyone looking for their own home, with plenty of opportunities to renovate and personalise both the property and the garden to suit their own taste and wishes. PROPERTY FEATURES: - Living area of approximately 69 m². - 3 rooms, including 2 bedrooms. - Exceptionally deep rear garden of over 19 metres! - Energy label D. - Leasehold fully bought off in perpetuity. - The purchase agreement will include an age clause and an asbestos clause. Plenty of opportunities to personalise the property and garden to your own taste and preferences. LOOKING FOR A HOME WITH A GARDEN OF THIS SIZE IN THE HAGUE? THIS IS AN OPPORTUNITY YOU DON'T COME ACROSS EVERY DAY!

Highlights

AI-generated from the description
  • Deep 19-metre rear garden

    Exceptionally deep rear garden over 19 metres.

  • Ground-floor 3-room apartment

    Ground-floor apartment, approx. 69 m² and 2 bedrooms.

  • Leasehold bought off forever

    Leasehold fully bought off in perpetuity.

Features

Transfer of ownership

Listed since
Acceptance
Available in consultation
Asking price
€ 325,000 kosten koper
Asking price per m²
€ 4,710
Status
Available
VVE (Owners Association) contribution
€ 80.00 per month

Construction

Type apartment
Ground-floor apartment (apartment)
Building type
Resale property
Year of construction
1929
Type of roof
Flat roof covered with asphalt roofing

Surface areas and volume

Areas
Living area
69 m²
Exterior space attached to the building
4 m²
External storage space
35 m²
Volume in cubic meters
244 m³

Layout

Number of rooms
3 rooms (2 bedrooms)
Number of bath rooms
1 bathroom and 1 separate toilet
Bathroom facilities
Shower and sink
Number of stories
1 story
Facilities
Passive ventilation system and TV via cable
Located at
Ground floor

Energy

Energy label
Insulation
Partly double glazed
Heating
Gas heater
Hot water
Gas water heater

Cadastral data

'S-GRAVENHAGE AL 1458
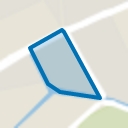
Cadastral map
Ownership situation
Municipal long-term lease
Fees
Bought off for eternity

Exterior space

Location
In residential district
Garden
Back garden
Back garden
141 m² (19.00 metre deep and 7.41 metre wide)
Garden location
Located at the southwest with rear access

Storage space

Shed / storage
Detached wooden storage
Facilities
Electricity

Parking

Type of parking facilities
Paid parking and resident's parking permits

VVE (Owners Association) checklist

Registration with KvK
Yes
Annual meeting
Yes
Periodic contribution
Yes (€ 80.00 per month)
Reserve fund present
Yes
Maintenance plan
Yes
Building insurance
Yes

Curious what your home is worth?

See your estimated home value and discover what's happening in your neighborhood.

Popularity

0x

Viewed

0x

Saved

18-11-2026

On Funda

Neighborhood
Rustenburg

Den Haag
Residents
6,160
Family with children
29%
Avg. asking price / m²
€ 4,094

Discover the neighborhood

Curious about the housing supply, residents and local real estate agents?

View neighborhood insights

Don’t want to forget this home?

Save it as a favorite. You’ll easily find it back and get notified when something changes.