LIVE AND ENJOY – Modern 2-Bedroom Apartment (Approx. 78 m²) in a Prime Location in The Hague, with Communal Courtyard Garden
Optional parking space available for purchase at €27,500 (buyer’s costs).
This modern apartment, located on the second floor, offers two spacious bedrooms, a living room with access to a wonderful balcony, high ceilings, and a contemporary open-plan kitchen and bathroom.
The apartment is situated on the inner side of the residential complex and enjoys unobstructed views of the beautiful communal courtyard garden.
An optional parking space is available for purchase at €27,500 (buyer’s costs).
Location
The property is located on Binckhorstlaan in the vibrant Binckhorst district of The Hague.
The residential complex features a communal bicycle storage area and a beautiful shared courtyard garden with a vegetable garden, situated alongside the water.
This former industrial area is undergoing an exciting transformation into a modern residential and business district, with creative hotspots, restaurants, cafés and other amenities close by.
Thanks to its convenient location, the main roads towards the A4, A12 and A13 motorways are easily accessible within minutes. The Hague Central Station and Hollands Spoor railway station are also nearby. The city centre of The Hague can be reached within just a few minutes by bicycle.
Layout
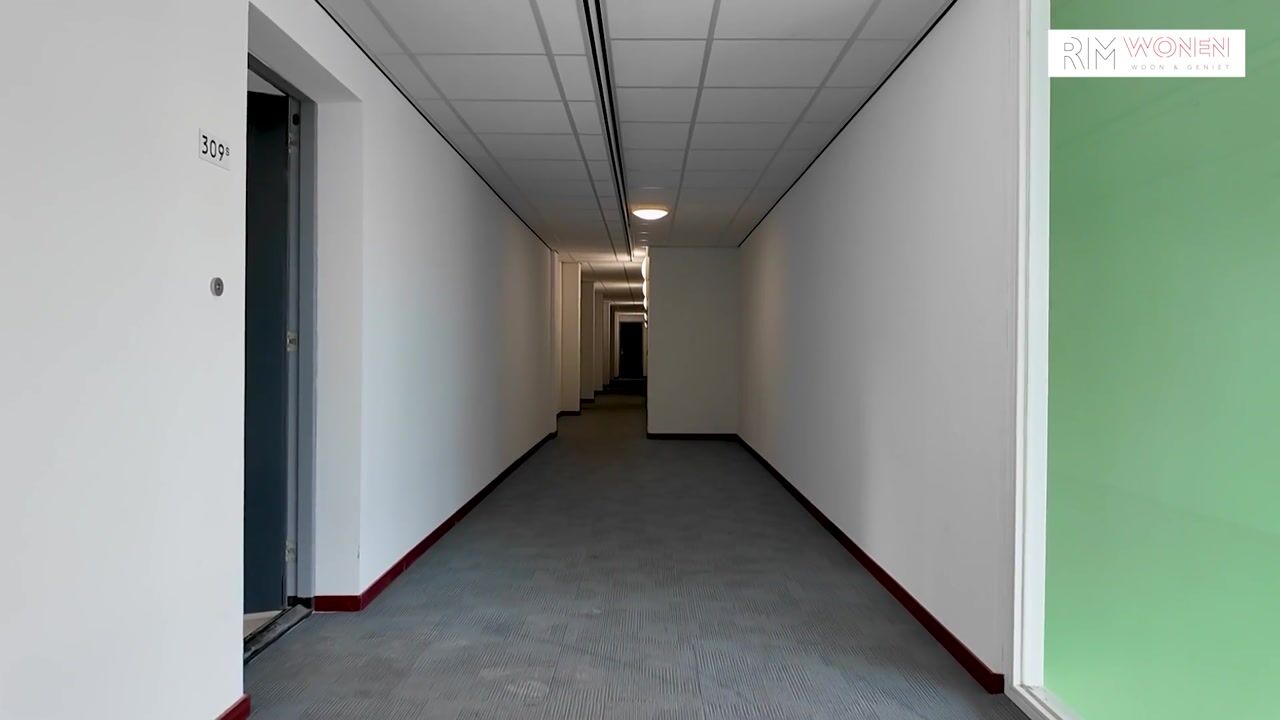
The modern communal entrance is located on the ground floor and provides access to the second floor via elevator or stairs.
Entrance to the apartment: Centrally located hallway providing access to all rooms.
The spacious living and dining room features exceptionally high ceilings and a modern open-plan kitchen. The kitchen has white upper and lower cabinets, a composite worktop and various built-in appliances, including:
Refrigerator and freezer
Induction hob
Recirculating extractor hood
Combination microwave/oven
Dishwasher
From the living and dining area, there is direct access to the terrace, which faces southwest and enjoys sunlight throughout the day.
The apartment also features a separate toilet with a washbasin.The utility room houses the washing machine and dryer connections, as well as the central heating combination boiler.The bathroom is fitted with a double washbasin, walk-in shower and electric designer radiator.There are two bedrooms of comparable size, situated next to each other.
The property also offers the option of purchasing a parking space in the underground parking area (asking price €27,500), as well as a private storage unit located on the first floor.
Features and specifications
Situated on leasehold land (erfpacht), with the ground rent (canon) bought off in perpetuity.
Year of construction: 2019.
Living area: approximately 78 m², measured in accordance with NVM measurement guidelines.
Energy label A.
Double glazing (HR++).
Central heating and hot water provided by an Intergas combination boiler, installed in 2019.
Underfloor heating.
Newly installed PVC flooring.
Unobstructed views over the communal courtyard garden.
Located in a modern residential complex.
The seller has never personally occupied the property.
Project notary applies.
Standard NVM purchase agreement applies.
The purchase agreement will include a non-owner-occupancy clause and a measurement disclaimer.
Transfer date to be agreed upon.
Monthly Homeowners' Association (VvE) contributions
- Apartment: €195.01
- Storage unit: €6.96
- Parking space: €39.16
The Homeowners' Association (VvE) provides communal building insurance and has a Multi-Year Maintenance Plan (MJOP) in place.
Interested in this property?
We recommend engaging your own NVM-certified buying agent (aankoopmakelaar) as soon as possible.
Your buying agent will represent your interests and help save you time, money and unnecessary worries throughout the purchasing process.
Disclaimer
This information has been compiled with the utmost care. However, our agency accepts no liability for any incompleteness, inaccuracies or other errors, or for any consequences arising from them. All stated measurements and floor areas are indicative only.
Highlights
AI-generated from the description
Bright living with kitchen
Living/dining room with high ceilings and modern open kitchen.
Sunny terrace with views
Southwest terrace with unobstructed courtyard garden views.
New and energy efficient
Built in 2019, energy label A, HR++ glazing and underfloor heating.
Advertisement
Features
Transfer of ownership
Listed since
Acceptance
Available in consultation
Asking price
€ 450,000 kosten koper
Asking price per m²
€ 5,769
Status
Available
VVE (Owners Association) contribution
€ 195.01 per month
Construction
Type apartment
Upstairs apartment (apartment)
Building type
Resale property
Year of construction
2019
Type of roof
Flat roof covered with asphalt roofing
Surface areas and volume
Areas
Living area
78 m²
Other space inside the building
1 m²
Exterior space attached to the building
7 m²
External storage space
16 m²
Volume in cubic meters
310 m³
Layout
Number of rooms
3 rooms (2 bedrooms)
Number of bath rooms
1 bathroom and 1 separate toilet
Bathroom facilities
Walk-in shower and sink
Number of stories
6 stories
Facilities
Balanced ventilation system, elevator, mechanical ventilation, passive ventilation system, and TV via cable
Located at
2nd floor
Energy
Energy label
A
Insulation
Energy efficient window plus and insulated walls
Heating
CH boiler
Hot water
CH boiler
CH boiler
Intergas (gas-fired combination boiler from 2019, in ownership)