Modern wonen met 2 slaapkamers en heerlijk terras met vrij uitzicht!
Description
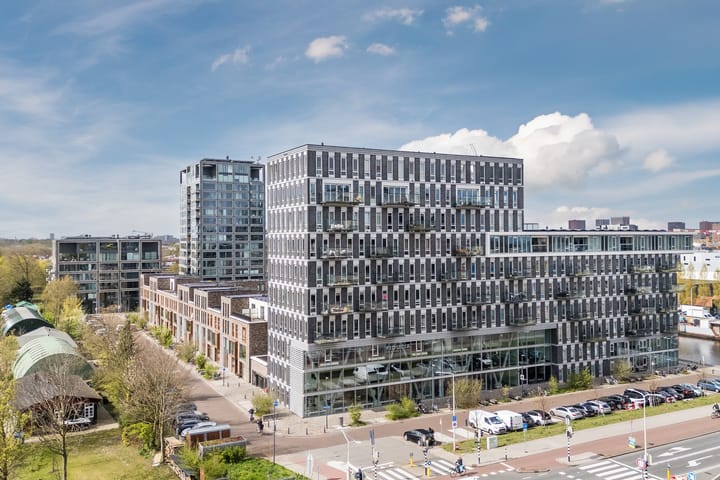
LIVE AND ENJOY this modern two/three-room apartment. Situated on the fifth floor, the apartment offers a spacious living/dining room with a modern open-plan kitchen, two bedrooms, a modern bathroom and a terrace with unobstructed views. The complex features a fantastic communal courtyard garden, a private storage room on the first floor and a communal bicycle storage facility. An ideal home for those looking for a central location combined with modern, future-proof living.
OPTIONAL: Private parking space in the underground parking garage available for purchase (€27,500 costs payable by the buyer).
Location:
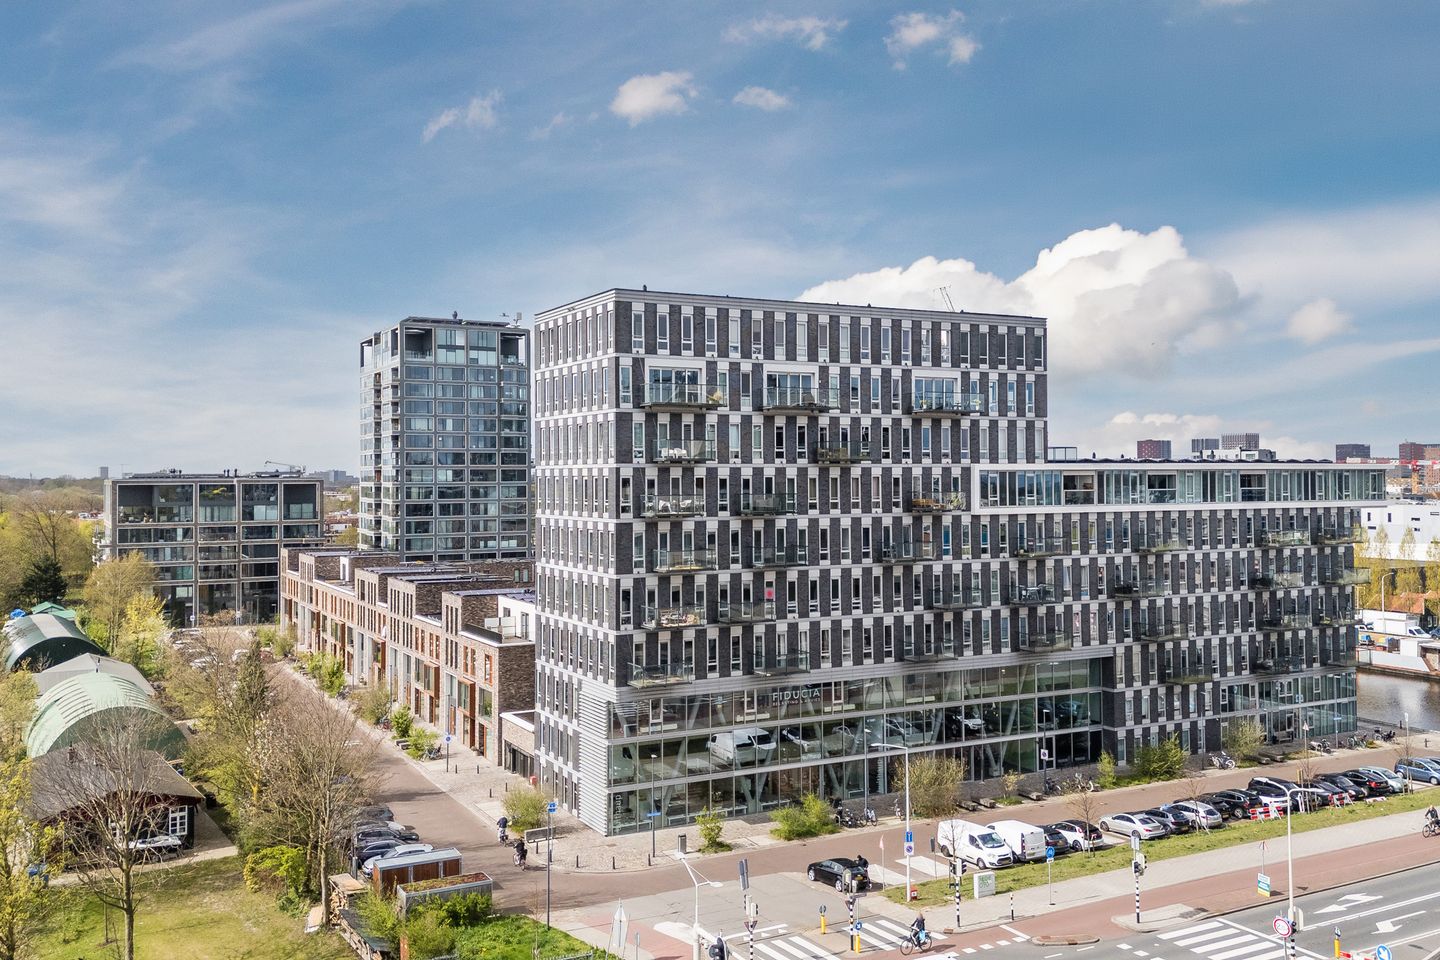
The apartment is situated in the vibrant Binckhorst district, a lively urban area with excellent access to the main roads. Here, you can enjoy city living while still benefiting from unobstructed views. Public transport, shops, schools and other amenities are all within easy reach. The Hague Central Station and Hollands Spoor railway station are both nearby, while the city centre of The Hague can be reached within just a few minutes by bicycle.
Layout:
At street level, an impressive entrance with high glass panels and sliding doors. Lift and/or stairs to the fifth floor. Communal hallway leading to the front door of the apartment.
Apartment entrance:
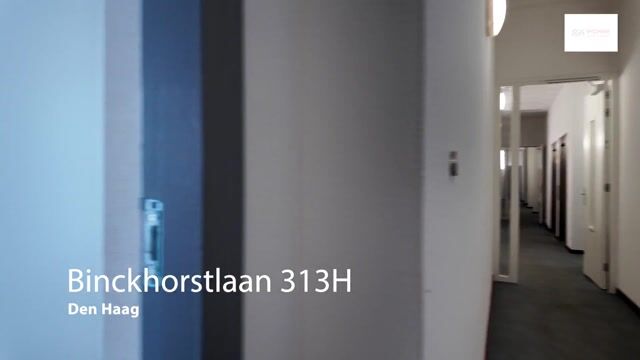
Hallway with separate toilet and washbasin. The modern bathroom is finished with light, neutral tiling and features a walk-in shower, double washbasin and designer radiator.
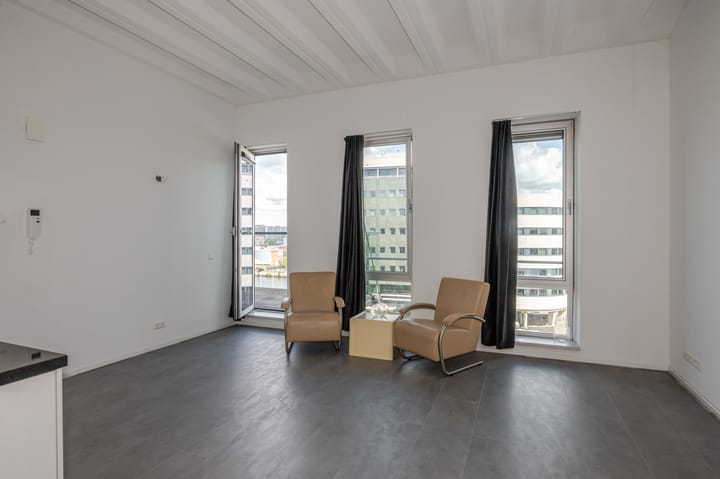
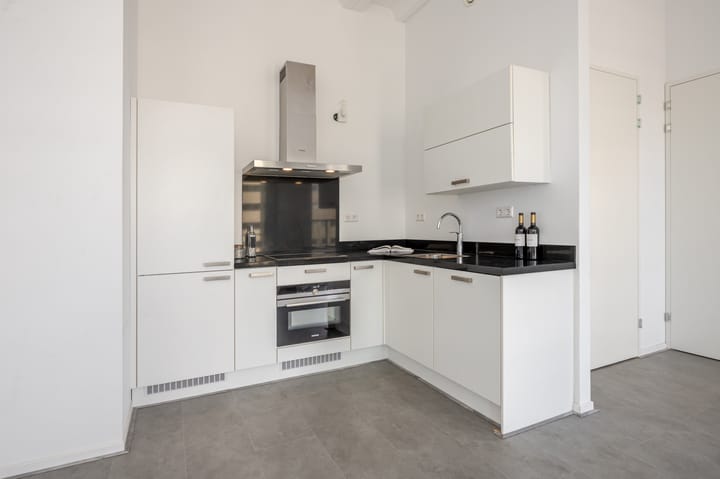
Generously proportioned living/dining room with high ceilings. The living area features a modern open-plan kitchen with white base and wall units and a natural stone worktop. All kitchen appliances are by Siemens and include a refrigerator, freezer, dishwasher, combination microwave oven, induction hob and recirculation extractor hood.
Separate utility/technical room housing the central heating boiler, mechanical ventilation system and washing machine connection.
French doors from the aforementioned living room provide access to the fantastic terrace with attractive, lively views.
Centrally located bedroom, ideal for use as a guest room or home office. Second, spacious bedroom with a generous recess, which could potentially be converted into a walk-in wardrobe.
Details:
Situated on leasehold land; the ground rent has been bought out in perpetuity
Year of construction: 2019
Living area approximately 68 m², measured in accordance with the NVM Measurement Instructions
Homeowners’ Association (VvE): monthly contribution of €174.12 for the apartment and €6.46 for the storage room. The VvE has a communal building insurance policy
Energy label A
The parking space is optional and is NOT included in the asking price. Asking price for the parking space: €27,500 costs payable by the buyer
The VvE has a fantastic communal courtyard garden
The apartment is fitted with uPVC window frames with HR++ double glazing
Heating and hot water via an Intergas central heating combi boiler, installed in 2019
The apartment is fitted with underfloor heating and laminate flooring
Situated in a modern residential complex
The seller has never occupied the property
Designated project notary applies
Standard NVM purchase agreement applies
The purchase agreement will include a non-occupancy clause and an NVM measurement instruction clause
Transfer date by mutual agreement
Interested in this property? We recommend appointing your own NVM purchasing agent.
Your NVM purchasing agent will represent your interests and can save you time, money and unnecessary concerns.
“This information has been compiled by our office with the utmost care. However, no liability is accepted for any incompleteness, inaccuracies or otherwise, nor for the consequences thereof. All stated dimensions and surface areas are indicative.”
Highlights
AI-generated from the description
Bright living kitchen with terrace
Spacious living/dining with modern open kitchen and terrace.
Terrace with open views
Fantastic terrace with attractive, unobstructed views.
Central and well accessible
In Binckhorst, near public transport, main roads and centre.
Advertisement
Features
Transfer of ownership
Listed since
Acceptance
Available in consultation
Asking price
€ 395,000 kosten koper
Asking price per m²
€ 5,809
Status
Available
VVE (Owners Association) contribution
€ 174.12 per month
Construction
Type apartment
Upstairs apartment (apartment)
Building type
Resale property
Year of construction
2019
Type of roof
Flat roof covered with asphalt roofing
Surface areas and volume
Areas
Living area
68 m²
Exterior space attached to the building
7 m²
External storage space
3 m²
Volume in cubic meters
215 m³
Layout
Number of rooms
3 rooms (2 bedrooms)
Number of bath rooms
1 bathroom and 1 separate toilet
Bathroom facilities
Shower, double sink, and walk-in shower
Number of stories
1 story
Facilities
Balanced ventilation system, mechanical ventilation, and TV via cable
Located at
3rd floor
Energy
Energy label
A
Insulation
Double glazing and insulated walls
Heating
CH boiler
Hot water
CH boiler
CH boiler
Intergas (gas-fired combination boiler from 2019, in ownership)