Boegstraat 342586 EV Den HaagVisserijbuurt
€ 375,000 k.k.

- 58 m²living area
- 1bedroom
- Cenergy label
Description
Ideale starterswoning voor iedereen die van zon, zee en strand houdt
( English text below)
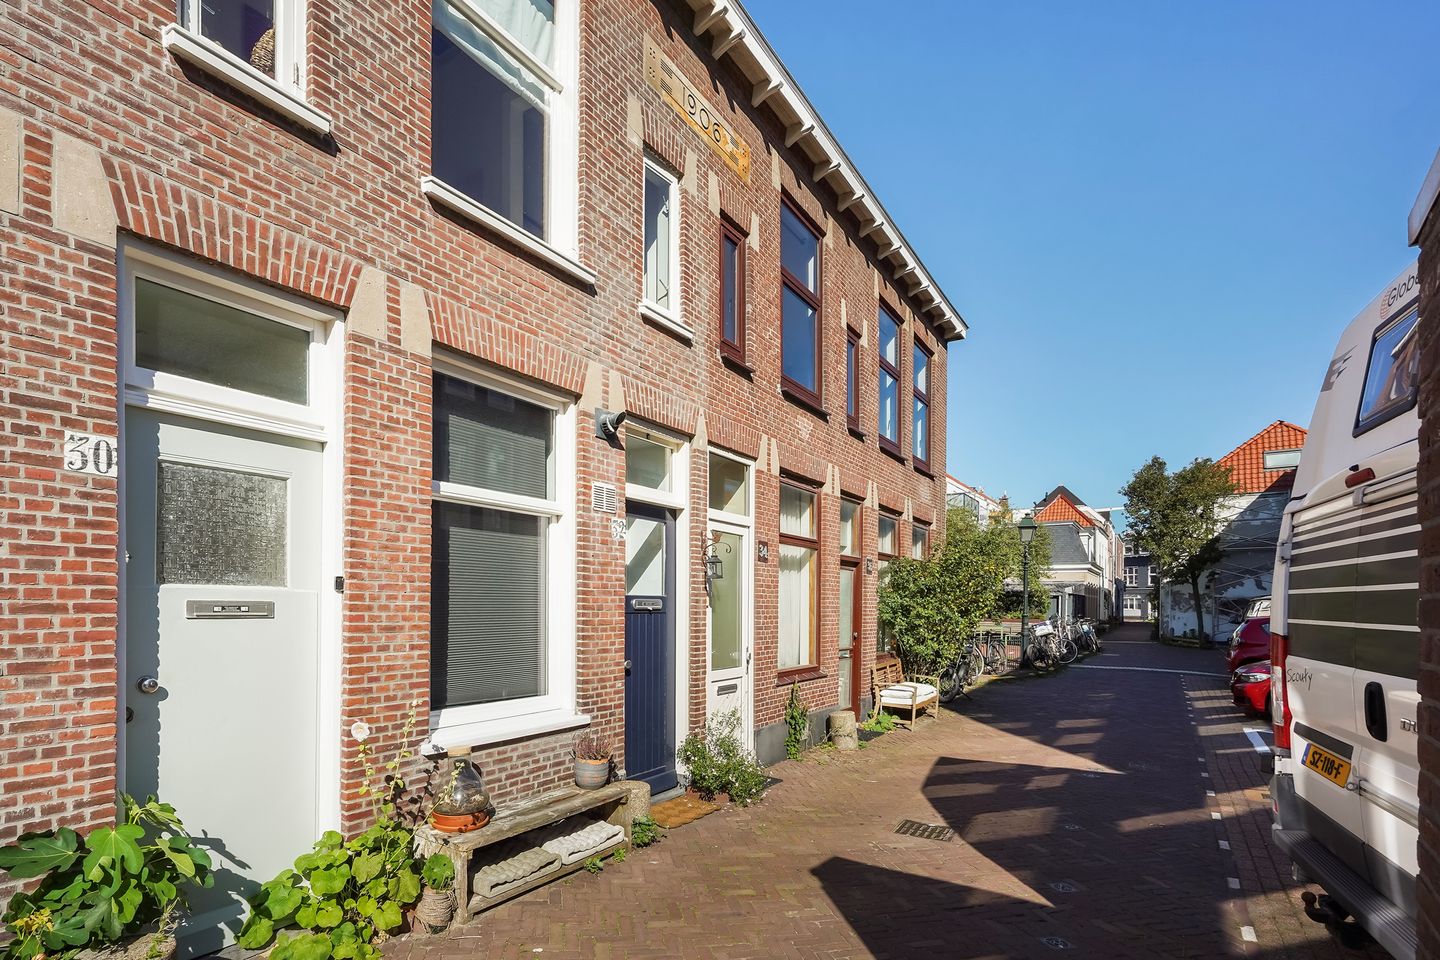
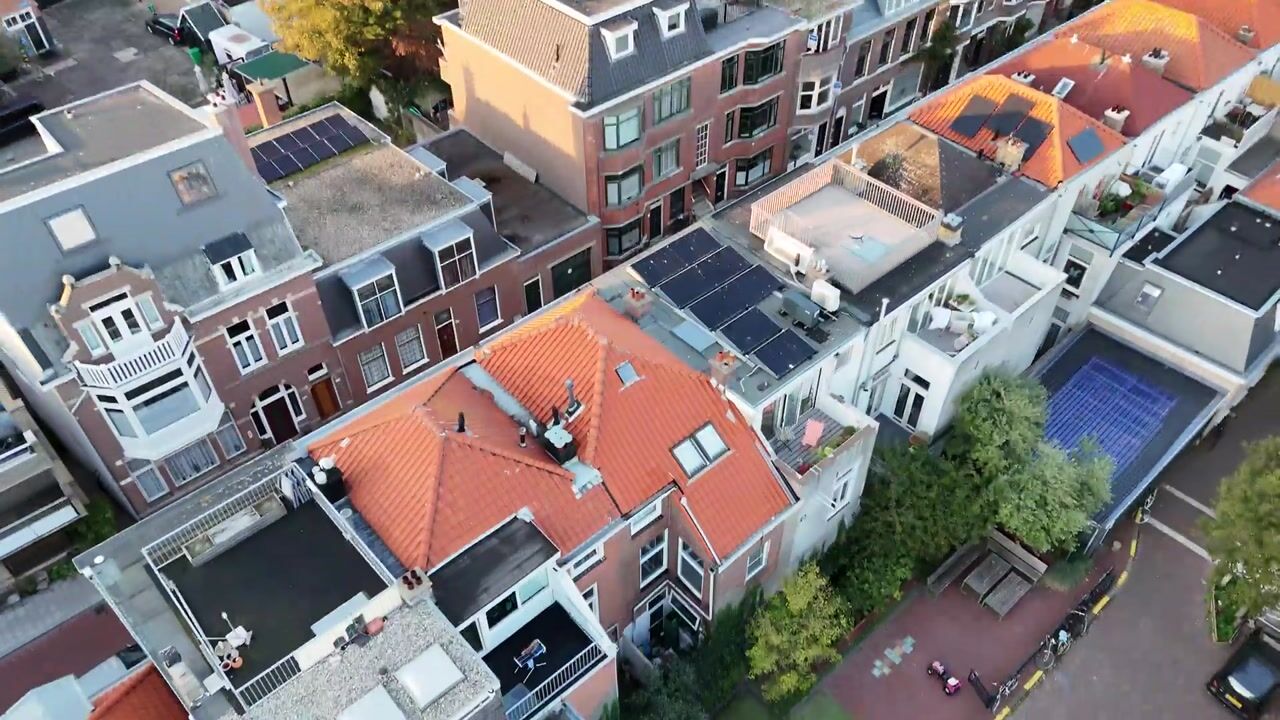
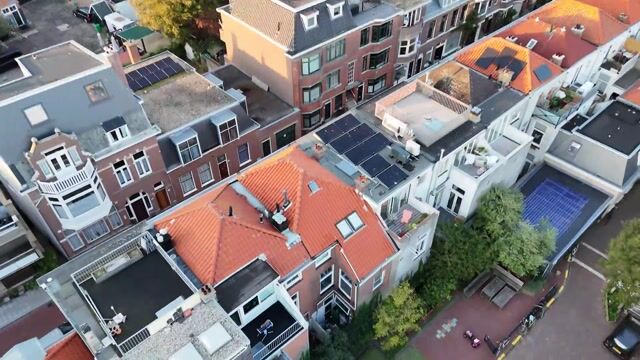
Deze 2-kamer woning is fraai gelegen op de 1e en 2e etage in het oude centrum van Scheveningen op loopafstand van het strand en de gezellige winkels, cafes en restaurants van de Keizerstraat. In dit autoluwe straatje kennen de bewoners elkaar nog en is er grote saamhorigheid. Naast de woning is een kinderspeelplaats. Met de fiets bent u zo in de duinen, de haven van Scheveningen of het centrum van Den Haag. In de buurt bevinden zich diverse basis- en middelbare scholen.
De woning is recent geheel gerenoveerd, voorzien van een ruime indeling en een bijzonder hoge en luxe kwaliteit van afwerking. De woning heeft een gebruiksoppervlakte wonen van 57 m² , maar een vloeroppervlakte van maar liefst 81 m².
De woning is geheel instap klaar en direct te betrekken. Ideaal voor starters, alleenstaanden, jonge gezinnen of expats.
Gezien het bouwjaar en de feitelijke situatie van de woning zal er een ouderdoms- en materialenclausule en een niet bewonen clausule worden opgenomen in de koopakte
Eerste verdieping
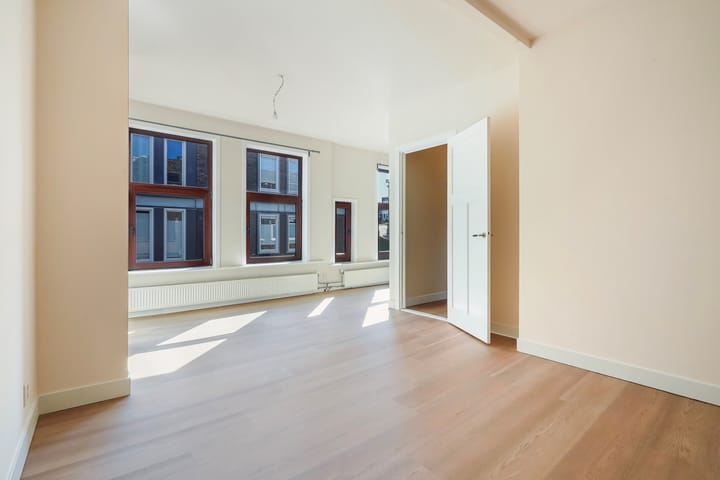
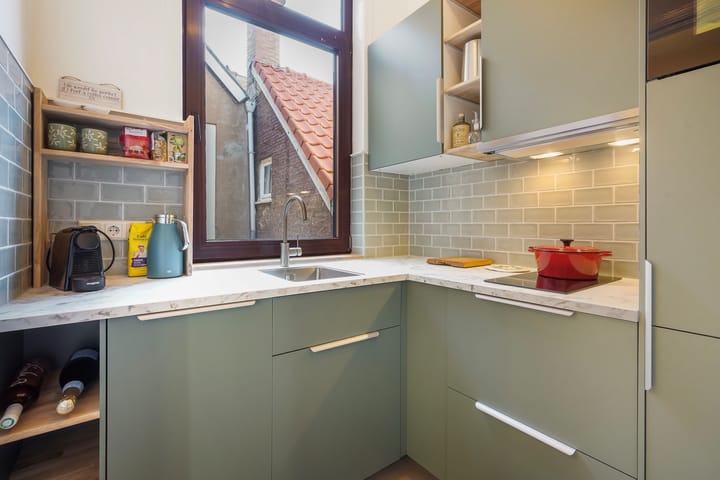
Entree, hal met meterkast en trap naar de 1e etage, grote verwarmde hal met toiletruimte . Vanaf de hal komt u in de aan de achterzijde gelegen volledig vernieuwde keuken met koelkast, vaatwasmachine, combi-oven, 2 pits inductiekookplaat en afzuiginstallatie en een speciale koffiecorner. Tevens vanuit de hal komt u in de royale lichte woonkamer, gelegen aan de voorzijde, met hoog plafond (2,75 m). In de woonkamer is genoeg plaats voor een werkplek en eetgedeelte. De woonkamer is voorzien van 3 grote en 2 kleine ramen die alle zijn uitgevoerd met een draai-kantelsysteem. Alle kozijnen aan de buitenzijde zijn van kunststof ivm. de inwerking van de zeelucht. Alle muren en vloeren zijn in een neutrale en prettige kleur afgewerkt. Aan het einde van de woonkamer bevindt zich achter een schuifdeur de trap naar de tweede verdieping.
Tweede verdieping
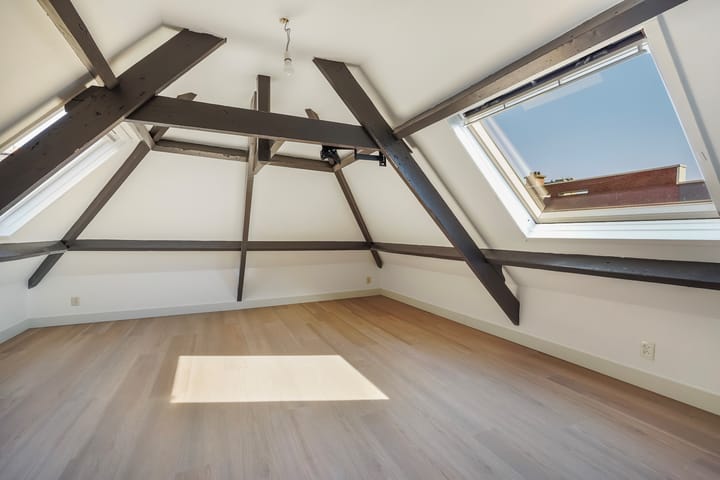
Via de trap in de woonkamer komt u in de slaapkamer op de 2e etage. De originele balken geven deze zeer ruime slaapkamer een charmante uitstraling. De 2e etage is voorzien van 2 grote dakramen en een draai- kiepraam. Naast de slaapkamer vind u de nieuwe badkamer met inloopdouche en wastafelmeubel. De thermostatische kraan en de wastafelmengkraan zijn van het merk Grohe. De woning wordt verwarmd dmv een Vaillant CV installatie welke ook voor de warmwatervoorziening zorg draagt. Naast de CV is een opstelplaats voor de wasmachine gerealiseerd.
Bijzonderheden
- 2-kamer bovenwoning, verdeeld over 2 lagen
- Gebruikersoppervlakte wonen ca. 57 m²
- Bouwjaar 1906
- Gelegen op eigen grond
- Energielabel C
- CV-ketel Vailliant ecoTEC (2021)
- Kleine VvE € 45.- /maand
- Ouderdoms- en materialenclausule van toepassing
- Niet bewonersverklaring
- Oplevering in overleg
Perfect starter home for anyone who loves sun, sea, and sand
This 2-room apartment is nicely located on the 1st and 2nd floors in the old center of Scheveningen, just a short walk from the beach and the charming shops, cafes, and restaurants on Keizerstraat. In this quiet, low-traffic street, neighbors still know each other, and there's a great sense of community. Right next to the apartment is a kids' playground. You can easily bike to the dunes, Scheveningen harbor, or the center of The Hague. There are also several primary and secondary schools nearby.
The house has been completely renovated recently, featuring a spacious layout and an exceptionally high and luxurious quality of finish. The living area of the house is 57 m², but the floor area is a whopping 81 m². The house is move-in ready and can be occupied immediately. Ideal for first-time buyers, young families, or expats.
Given the year of construction and the actual condition of the house, an age and materials clause and a non-occupancy clause will be included in the deed of sale.
Entrance hall with meter cupboard and stairs to the 1st floor, large heated hall with toilet. From the hall, you enter the fully renovated kitchen at the rear, equipped with a fridge, dishwasher, combi oven, 2-burner induction hob, extraction system, and a special coffee corner. Also from the hall, you access the spacious, bright living room at the front, featuring a high ceiling (2.75 m). There is plenty of space in the living room for a workspace and dining area. The living room has 3 large and 2 small windows, all with a tilt-and-turn system. All exterior frames are made of plastic due to the effects of the sea air. All walls and floors are finished in neutral and pleasant colors. At the end of the living room, behind a sliding door, is the staircase to the second floor.
Via the stairs in the living room, you reach the bedroom on the 2nd floor. The original beams give this very spacious bedroom a charming look. The 2nd floor has 3 large skylights. Next to the bedroom, you’ll find the new bathroom with a walk-in shower and a vanity. The thermostatic faucet and the sink mixer are from Grohe. The house is heated by a Vaillant central heating system, which also provides the hot water. Next to the central heating, there’s a spot set up for the washing machine.
features
- 2-room upstairs apartment, spread over 2 floors
- Usable living area approx. 57 m²
- Built in 1906
- Located on own land
- Energy label C
- Vaillant ecoTEC central heating boiler (2021)
- Small homeowners' association €45/month
- Age and material clause applies
- Non-occupancy declaration
- Delivery in consultation
Highlights
AI-generated from the description
Beach and center nearby
Old Scheveningen center, walk to beach and shops.
Bright living and kitchen
Spacious bright living room with high ceilings and new kitchen.
Charming two-floor apartment
Two-room upstairs apartment from 1906 with original beams.
Advertisement
Features
Transfer of ownership
- Listed since
- Acceptance
- Available in consultation
- Asking price
- € 375,000 kosten koper
- Asking price per m²
- € 6,466
- Status
- Available
Construction
- Type apartment
- Upstairs apartment (apartment)
- Building type
- Resale property
- Year of construction
- 1906
- Specific
- Protected townscape or village view (permit needed for alterations)
Surface areas and volume
- Areas
- Living area
- 58 m²
- Volume in cubic meters
- 205 m³
Layout
- Number of rooms
- 2 rooms (1 bedroom)
- Number of bath rooms
- 1 bathroom and 1 separate toilet
- Bathroom facilities
- Walk-in shower and washstand
- Number of stories
- 2 stories
- Facilities
- Skylight, optical fibre, and passive ventilation system
- Located at
- 2nd floor
Energy
- Energy label
- C
- Insulation
- Roof insulation and double glazing
- Heating
- CH boiler
- Hot water
- CH boiler
- CH boiler
- Vailliant ecoTEC (gas-fired from 2021, in ownership)
Cadastral data
- DEN HAAG AG 4026
- Cadastral map
- Ownership situation
- Full ownership
Exterior space
- Location
- Alongside a quiet road and sheltered location
Parking
- Type of parking facilities
- Paid parking, public parking and resident's parking permits
VVE (Owners Association) checklist
- Registration with KvK
- Yes
- Annual meeting
- Yes
- Periodic contribution
- No
- Reserve fund present
- Yes
- Maintenance plan
- No
- Building insurance
- Yes
Popularity
0x
Viewed
0x
Saved
1-10-2026
On Funda
Neighborhood

Visserijbuurt
Den Haag- Residents
- 4,105
- Family with children
- 28%
- Avg. asking price / m²
- € 5,307
Discover the neighborhood
Curious about the housing supply, residents and local real estate agents?

Don’t want to forget this home?
Save it as a favorite. You’ll easily find it back and get notified when something changes.
