Ruime 3‑slaapkamer benedenwoning met serre en diepe tuin.
Description
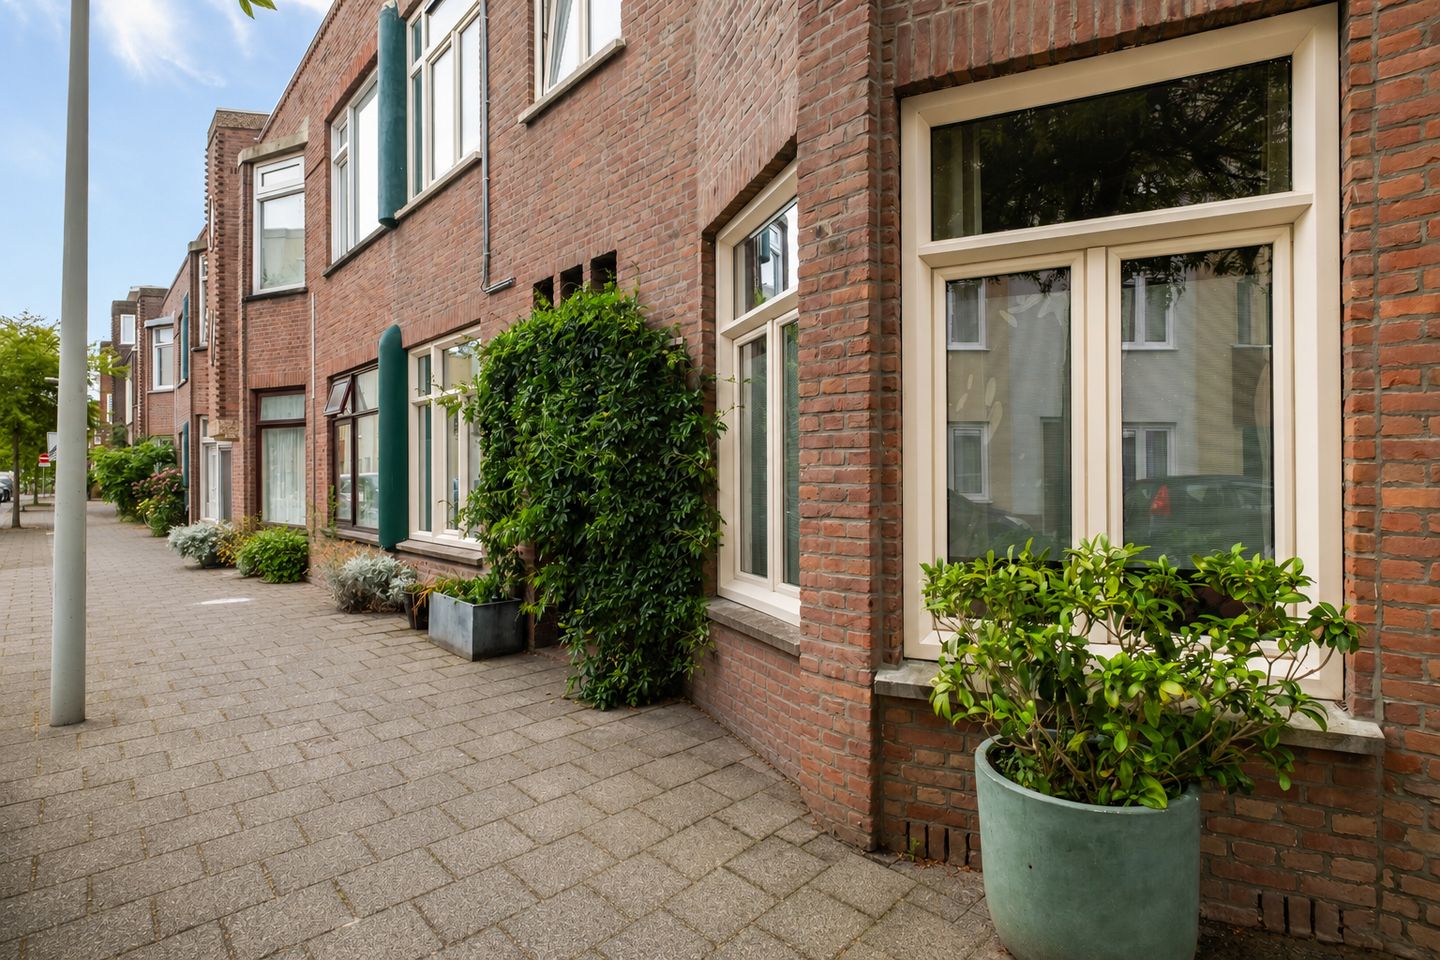
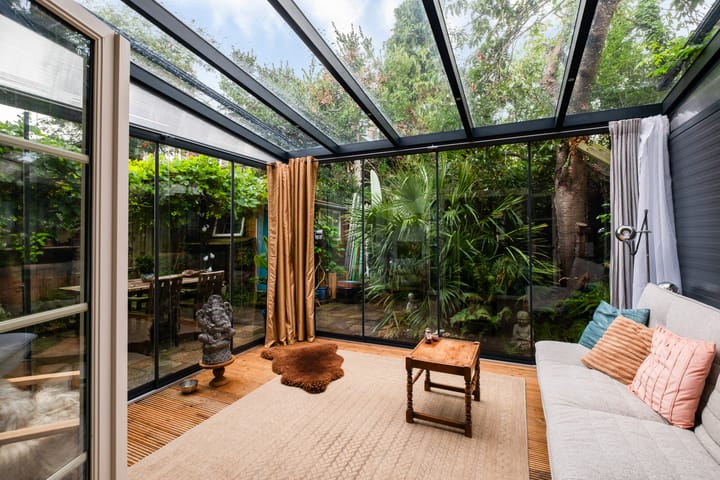
This surprisingly spacious ground-floor apartment in the popular Heesterbuurt district of The Hague offers approximately **82 m² of living space**, complemented by a **12.9 m² enclosed sunroom (building-related outdoor space)** and a **4.7 m² external storage room**. Featuring a bright living room with a bay window, three bedrooms, a generous rear garden and all rooms situated on a single level, this home offers excellent versatility and comfortable single-floor living.
The property has been modernised and well maintained in several key areas. It is fitted with uPVC window frames with double glazing, Tonzon floor insulation, air conditioning and eight solar panels. The kitchen, installed around 2019, is equipped with various built-in appliances and a Quooker boiling-water tap. The central heating boiler was replaced in 2024. Furthermore, the roof was renewed and insulated in 2023, the drainage system was replaced with PVC in the same year, and the exterior brickwork was cleaned, repointed and impregnated in 2021. The property holds an **Energy Label D**.
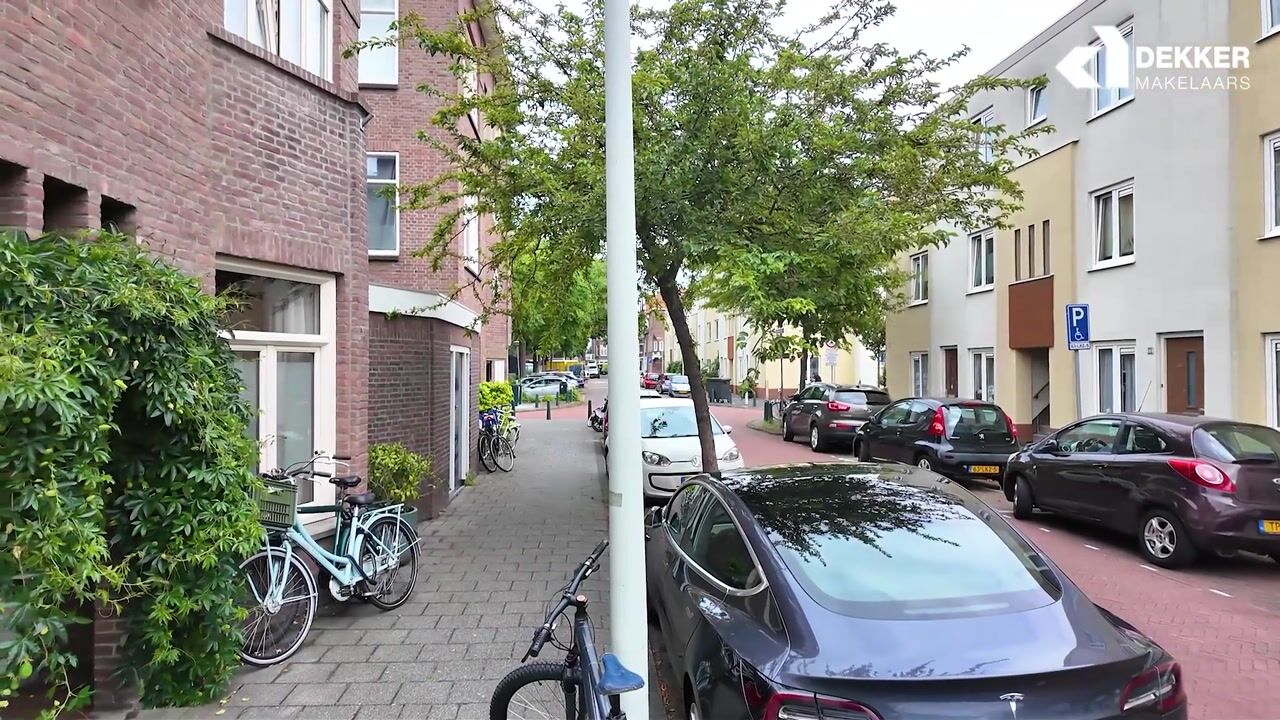
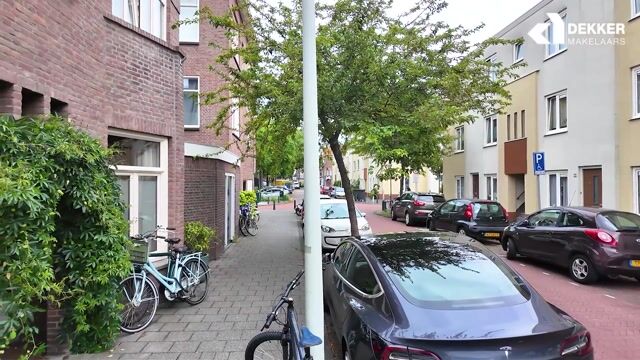
The apartment is located in the sought-after Heesterbuurt area of The Hague. It is an ideal home for anyone looking for single-level living while enjoying the benefits of a private outdoor space. The sunroom and spacious rear garden create an attractive extension of the living area, offering an excellent connection between indoor and outdoor living.
**Layout:**
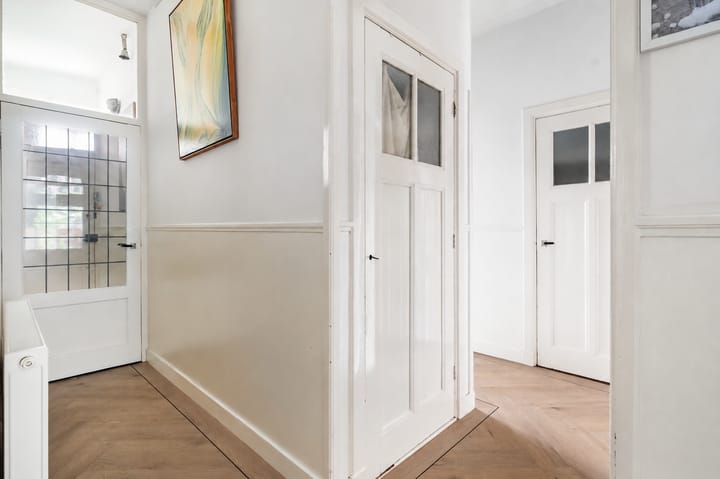
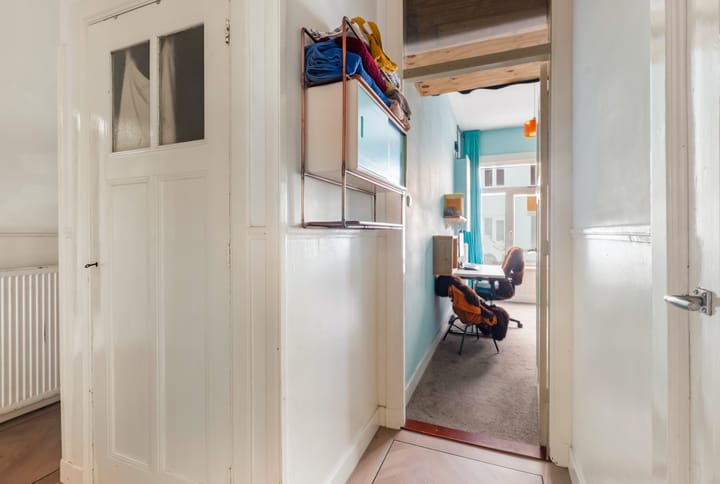
The entrance leads into the central hallway, providing access to all rooms. At the front of the property is the bright living room with its characteristic bay window. The separate kitchen is located at the rear and provides access to the approximately 12.9 m² sunroom. From here, you enter the spacious rear garden with a detached storage shed. The apartment features two bedrooms at the rear and a third room at the front, which is equally suitable as a home office, hobby room or guest bedroom. The bathroom is fitted with a shower, washbasin and toilet. Several practical storage areas complete the layout.
**Features**
* Approximately 82 m² of living space;
* Approximately 12.9 m² of building-related outdoor space (sunroom);
* Living room with bay window;
* Three bedrooms;
* Sunroom and spacious rear garden;
* Detached storage room;
* Energy Label D;
* uPVC window frames with HR/HR+ double glazing;
* Eight solar panels;
* Air conditioning;
* Central heating boiler installed in 2024;
* Kitchen and built-in appliances installed around 2019;
* Quooker tap with reservoir renewed in 2026;
* Tonzon floor insulation;
* Roof renewed and insulated in 2023;
* Drainage system replaced with PVC in 2023;
* Exterior brickwork cleaned, repointed and impregnated in 2021.
Interested? Schedule a viewing today and experience everything **Boksdoornstraat 50** has to offer. We would be delighted to show you this wonderful home in person.
Given the age of the property and its actual condition, an **age clause**, a **materials clause**, and a **non-owner occupancy clause** will be included in the purchase agreement.
This information has been compiled with the utmost care. However, no liability is accepted for any inaccuracies, omissions or consequences arising therefrom.
Highlights
AI-generated from the description
Sunroom and large garden
Spacious 12.9 m² sunroom and large rear garden with shed.
Multiple sustainable features
8 solar panels, Tonzon floor insulation, roof insulation and HR glass.
Authentic 1930s details
Original panel doors with stained glass, decorative cornices and wide skirting.
Advertisement
Features
Transfer of ownership
Listed since
Acceptance
Available in consultation
Asking price
€ 499,000 kosten koper
Asking price per m²
€ 6,085
Status
Available
Construction
Type apartment
Ground-floor apartment (apartment)
Building type
Resale property
Year of construction
1923
Type of roof
Flat roof covered with asphalt roofing
Accessibility
Accessible for the elderly
Surface areas and volume
Areas
Living area
82 m²
Exterior space attached to the building
13 m²
External storage space
5 m²
Volume in cubic meters
343 m³
Layout
Number of rooms
5 rooms (3 bedrooms)
Number of bath rooms
1 bathroom
Bathroom facilities
Shower, toilet, and sink
Number of stories
1 story
Facilities
Passive ventilation system and solar panels
Located at
Ground floor
Energy
Energy label
C
Insulation
Roof insulation, energy efficient window, floor insulation and completely insulated
Heating
CH boiler
Hot water
CH boiler
CH boiler
Kombi Kompakt HRE 24/18 A (gas-fired combination boiler from 2024, in ownership)