
Under offer
Boslaan 3912594 NJ Den HaagHaagse Bos
€ 689,000 k.k.

- 149 m²living area
- 2bedrooms
- Cenergy label
Exclusief penthouse met panoramisch uitzicht over Den Haag!
Description
EXCLUSIVE PENTHOUSE WITH PANORAMIC VIEWS OVER THE SKYLINE OF THE HAGUE!
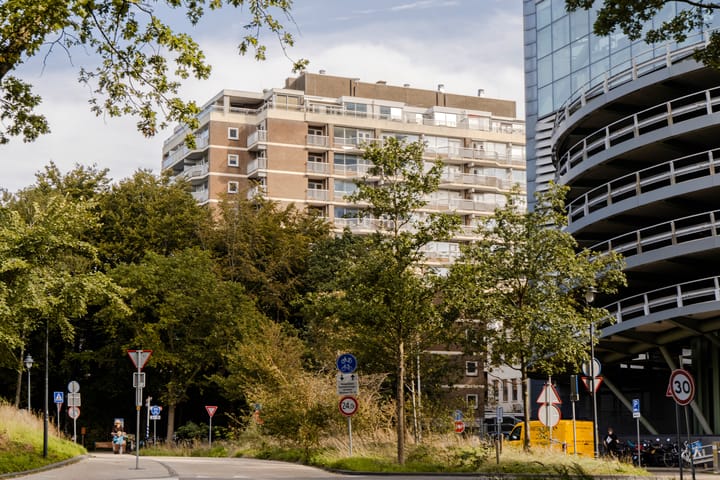
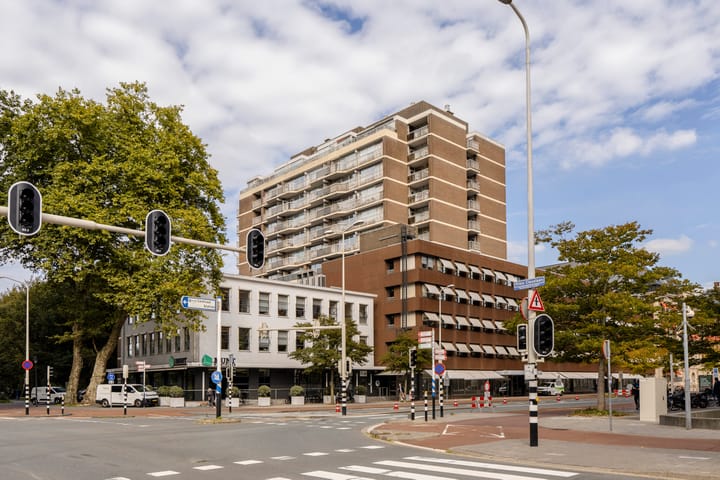
Luxury living on the 12th floor, offering expansive views over greenery, the city and, in the distance, the dunes and coastline.This exceptional apartment, Boslaan 391, is situated in the prestigious Boslaan residential complex and offers a unique living experience, with The Hague Forest, the famous Malieveld and the city centre of The Hague all within easy reach.
Upon entering, you will immediately appreciate the spaciousness, natural light and distinctive atmosphere of this beautiful penthouse. The large windows offer spectacular, unobstructed views over the tree-lined surroundings and the city's skyline. Even on a cloudy day, the impressive natural light and panoramic views create a wonderful atmosphere. Energy label C.
The penthouse is located on the 12th and top floor and offers approximately 149 m² of living space, two spacious bedrooms, a separate utility room and a sunny southwest-facing terrace measuring no less than 27 m². A wonderful place to enjoy the sunshine, tranquillity and views over the greenery and city well into the evening.
The location is particularly attractive. The Hague Forest, one of the oldest woodland areas in the Netherlands, is situated right next to the complex and is ideal for lovely walks and cycling trips. The popular Theresiastraat, with its boutiques, specialist shops, restaurants and charming outdoor terraces, is also within walking distance. The city centre of The Hague and The Hague Central Station are easily accessible. And for those who enjoy a breath of fresh sea air, the coast can be reached by bicycle or public transport in approximately 10 minutes.
THE APARTMENT:
The entrance hall features a wardrobe area and a separate (Japanese)guest toilet with a washbasin. Practical sliding doors provide access to all rooms of the apartment.
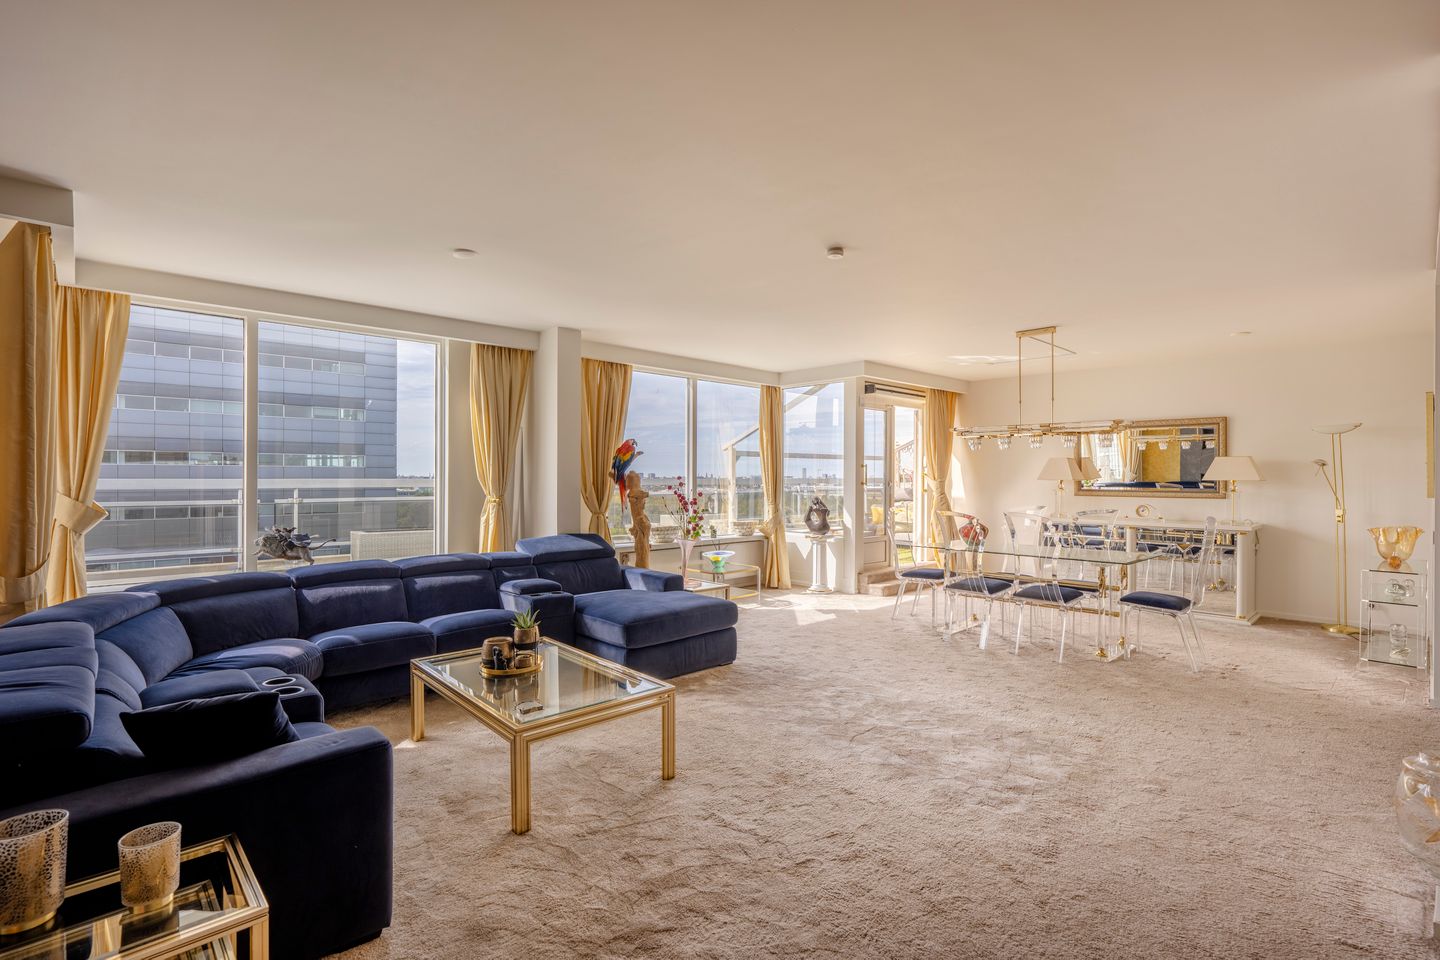
The spacious living and dining room extends across the full width of the apartment and forms the heart of the home. Thanks to the large windows, you can enjoy breathtaking panoramic views over the Malieveld, with the dunes and coastline visible in the distance. The attractive, large gas fireplace creates a wonderfully cosy atmosphere and a comfortable place to relax.
Adjacent to the living area is the practically designed kitchen, featuring ample cupboard space, high-quality built-in appliances and a luxurious buffet cabinet with two climate-controlled wine cabinets. A lovely space for cooking, with everything conveniently within reach.
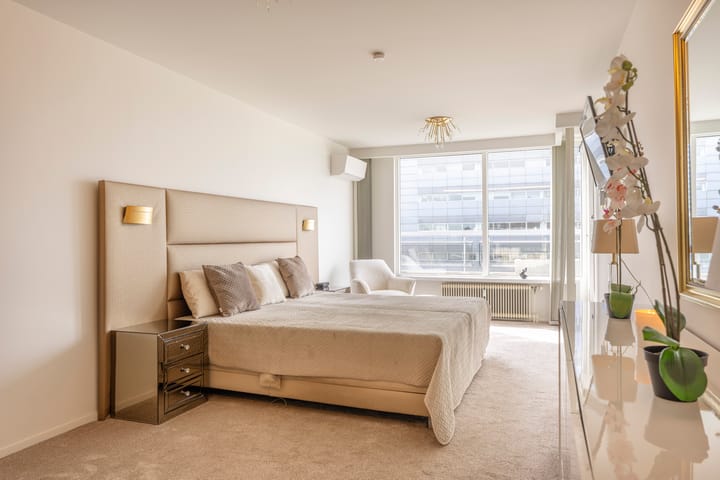
The two bedrooms are situated in line with the living room and also enjoy these magnificent views. The master bedroom features a luxurious en-suite bathroom with a shower cabin equipped with an infrared panel, a Japanese toilet and a stylish vanity unit.
The second bedroom is equally spacious and versatile in its use. The room opposite, currently arranged as a laundry and drying room, could easily be converted into a second bathroom if desired.
The entire apartment features comfortable fitted carpeting. The living room and master bedroom are also equipped with air conditioning.
Finally, the underground parking garage includes an exceptionally spacious private storage unit measuring 28 m². An adjacent parking space is available for purchase at €45,000, buyer's costs.
The apartment complex features a luxurious, secured entrance with mailboxes, an intercom panel and video intercom system. From the central lobby, residents have access to three lifts and the staircase. The building manager's office is also located on the ground floor.
Thanks to its excellent location, public transport and major roads are easily accessible. Public transport is available right outside the building, and The Hague Central Station can be reached in approximately five minutes. The A4 and A12 motorways are also just a short distance away.
SPECIAL FEATURES:
• Exclusive penthouse on the 12th and top floor;
• Approximately 149 m² of living space;
• Energy label C;
• Private storage unit measuring 28 m²;
• Spacious southwest-facing terrace of approximately 27 m²;
• Magnificent, unobstructed views over the Malieveld and the skyline of The Hague;
• Two spacious bedrooms;
• Possibility to create a second bathroom;
• Luxurious bathroom with shower cabin featuring an infrared panel and Japanese toilet;
• Separate laundry room;
• Secured entrance with video intercom and daily on-site building manager;
• Central heating system;
• Professional Homeowners' Association (VvE), monthly service charges €906.14, with an advance payment for
heatingcosts of €103,10;
• VvE contribution for storage unit: €100; VvE contribution for parking space: €50;
• Situated on freehold land;
• Public transport right outside the building and excellent connections to major roads;
• Parking space available for purchase at €45,000, buyer's costs;
• Covered bicycle storage;
• Transfer by mutual agreement; short-term completion is possible;
• The age clause and non-owner-occupancy clause apply to the NVM purchase agreement;
Transfer by mutual agreement; early completion is possible.
A penthouse where space, privacy, luxury and exceptional views come together. Here, you live high above the city, surrounded by greenery, with all amenities within easy reach.
Highlights
AI-generated from the description
Penthouse panoramic views
Unobstructed views over Malieveld, forest, skyline and coast.
Spacious living with fireplace
Wide living-dining room with large windows and cosy gas fireplace.
Luxurious bathroom and kitchen
En-suite with infrared shower, Japanese toilet; kitchen with quality appliances.
Advertisement
Features
Transfer of ownership
- Listed since
- Acceptance
- Available immediately
- Asking price
- € 689,000 kosten koper
- Asking price per m²
- € 4,624
- Status
- Under offer
- VVE (Owners Association) contribution
- € 906.14 per month
Construction
- Type apartment
- Upstairs apartment (apartment)
- Building type
- Resale property
- Construction period
- 1971-1980
- Specific
- Protected townscape or village view (permit needed for alterations) and with carpets and curtains
- Type of roof
- Flat roof covered with asphalt roofing
- Accessibility
- Accessible for people with a disability and accessible for the elderly
Surface areas and volume
- Areas
- Living area
- 149 m²
- Exterior space attached to the building
- 27 m²
- External storage space
- 28 m²
- Volume in cubic meters
- 470 m³
Layout
- Number of rooms
- 4 rooms (2 bedrooms)
- Number of bath rooms
- 1 bathroom and 1 separate toilet
- Bathroom facilities
- Steam cabin, toilet, sink, and washstand
- Number of stories
- 12 stories
- Facilities
- Air conditioning, balanced ventilation system, outdoor awning, elevator, mechanical ventilation, passive ventilation system, and TV via cable
- Located at
- 1st floor
Energy
- Energy label
- C
- Insulation
- Double glazing and energy efficient window
- Heating
- Communal central heating and partial floor heating
- Hot water
- CH boiler
Cadastral data
- DEN HAAG P 10337
- Cadastral map
- Ownership situation
- Full ownership
- DEN HAAG P 10337
- Cadastral map
- Ownership situation
- Full ownership
- DEN HAAG P 10337
- Cadastral map
- Ownership situation
- Full ownership
Exterior space
- Location
- Alongside a quiet road, sheltered location, in centre and unobstructed view
- Balcony/roof terrace
- Balcony present
Garage
- Type of garage
- Built-in and parking place
- Capacity
- 1 car
- Facilities
- Electricity
Parking
- Type of parking facilities
- Paid parking, parking on gated property, public parking, parking garage and resident's parking permits
VVE (Owners Association) checklist
- Registration with KvK
- Yes
- Annual meeting
- Yes
- Periodic contribution
- Yes (€ 906.14 per month)
- Reserve fund present
- Yes
- Maintenance plan
- Yes
- Building insurance
- Yes
Curious what your home is worth?
See your estimated home value and discover what's happening in your neighborhood.

Popularity
1,732x
Viewed
37x
Saved
31-10-2026
On Funda
Neighborhood
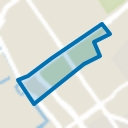
Haagse Bos
Den Haag- Residents
- 485
- Family with children
- 7%
- Avg. asking price / m²
- € 5,038
Discover the neighborhood
Curious about the housing supply, residents and local real estate agents?

Don’t want to forget this home?
Save it as a favorite. You’ll easily find it back and get notified when something changes.
