Bresterstraat 712523 XC Den HaagLaakkwartier-West
€ 425,000 k.k.

- 100 m²living area
- 1bedroom
- Aenergy label
Description
Interested?
Easily schedule a viewing yourself by clicking on ‘Request a viewing’.
Simply enter your details and you will receive a link via Move giving you direct access to our viewing calendar, where you can schedule an appointment at one of the available time slots.
Of course, you are also welcome to call our office to arrange a viewing.
Living in a Former School Building – Character, Comfort and an Exceptional Sense of Atmosphere
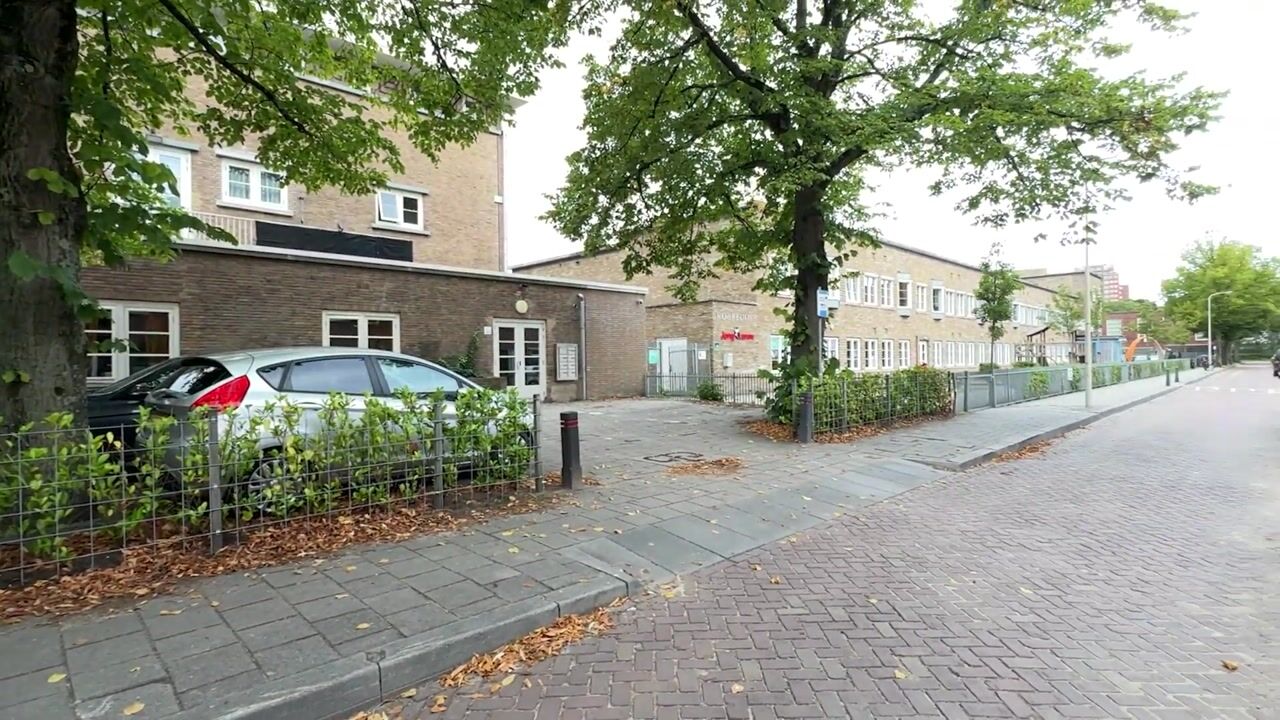
A truly unique home in a former school building, where authentic architecture and contemporary living comfort come together in a remarkable way. Located at Bresterstraat 71, this characteristic former school building was fully renovated and transformed in 2020 into an atmospheric and exceptionally well-equipped home offering approximately 100 m² of living space.
What makes this property so special is the combination of its history with modern-day comfort. The impressive ceiling height of approximately 3.45 metres, the original window frames with their characteristic curved detailing and the surprising features that recall the building’s former use as a school give this home a character that you simply do not find in a conventional property. Furthermore, you have the option to easily create a second bedroom here, and the entire home is equipped with smart switches that can be operated via all well-known smart home applications.
Characterful Exterior, Modern and Comfortable Interior
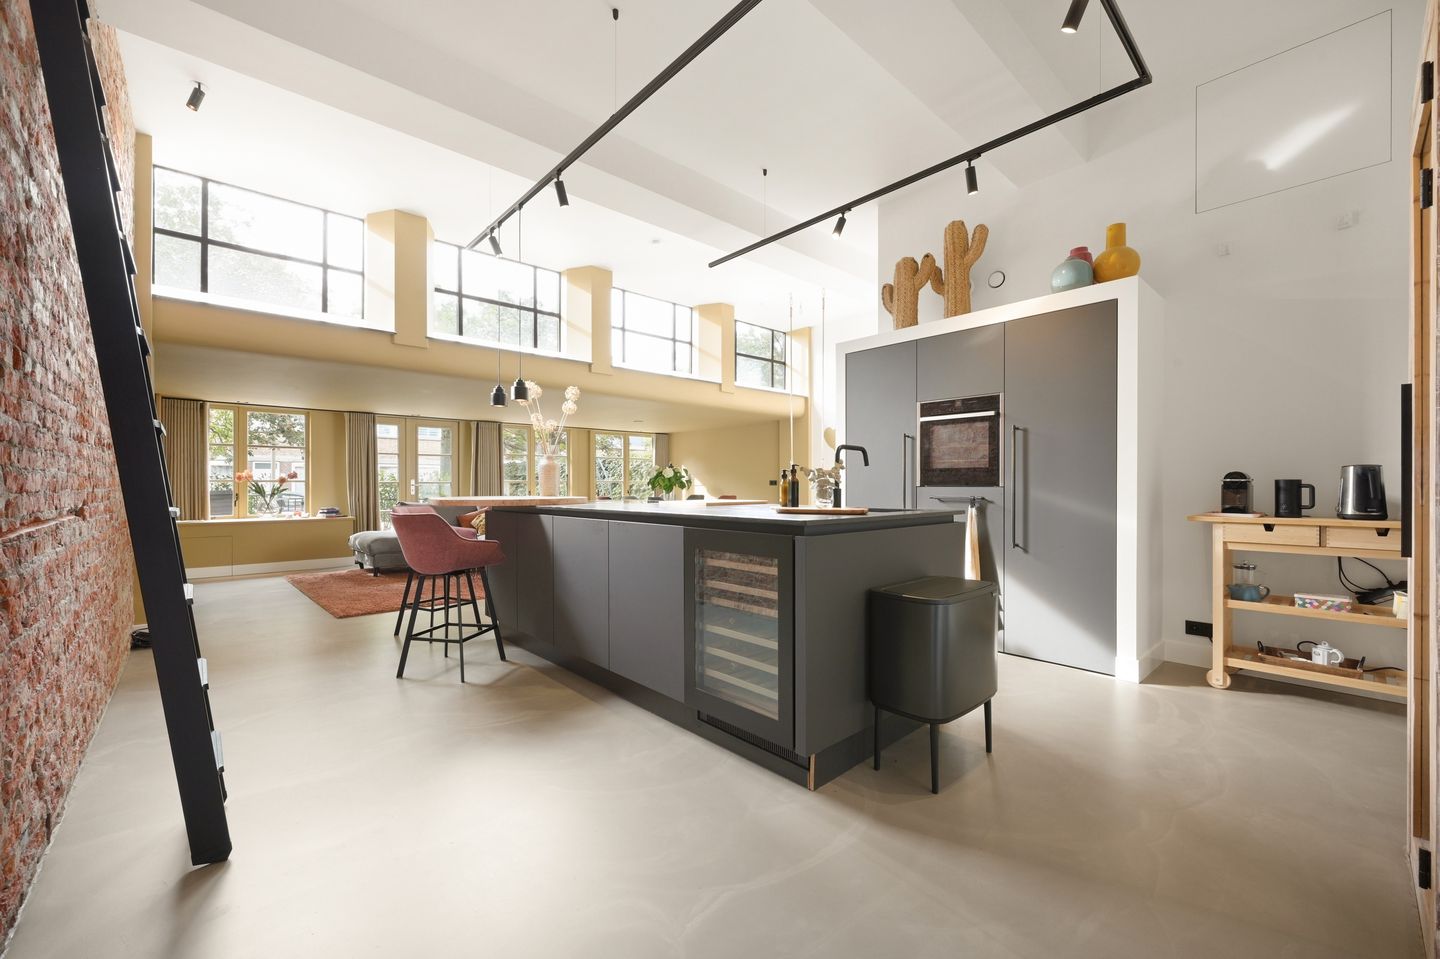
The moment you enter, the sense of space immediately stands out. The high ceilings create a wonderful feeling of openness and airiness, while the original window frames, fitted with HR++ double glazing, and their attractive rounded shapes emphasise the character of the former school building.
The property has been fully renovated and equipped with modern installations and high-quality finishes. The ground floor features underfloor heating, complemented by a stylish poured resin floor with a distinctive flame effect that is a real eye-catcher.
Careful attention has also been paid to the details, with extensive use of bespoke solutions and high-quality materials.
An Entrance Full of Character
The entrance is both practical and stylish, featuring bespoke cabinetry providing ample wardrobe and storage space. A distinctive custom-made steel door, designed in the same style as the window frames in the living room, creates an elegant transition into the main living area.
The toilet has been finished in a modern style and features a stylish hand basin.
The Living Room: Bright, Spacious and Full of Atmosphere
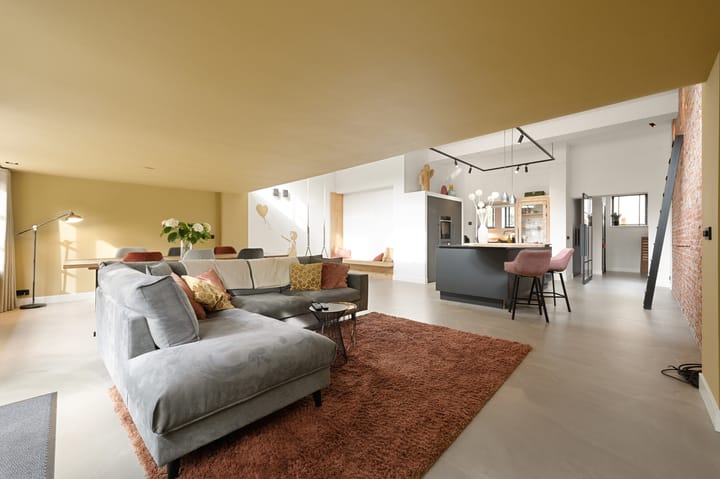
The living room is undoubtedly the heart of the home. Thanks to the high ceilings, large characteristic windows and direct connection to the garden, this is a wonderfully bright and inviting living space.
One particularly charming feature is the original school cupboard, which has been given a second life as an atmospheric coffee and storage cabinet. It is a beautiful piece of the building’s history that has been preserved while fitting perfectly into the contemporary interior.
The open-plan kitchen connects seamlessly with the living room and features a generous island and a wall-mounted kitchen arrangement. The worktop is finished in béton ciré, while the induction hob has an integrated extractor. The kitchen is further equipped with a dishwasher, Neff oven, refrigerator and a separate wine cabinet.
The living room offers plenty of space for both a comfortable seating area and dining area. A bespoke oak windowsill in the corner adds a warm, natural touch and also incorporates a practical cable management solution.
And for those looking for even more living space: provision has already been made on the right-hand side of the living room for the creation of an additional room. Electrical, media and heating connections have already been prepared, including a separate heating circuit that can be operated independently.
Sleek Bathroom with Bespoke Finishes
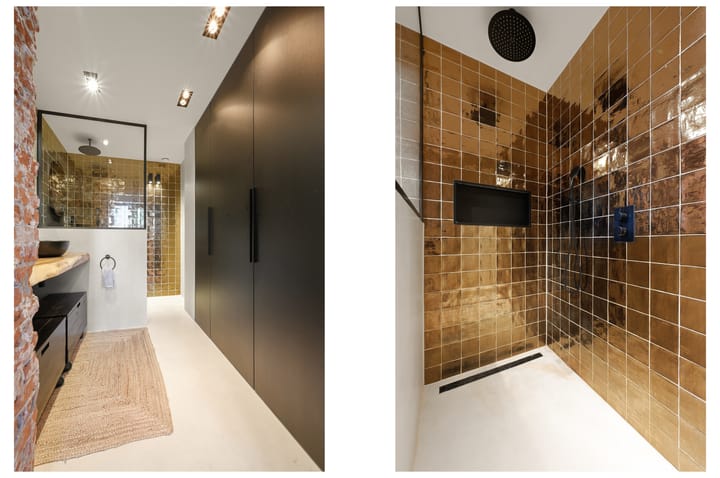
The modern bathroom is deliberately positioned separately from the main living areas and has been finished in a sleek and contemporary style.
The generous walk-in shower and bespoke bathroom furniture create a stylish and cohesive whole. The vanity unit features a distinctive natural wood countertop with a countertop basin, once again combining natural materials with contemporary design.
Adjacent to the bathroom is a practical bespoke storage cupboard housing the Avanta central heating boiler (2021), together with preparations for a future heat pump. Space for installation has already been taken into account on the roof.
The washing machine and tumble dryer also have their own dedicated space here, together with additional storage. A sliding door allows these practical facilities to be neatly concealed from view.
Above the bathroom is an additional convenient storage area containing the mechanical ventilation unit.
Bedroom with Bespoke Wardrobe
The bedroom also benefits from a bespoke fitted wardrobe, making optimal use of the available space.
Its position on this side of the building also provides a pleasant sense of privacy. There is no direct children's play area belonging to the childcare facility on this side, ensuring that the bedroom enjoys a peaceful setting.
A Sunny Garden as an Extension of the Home
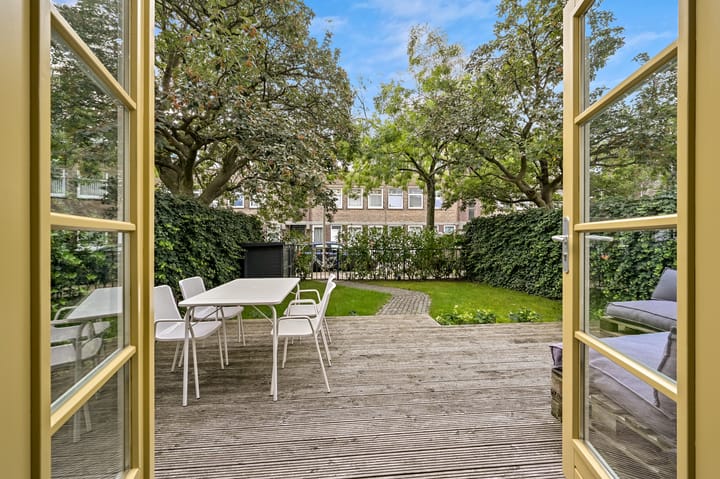
The beautiful, sunny garden can be accessed directly from the living room. It is a wonderful place to sit outside, relax and enjoy the sunshine.
The garden therefore forms a natural extension of the bright living room and further enhances the feeling of space already experienced inside the property.
The property has also been thoughtfully prepared with the future in mind. The meter cupboard contains various provisions and connection points, including preparations for solar panels on the roof on the garden side.
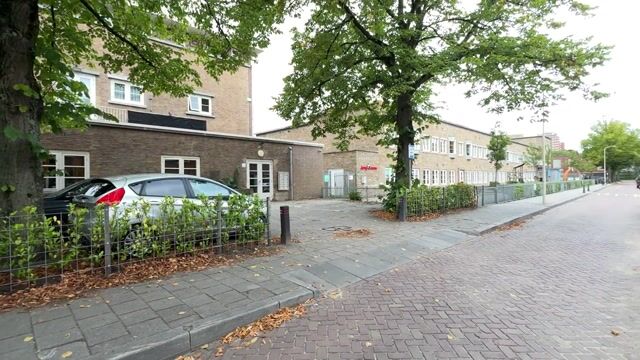
In addition, the property comes with a private parking space on the premises, while the crawl space can be accessed via the main entrance.
A Home with a Story of Its Own
Bresterstraat 71 is not an ordinary home. It is a home with a history.
The high ceilings, original window frames with their characteristic curves, the preserved school cupboard and the architecture of the former school building give the property a strong and distinctive identity. At the same time, the interior has been completely adapted to modern standards of comfort, featuring underfloor heating, a contemporary kitchen and bathroom, bespoke solutions, HR++ glazing and provisions for further improving the property’s sustainability.
The result is a surprising combination of industrial character, modern luxury, warmth and comfort.
A home for those who are not simply looking for a house, but who are drawn to a property with character, history and a story to tell.
From school building to exceptional home.
Property Features
• Year of construction: 1931
• Living area: approximately 100 m²
• Volume: approximately 370 m³
• Situated on leasehold land (erfpacht), granted in perpetuity and with the ground rent bought out
• Energy label A, valid until 15 November 2034
• 99/2277th share in an active Owners’ Association (VvE), with a monthly contribution of €150.00
• Reserve fund savings account balance as at 1 September 2026: €128,000.00
• Long-Term Maintenance Plan (MJOP) available
• Roof replaced in 2020
• Fully equipped with underfloor heating
• Heating and hot water via Remeha Avanta combination boiler (2021)
• Electrical installation: 12 circuits, 3 residual-current devices (RCDs), separate circuit for the induction hob and preparations for solar panels
• Fully fitted with HR++ double glazing
• Parking: privately owned parking space. In addition, a residents’ parking permit can be applied for: €97.05 per year for the first car and €339.90 per year for the second car
• Asbestos and age-related clauses apply
• The Lex van Leeuwen Makelaardij terms and conditions of sale apply
• Completion/delivery by mutual agreement
If you are interested, we recommend that you appoint your own purchasing agent (buyer’s agent) to represent your interests.
Are you interested in this property but have not yet sold your current home? Then please do not hesitate to contact our office for a complimentary, no-obligation property valuation.
The information provided has been compiled with due care. However, no rights may be derived from the accuracy or completeness of the information provided.
All information provided should be regarded as an invitation to make an offer or to enter into negotiations, and not as an offer or binding agreement.
Highlights
AI-generated from the description
Former school full character
Renovated home in former school with high ceilings.
Bright living with kitchen
High ceilings, large windows, open kitchen with island.
Comfort and energy label A
Underfloor heating, HR++ glass, label A and solar-ready.
Advertisement
Features
Transfer of ownership
- Listed since
- Acceptance
- Available in consultation
- Asking price
- € 425,000 kosten koper
- Asking price per m²
- € 4,250
- Status
- Available
- VVE (Owners Association) contribution
- € 150.00 per month
Construction
- Type apartment
- Ground-floor apartment (apartment)
- Building type
- Resale property
- Year of construction
- 1931
- Specific
- Protected townscape or village view (permit needed for alterations)
- Type of roof
- Flat roof
Surface areas and volume
- Areas
- Living area
- 100 m²
- Volume in cubic meters
- 370 m³
Layout
- Number of rooms
- 2 rooms (1 bedroom)
- Number of bath rooms
- 1 bathroom and 1 separate toilet
- Bathroom facilities
- Walk-in shower, underfloor heating, and sink
- Number of stories
- 1 story
- Facilities
- Mechanical ventilation and TV via cable
- Located at
- Ground floor
Energy
- Energy label
- A
- Insulation
- Energy efficient window
- Heating
- CH boiler and complete floor heating
- Hot water
- CH boiler
- CH boiler
- Remeha Avanta (gas-fired combination boiler from 2021, in ownership)
Cadastral data
- 'S-GRAVENHAGE AI 11285
- Cadastral map
- Ownership situation
- Municipal long-term lease
- Fees
- Bought off for eternity
Exterior space
- Location
- Alongside a quiet road and in residential district
- Garden
- Back garden
- Back garden
- 76 m² (9.75 metre deep and 7.75 metre wide)
- Garden location
- Located at the southeast with rear access
Parking
- Type of parking facilities
- Paid parking, parking on private property, public parking and resident's parking permits
VVE (Owners Association) checklist
- Registration with KvK
- Yes
- Annual meeting
- Yes
- Periodic contribution
- Yes (€ 150.00 per month)
- Reserve fund present
- Yes
- Maintenance plan
- Yes
- Building insurance
- Yes
Popularity
2,632x
Viewed
102x
Saved
11-9-2026
On Funda
Neighborhood

Laakkwartier-West
Den Haag- Residents
- 8,285
- Family with children
- 28%
- Avg. asking price / m²
- € 3,696
Discover the neighborhood
Curious about the housing supply, residents and local real estate agents?

Don’t want to forget this home?
Save it as a favorite. You’ll easily find it back and get notified when something changes.
