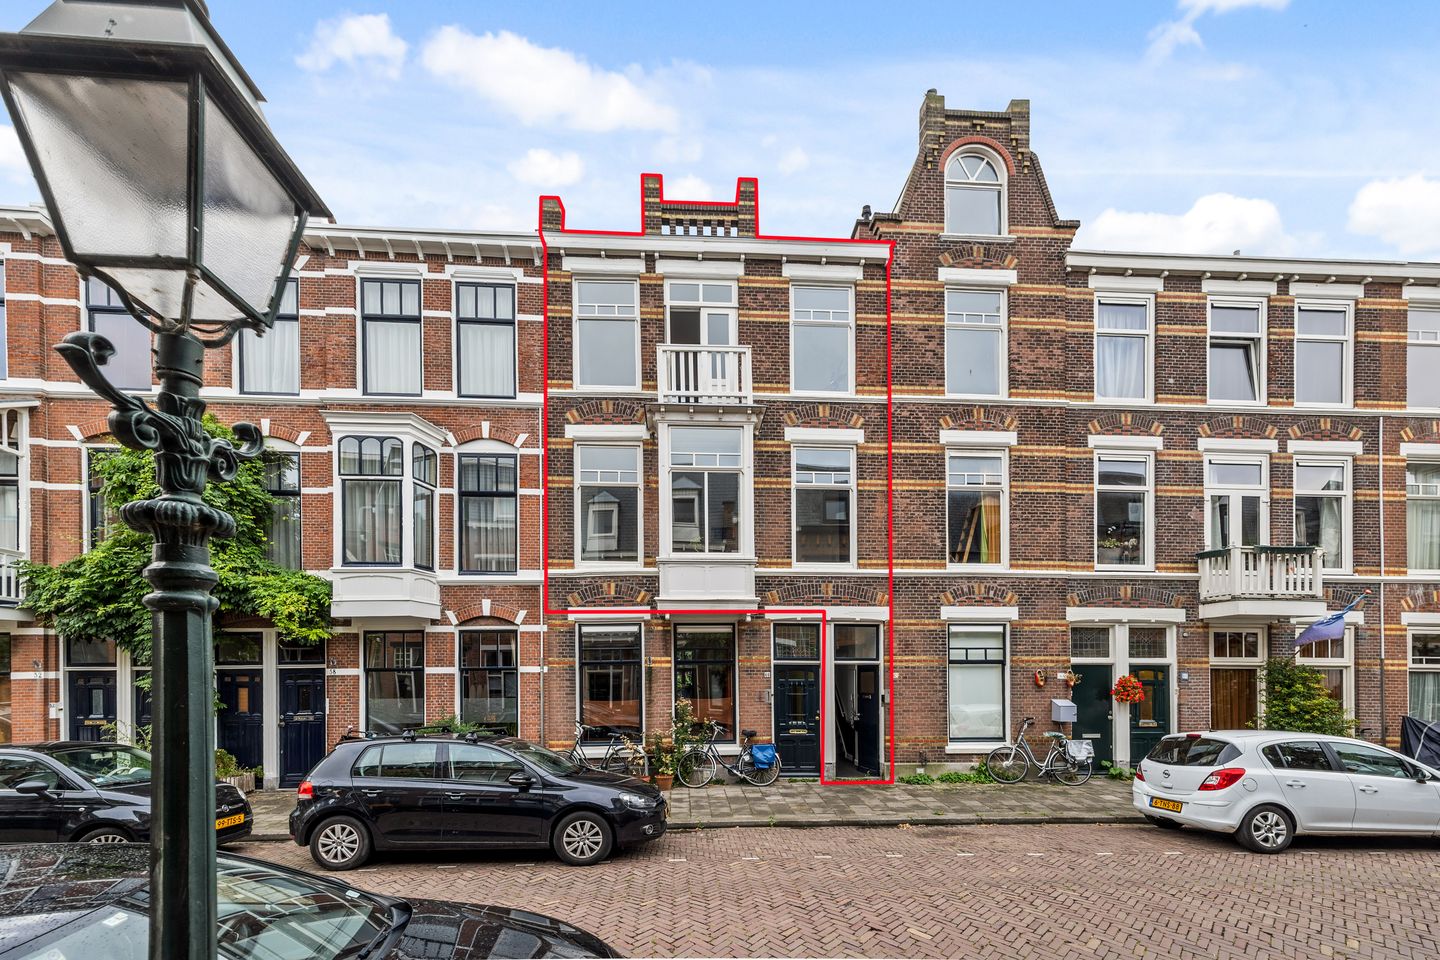
Royaal en licht dubbel bovenhuis van 145 m² in het Valkenboskwartier!
Description
Spacious, move-in ready, and characteristic 5-room duplex apartment of approximately 145 m² located on a quiet street in the popular Valkenboskwartier!
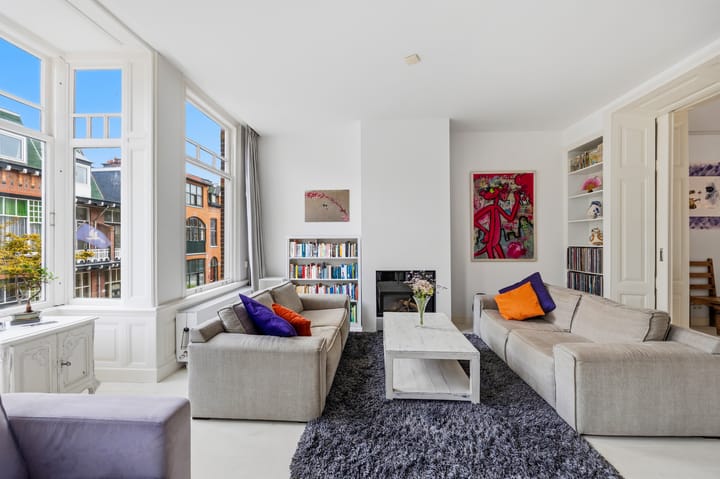
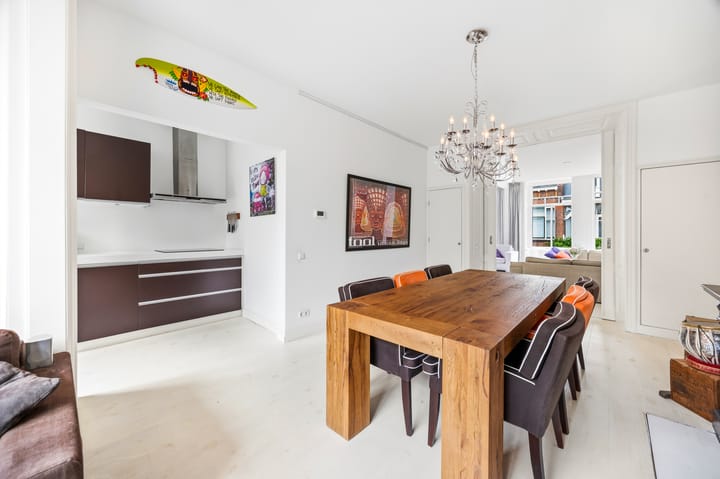
Living in a classic Hague building with the luxury and comfort of today. This spacious duplex apartment at Buijs Ballotstraat 62 has it all. Think of a beautiful en-suite living room with original sliding partitions, a bay window, a fireplace, and a gas fireplace; a modern semi-open kitchen with high-quality built-in appliances; three spacious bedrooms; a generous walk-in closet; and a lovely sunny rear balcony facing southeast.
The location is ideal; within walking distance, you will find the lively Fahrenheitstraat/Weimarstraat for all your daily groceries, specialty shops, cozy terraces, and restaurants.
It is also conveniently situated in relation to public transport, schools, and sports facilities. Furthermore, you can cycle to both the beach and the city center within 10 minutes.
Layout
Ground floor
Entrance at street level. Hall with meter cupboard and staircase to the first floor.
First floor
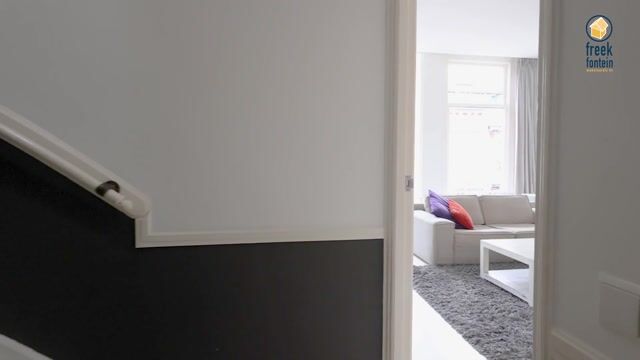
Landing with wardrobe, built-in cupboard, and modern separate toilet with washbasin. Spacious and atmospheric living/dining room en suite with an adjoining front side room, featuring, among other things, the original sliding partition, four built-in cupboards, natural stone fireplace, built-in gas fireplace, and a charming bay window at the front.
At the rear is the modern semi-open kitchen with a composite worktop and various luxury built-in appliances, such as an induction hob, extractor hood, dishwasher, oven, and American fridge-freezer.
Second floor
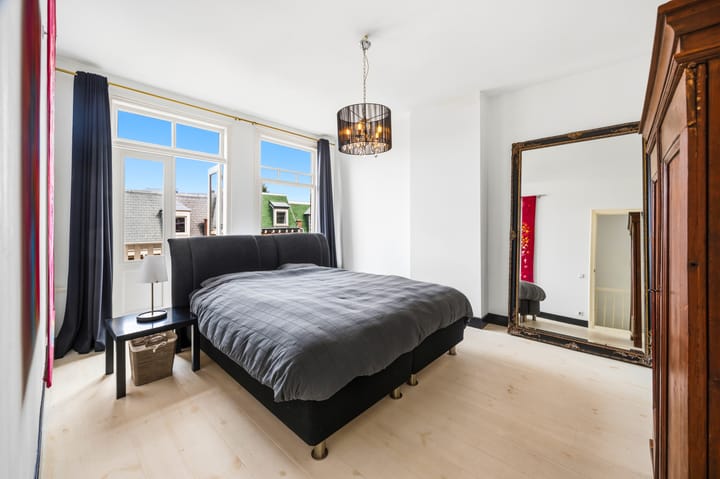
Landing with skylight for extra natural light, modern separate toilet with washbasin, and a built-in cupboard housing the central heating boiler and connections for white goods. At the front are a bedroom and the spacious master bedroom with French doors to the front balcony and access to the generous walk-in closet.
At the rear is a spacious bedroom with French doors to the large rear balcony facing southeast. Modern bathroom equipped with a walk-in shower featuring a hand and rain shower, a freestanding bathtub, a vanity unit, and a designer radiator.
Special features
- Move-in ready and characteristic duplex apartment with original stylistic details;
- Spacious and bright living/dining room en suite with a semi-open kitchen;
- Three bedrooms and a spacious walk-in closet;
- Large sunny rear balcony facing southeast;
- Freehold;
- Year of construction 1906;
- Completion date by mutual agreement;
- Energy label D;
- Active Owners' Association, contribution € 200 per month (including joint building insurance);
- Multi-year maintenance plan available;
- Wooden window frames with double glazing;
- Remeha Tzerra central heating combi boiler from 2026;
- Electricity: 10 circuits + residual current devices;
- Convenient location near shops, public transport, schools, sports facilities, the sea, and the beach;
- Living area: 145 m²;
- Building-related outdoor space: 9 m²;
- Volume: 521 m³;
- Exactly measured in accordance with the Measurement Instruction for Usable Area of Dwellings.
This sales description has been compiled with care. However, all text is for informational purposes only and is intended as an invitation to discuss a potential purchase. You cannot derive any rights from this sales description.
Highlights
AI-generated from the description
Atmospheric en-suite living room
Original sliding partition, bay window, fireplace, gas fire.
Large sunny rear balcony
Rear balcony facing southeast with French doors.
Spacious duplex apartment
Approx. 145 m², three bedrooms and generous walk-in closet.
Advertisement
Features
Transfer of ownership
Listed since
Acceptance
Available in consultation
Asking price
€ 649,000 kosten koper
Asking price per m²
€ 4,476
Status
Available
VVE (Owners Association) contribution
€ 200.00 per month
Construction
Type apartment
Upstairs apartment (double upstairs apartment)
Building type
Resale property
Year of construction
1906
Specific
Protected townscape or village view (permit needed for alterations)
Type of roof
Flat roof covered with asphalt roofing
Surface areas and volume
Areas
Living area
145 m²
Exterior space attached to the building
9 m²
Volume in cubic meters
521 m³
Layout
Number of rooms
5 rooms (3 bedrooms)
Number of bath rooms
1 bathroom and 2 separate toilets
Bathroom facilities
Walk-in shower, bath, and washstand
Number of stories
2 stories
Facilities
Skylight, flue, and TV via cable
Located at
2nd floor
Energy
Energy label
D
Insulation
Double glazing
Heating
CH boiler
Hot water
CH boiler
CH boiler
Remeha Tzerra (gas-fired combination boiler from 2026, in ownership)