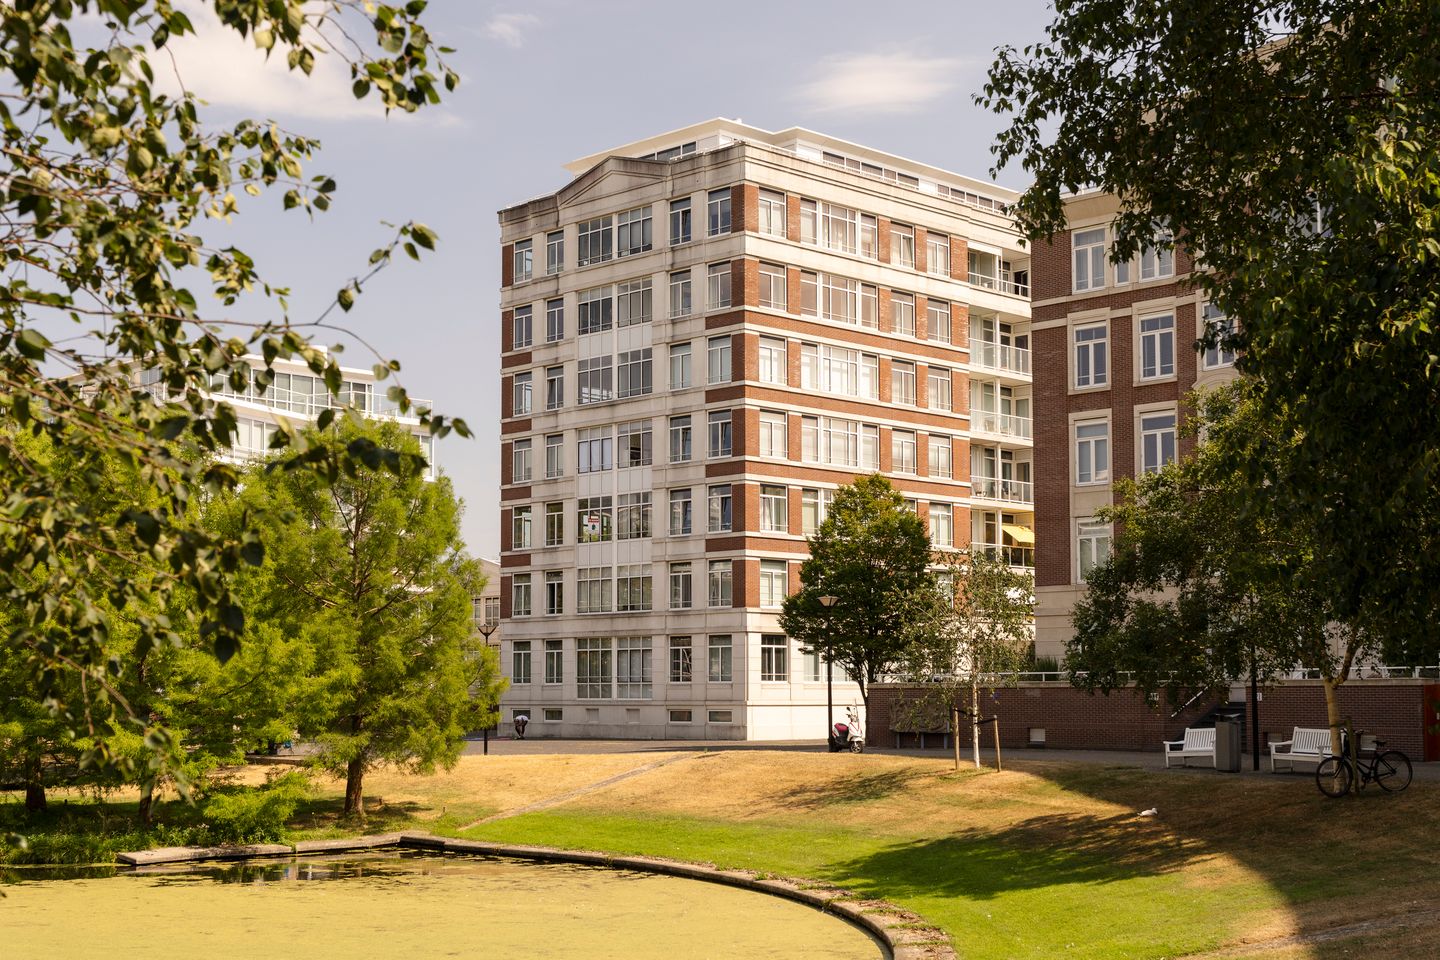

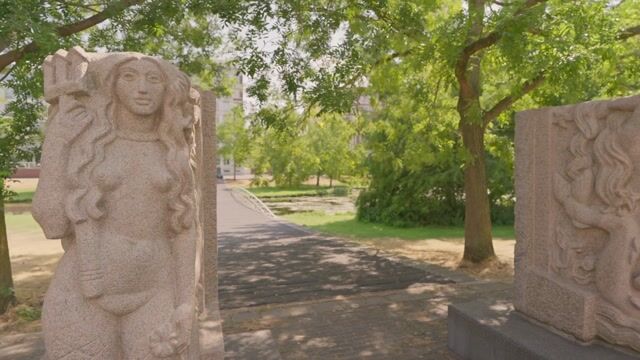
Spacious, very light, corner apartment with a living space of approx. 101 m² and lovely, unspoiled views across lots of greenery and water features. The apartment is on the 5th floor and has three bedrooms, a SW-facing balcony, a storage room and a parking space in the car park.
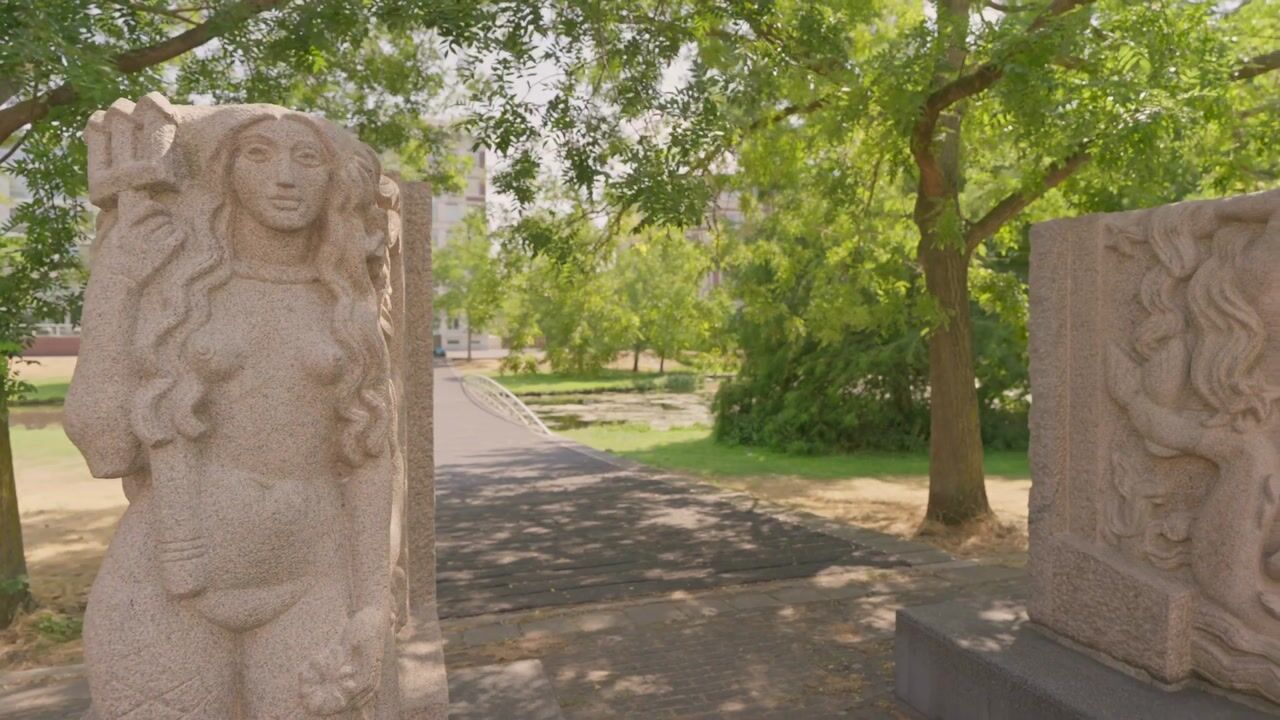
Location: the lively Archipelbuurt neighbourhood, just around the corner from the Bankastraat with its shops, restaurants and pavement cafes. Close to the Scheveningse Wood, the city centre and several public transport options.
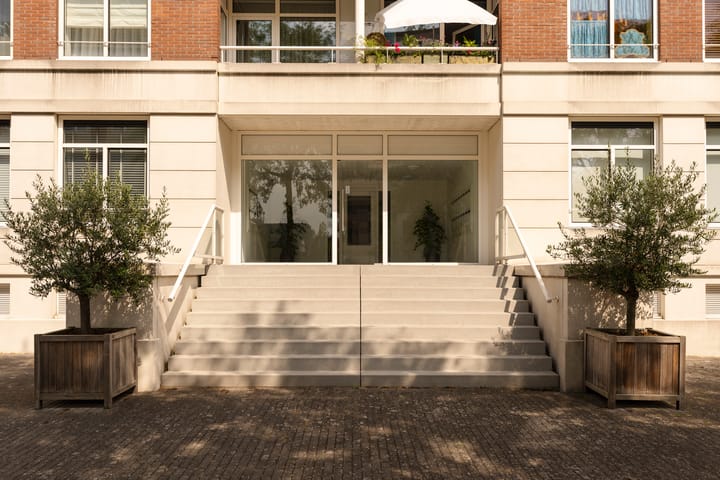
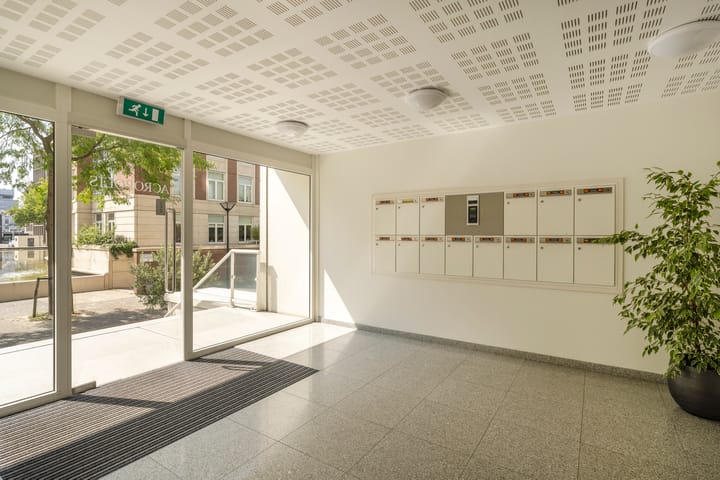
The communal entrance has a video intercom, a panel of letterboxes and doorbells, then there is a secured door to the lift and stairs.
The entrance to the apartment opens into a hall where there is a cloakroom with WC and handbasin, and a corridor to the big, bright living room that has an open-plan fitted kitchen, a large utility annex for storage that also houses the central heating boiler, and a covered loggia that could potentially be made part of the living room.
Also off the hall there is access to 3 bedrooms, 2 of which have access to the lovely, sunny, SW-facing balcony, a bathroom with a bath, shower and sink unit, and a big cupboard with space for a washing machine and dryer.
Lovely, light apartment in an excellent location.
Features:
- ’s-Gravenhage P 10349 A-22
- ’s-Gravenhage P 10333 A-84
- The right to the leasehold has been fully paid off
- Built in 1999
- Government protected cityscape of the Archipel and Willemspark neighbourhoods
- Living space using standard measuring instructions: 101.4 m²
- Private indoor storage room: 8.6m²
- Private parking space in a covered car park
- Active Homeowners’ Association with a contribution of € 245.06 per month
- Energy label: B
- Old property, materials, and non-resident clauses will apply
- Plink Makelaars’ Sales Terms & Conditions apply
- Project notary: Zwart & Partners
Highlights
AI-generated from the description
Sunny balcony and loggia
Sunny SW-facing balcony and covered loggia with open views.
Spacious bright corner home
Corner apartment of approx. 101 m² with 3 bedrooms.
Parking garage and lift
Private parking, storage, lift and video intercom available.
Advertisement
Features
Transfer of ownership
Listed since
Acceptance
Available in consultation
Asking price
€ 599,000 kosten koper
Asking price per m²
€ 5,931
Status
Available
VVE (Owners Association) contribution
€ 245.06 per month
Construction
Type apartment
Apartment with shared street entrance (apartment)
Building type
Resale property
Year of construction
1999
Specific
Protected townscape or village view (permit needed for alterations) and partly furnished with carpets and curtains
Accessibility
Accessible for the elderly
Surface areas and volume
Areas
Living area
101 m²
Exterior space attached to the building
4 m²
External storage space
7 m²
Volume in cubic meters
327 m³
Layout
Number of rooms
4 rooms (3 bedrooms)
Number of bath rooms
1 separate toilet
Number of stories
1 story
Facilities
Elevator, mechanical ventilation, and TV via cable