New

Burgemeester Patijnlaan 4302585 BW Den HaagArchipelbuurt

Map
  • 85 m²
  • 2
  • D
Calculate monthly payment

Description


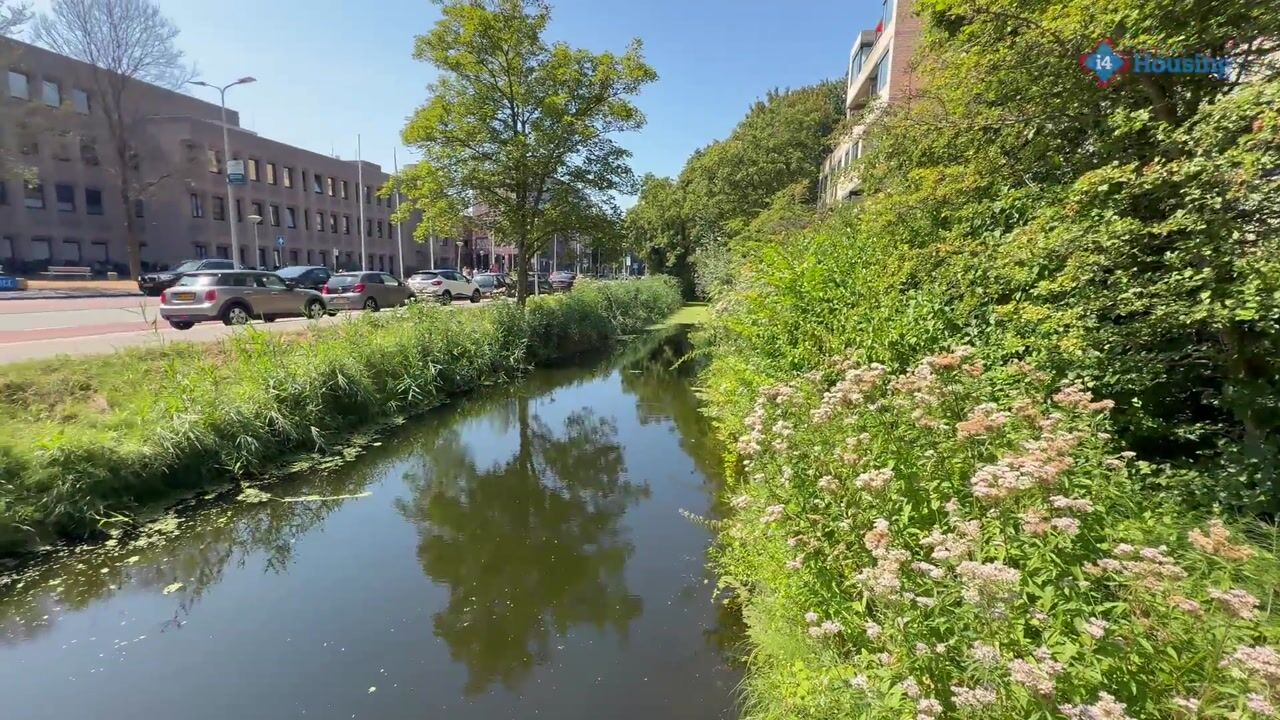
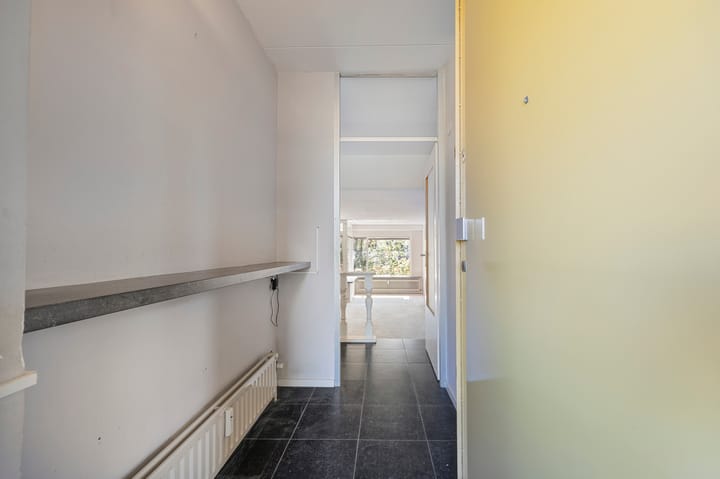
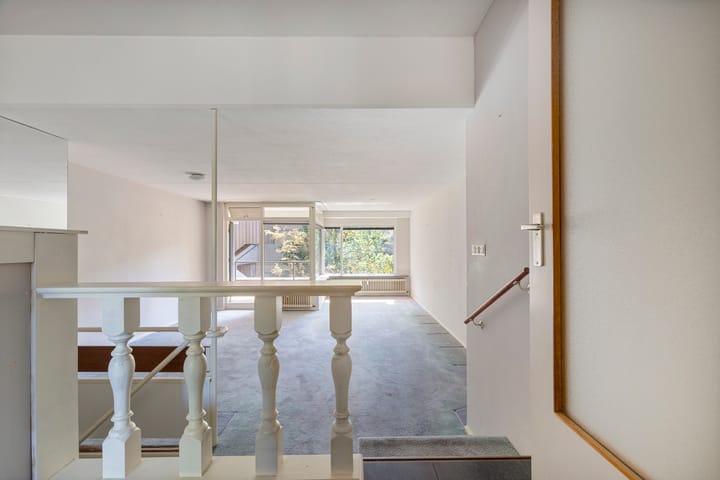
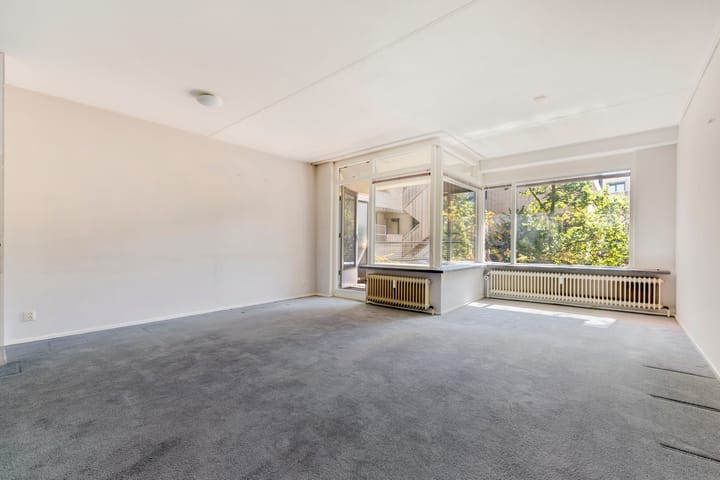
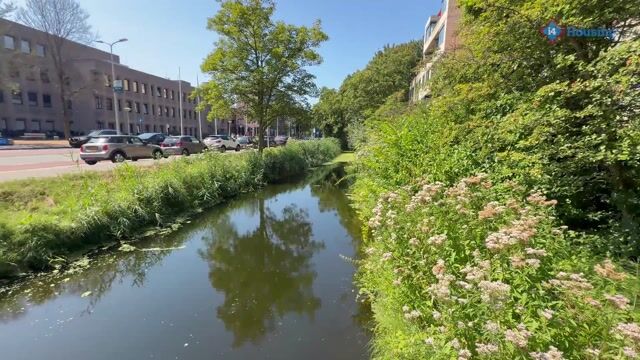
4SALE! A surprisingly spacious and playfully designed split-level apartment of approximately 85 m², arranged over two floors. With a generous living room, a spacious kitchen with room for dining, two bedrooms, two balconies and a private parking space, this home combines plenty of living space with a great location in The Hague. The split-level layout adds that little bit of extra character. LIVING COMFORT You enter the apartment on the upper floor, where the hallway leads directly into the spacious kitchen. There is not only plenty of room for cooking, but also enough space for a cosy dining table. A wonderful kitchen-diner where you can start the day over breakfast and easily find yourself lingering a little longer in the evening. A small set of steps leads down to the living room at the rear. The difference in floor level between the kitchen and living room gives the apartment a playful feel, while still allowing the two spaces to flow naturally into one another. The living room offers plenty of space for a comfortable seating area and provides direct access to the balcony. The lower floor features two well-proportioned bedrooms, making the apartment ideal for a couple or anyone looking for a separate home office or guest room. This floor also includes the bathroom, a practical separate laundry room and the second balcony. OUTDOOR LIVING With two balconies, there is always a lovely spot to step outside and enjoy some fresh air. The balcony adjoining the living room faces southwest, making it a great place for an after-work drink or dinner outside. Another major advantage is the private parking space in the parking area behind the building. No driving around looking for a spot – simply park right by your home. LOCATION Burgemeester Patijnlaan enjoys a central yet green location in The Hague, with practically everything you need for everyday life within easy reach. Situated conveniently between the city centre and Scheveningen, you can easily enjoy both the buzz of the city and the beach and dunes. Shops, a good cup of coffee or an evening out are all close by, while public transport and the main roads are also easily accessible. An ideal location for anyone who enjoys living centrally while still appreciating space, greenery and a comfortable place of their own. GOOD TO KNOW - Split-level apartment arranged over two floors; - Living area of approximately 85 m²; - 2 bedrooms and 1 bathroom; - Internal (bicycle) storage room; - Private parking space; - HR++ double glazing; - Energy label D; - Active Owners’ Association (VvE), monthly contribution €502.47 including heating costs; - Located within a protected cityscape; - Built in 1975; - An age clause will be included in the NVM purchase agreement. Enthusiastic about this property? Please contact our office. We would be happy to arrange a viewing for you.

Highlights

AI-generated from the description
  • Playful split-level apartment

    Spacious 85 m² split-level layout with 2 bedrooms.

  • Generous kitchen and living

    Large kitchen-diner and generous living room with balcony.

  • Two sunny balconies

    Southwest-facing balcony off living room plus second balcony.

Features

Transfer of ownership

Listed since
Acceptance
Available in consultation
Asking price
€ 385,000 kosten koper
Asking price per m²
€ 4,529
Status
Available
VVE (Owners Association) contribution
€ 502.47 per month

Construction

Type apartment
Apartment with shared street entrance (apartment)
Building type
Resale property
Year of construction
1975
Specific
Protected townscape or village view (permit needed for alterations)
Type of roof
Flat roof

Surface areas and volume

Areas
Living area
85 m²
Exterior space attached to the building
5 m²
External storage space
5 m²
Volume in cubic meters
273 m³

Layout

Number of rooms
3 rooms (2 bedrooms)
Number of bath rooms
1 bathroom and 1 separate toilet
Bathroom facilities
Bath, toilet, and washstand
Number of stories
2 stories
Facilities
Outdoor awning, elevator, mechanical ventilation, passive ventilation system, and TV via cable
Located at
3rd floor

Energy

Energy label
Insulation
Double glazing
Heating
CH boiler
Hot water
CH boiler
CH boiler
Gas-fired combination boiler, in ownership

Cadastral data

'S-GRAVENHAGE P 10123
Cadastral map
Ownership situation
Full ownership
'S-GRAVENHAGE P 10123
Cadastral map
Ownership situation
Full ownership
'S-GRAVENHAGE P 10123
Cadastral map
Ownership situation
Full ownership

Exterior space

Location
In centre and in residential district
Balcony/roof terrace
Balcony present

Garage

Type of garage
Parking place

Parking

Type of parking facilities
Parking on private property, public parking and resident's parking permits

VVE (Owners Association) checklist

Registration with KvK
Yes
Annual meeting
Yes
Periodic contribution
Yes (€ 502.47 per month)
Reserve fund present
Yes
Maintenance plan
Yes
Building insurance
Yes

Popularity

0x

Viewed

0x

Saved

8-9-2026

On Funda

Neighborhood
Archipelbuurt

Den Haag
Residents
6,260
Family with children
20%
Avg. asking price / m²
€ 5,997

Discover the neighborhood

Curious about the housing supply, residents and local real estate agents?

View neighborhood insights

Don’t want to forget this home?

Save it as a favorite. You’ll easily find it back and get notified when something changes.