New
C.A. van Beverenplein 72552 HT Den HaagHoutwijk
€ 350,000 k.k.

- 79 m²living area
- 2bedrooms
- Cenergy label
Description
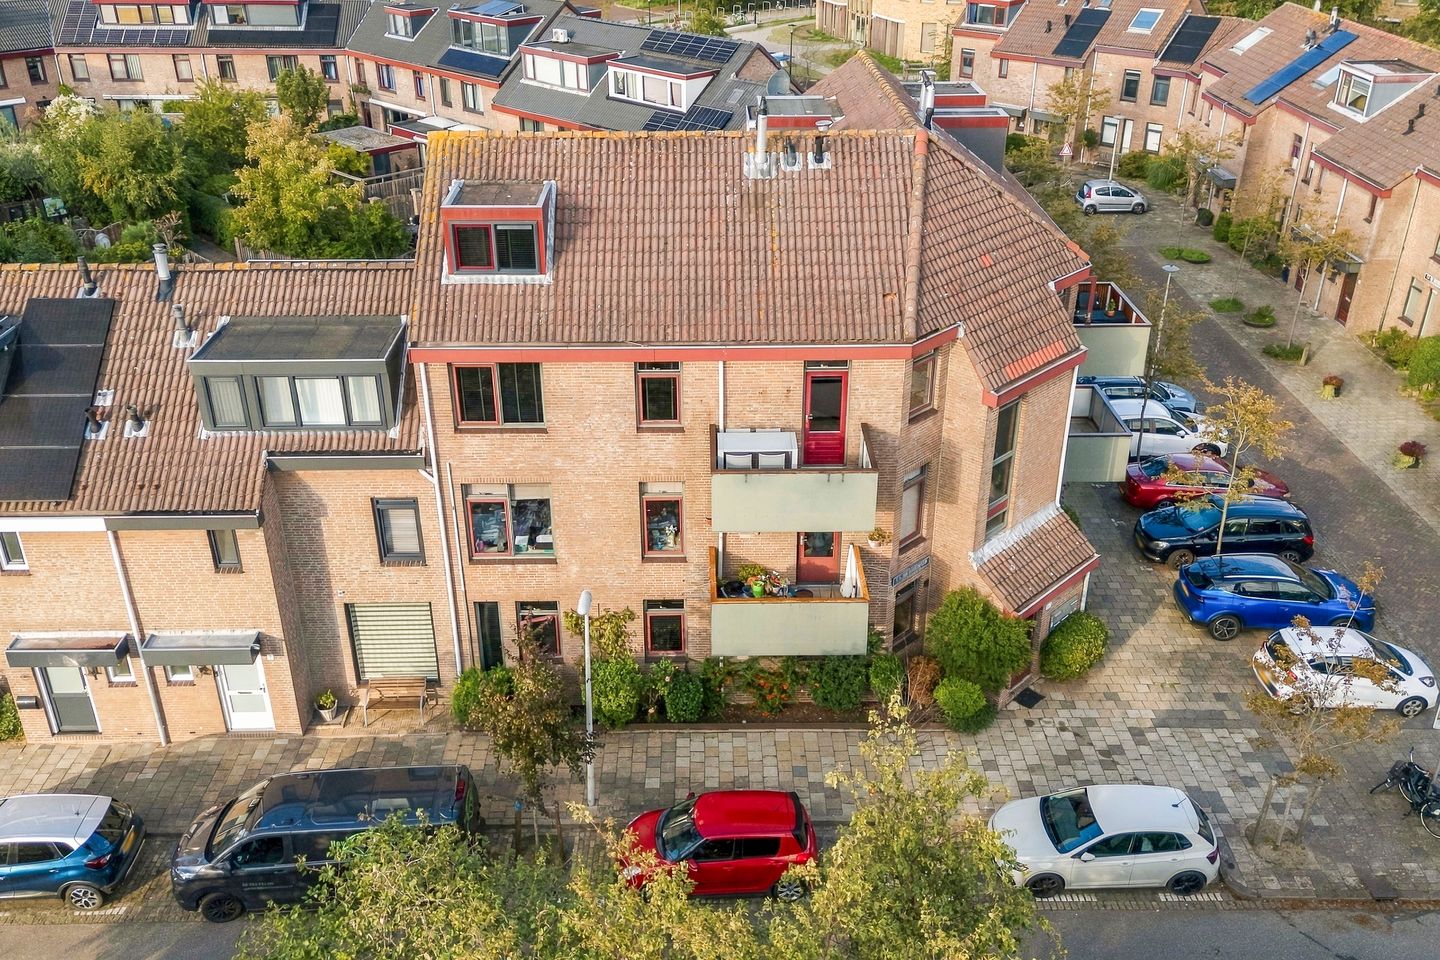
A spacious and fully renovated (2024) maisonette with a sunny balcony offering an unobstructed view over a green park.
The property is situated in a pleasant and quiet location, a short distance from Park Bokkefort and the shops and amenities of Loosduinen. The beach and boulevard of Nieuw Kijkduin and the Madestein recreation area are also located in the immediate vicinity. As a result, nature, relaxation, and daily amenities are within easy reach. Additionally, schools, public transport, and various arterial roads leading to the A4 and A12 are quickly and easily accessible.
Layout:
Via the entrance with intercom and mailbox panel. Entrance to the apartment; the hall provides access to, among other things, a built-in cupboard containing the central heating boiler, a practical storage room with a washing machine connection, the spacious bathroom, and the L-shaped living room.
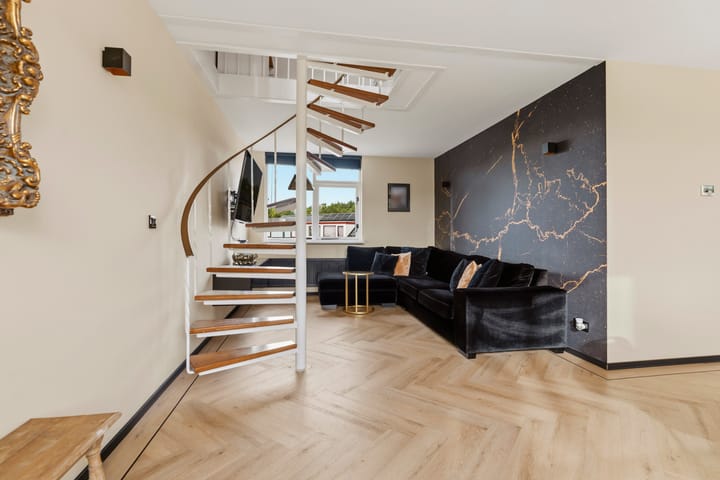
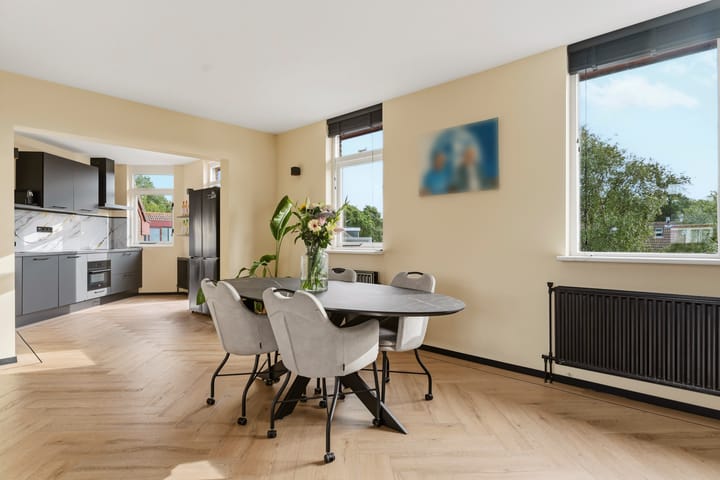
Thanks to the L-shaped layout and large windows, the spacious living room is wonderfully bright. There is an open connection from the living room to the kitchen. The kitchen is equipped with various built-in appliances, including a combination oven/microwave, dishwasher, induction hob with extractor hood, sink, fridge-freezer (available for takeover), cupboards, and drawers. From the kitchen, you have access to the sunny balcony, where you can enjoy the morning and afternoon sun and the unobstructed view of the greenery.
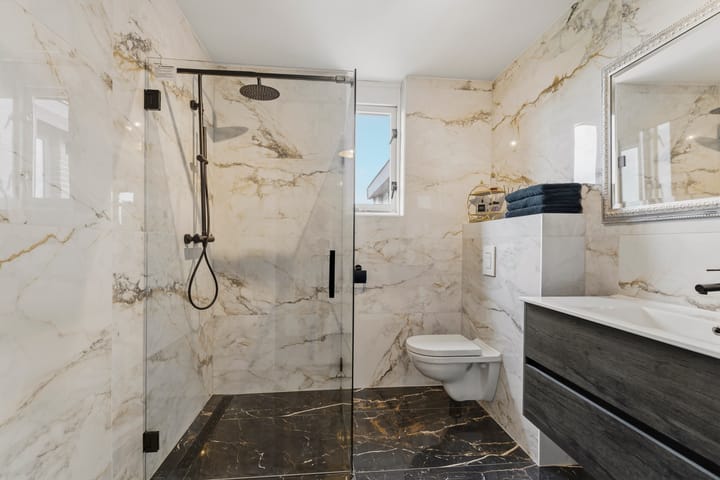
The luxurious bathroom has a modern finish and is equipped with a shower, toilet, vanity unit, and a designer radiator.
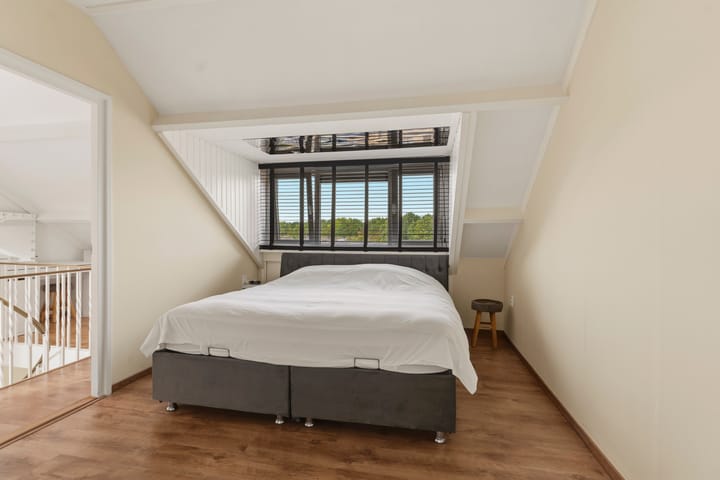
You reach the second floor via the open staircase in the living room. The landing provides access to two generously sized bedrooms. Both bedrooms feature a dormer window, providing extra space, pleasant natural light, and an inviting atmosphere.
Finally, the property includes a spacious, separate storage room on the ground floor, ideal for storing bicycles and extra items.
Dimensions:
For detailed dimensions, please refer to the floor plan drawings.
Completion:
By mutual agreement/can be soon
Cadastral search:
Municipality of Loosduinen, section M, number 3164, apartment index 4, constituting the 110/548th share in the community.
What you definitely want to know:
- Year of construction circa 1980
- Living area circa 79 m²
- Total volume circa 273 m³
- Energy label C
- The property is situated on perpetually leasehold land; the ground rent amounts to € 77.02 per year, calculated based on a land value of € 8,558 and a ground rent percentage of 0.9%. Additionally, an annual amount for management costs will be charged. These are set at € 34 per year. The adjustment of the ground rent percentage takes place every 5 years (01-01-2027)
- The property is heated by a central heating boiler, brand Remeha Tzerra Matic ace 28c, manufactured in 2024
- The window frames in the living room are made of wood with double glazing (with the exception of tilt windows, which are made of single glazing); in the bedrooms, the frames are made of synthetic material with double glazing
- Free parking on the public road
- A list of movable assets is available and will form part of the purchase agreement
- Active Owners' Association (VvE): Contribution € 58 per month; the VvE documents are available for inspection
- An extensive “questionnaire for the sale of a home” is available for inspection
- The buyer is free to choose a notary, however, within the Haaglanden region
- The purchase agreement will be concluded on the basis of an NVM purchase deed, in which additional clauses will be included, if applicable. The text of the NVM purchase agreement, as well as the additional clauses, are available for inspection.
- Interested in this house? Engage your own NVM buying agent immediately.
- Your NVM buying agent represents your interests and saves you time, money, and worries. You can find addresses of fellow NVM buying agents in the Haaglanden region on Funda.
Advertisement
Features
Transfer of ownership
- Listed since
- Acceptance
- Available in consultation
- Asking price
- € 350,000 kosten koper
- Asking price per m²
- € 4,430
- Status
- Available
- VVE (Owners Association) contribution
- € 58.00 per month
Construction
- Type apartment
- Maisonnette (double upstairs apartment)
- Building type
- Resale property
- Year of construction
- 1980
- Type of roof
- Gable roof covered with roof tiles
Surface areas and volume
- Areas
- Living area
- 79 m²
- Exterior space attached to the building
- 6 m²
- External storage space
- 6 m²
- Volume in cubic meters
- 273 m³
Layout
- Number of rooms
- 3 rooms (2 bedrooms)
- Number of bath rooms
- 1 bathroom
- Bathroom facilities
- Walk-in shower, toilet, and washstand
- Number of stories
- 2 stories
Energy
- Energy label
- C
- Heating
- CH boiler
- Hot water
- CH boiler
- CH boiler
- Remeha Tzerra Matic ace 28c (2024, in ownership)
Cadastral data
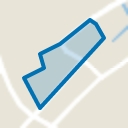
- LOOSDUINEN M 3164
- Cadastral map
- Ownership situation
- Municipal long-term lease
- Fees
- € 77.02 per year
Exterior space
- Location
- In residential district and unobstructed view
- Balcony/roof terrace
- Balcony present
Storage space
- Shed / storage
- Storage box
Parking
- Type of parking facilities
- Public parking
VVE (Owners Association) checklist
- Registration with KvK
- Yes
- Annual meeting
- No
- Periodic contribution
- Yes (€ 58.00 per month)
- Reserve fund present
- Yes
- Maintenance plan
- Yes
- Building insurance
- Yes
Popularity
0x
Viewed
0x
Saved
13-10-2026
On Funda
Neighborhood
Houtwijk
Den Haag- Residents
- 12,745
- Family with children
- 37%
- Avg. asking price / m²
- € 4,283
Discover the neighborhood
Curious about the housing supply, residents and local real estate agents?

Don’t want to forget this home?
Save it as a favorite. You’ll easily find it back and get notified when something changes.
