Carnegielaan 12517 KH Den HaagZorgvliet
€ 3,895,000 k.k.

- 333 m²living area
- 3bedrooms
- Aenergy label
Description
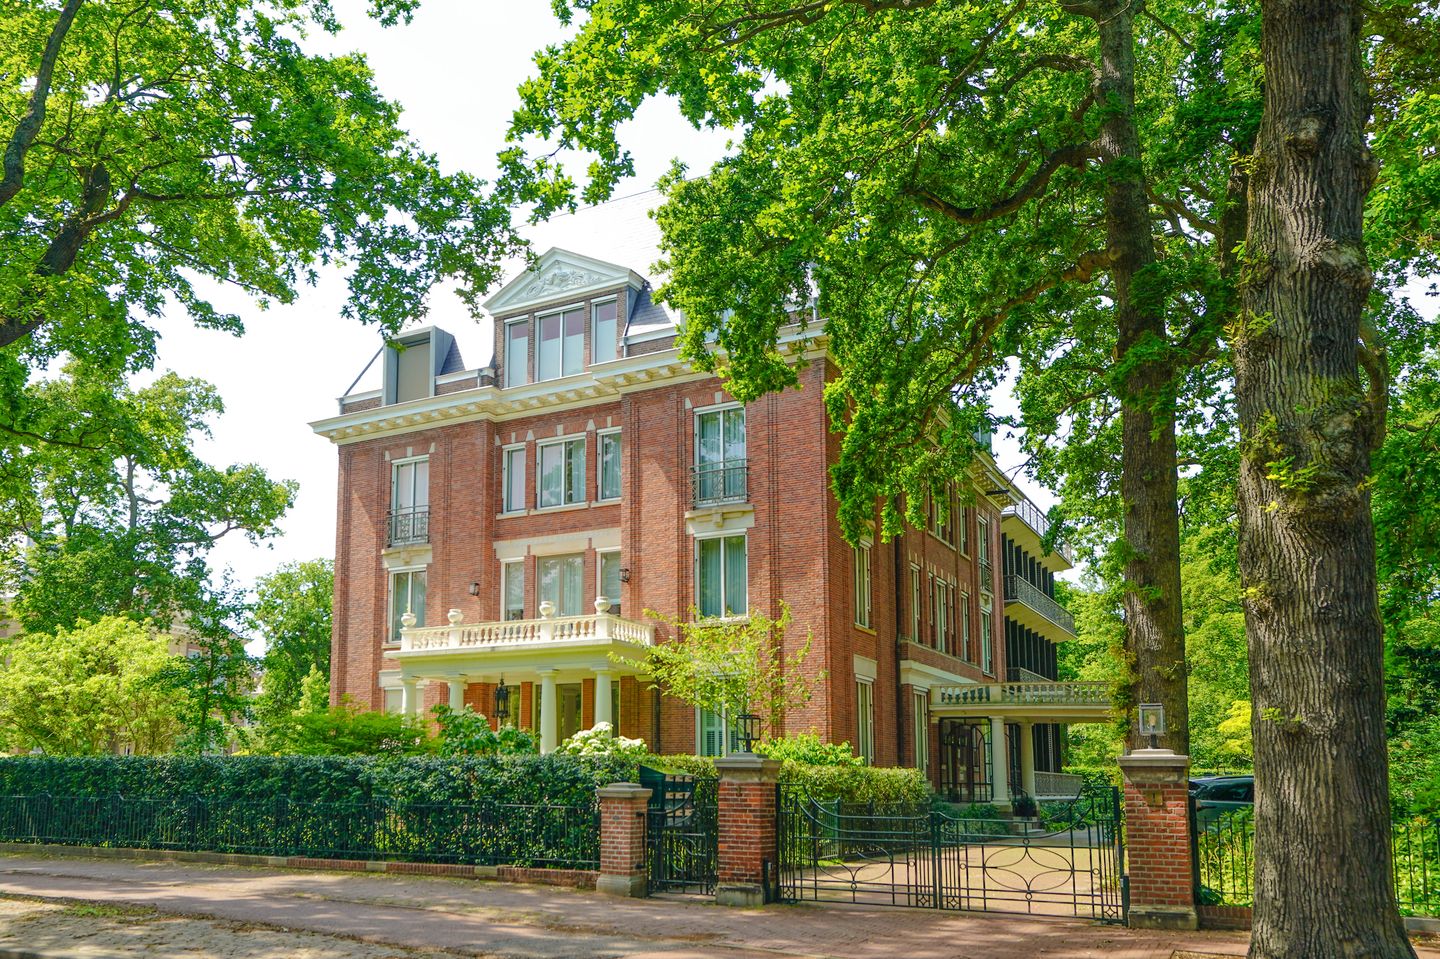
Would you like to live in one of The Hague’s most beautiful apartments, located near the embassies and the Peace Palace? You can in this exquisitely finished ground-floor and basement apartment with a spacious private garden, situated in the intimate Villa Apartments Carnegie complex. This extraordinary property offers a luxurious and refined living space that meets the highest standards of elegance and comfort.
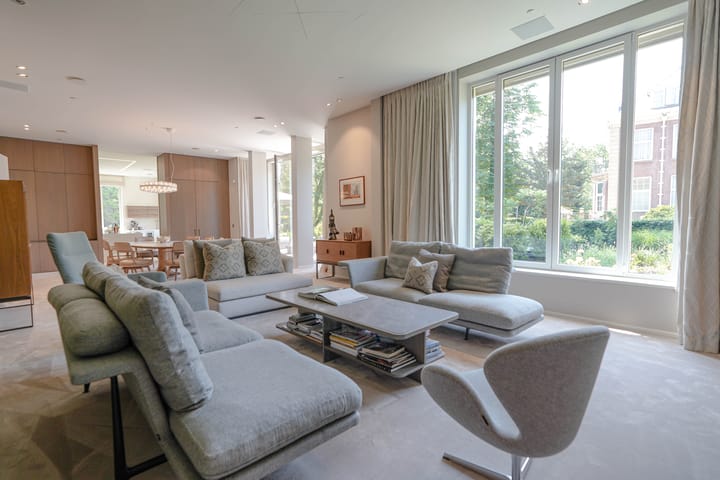
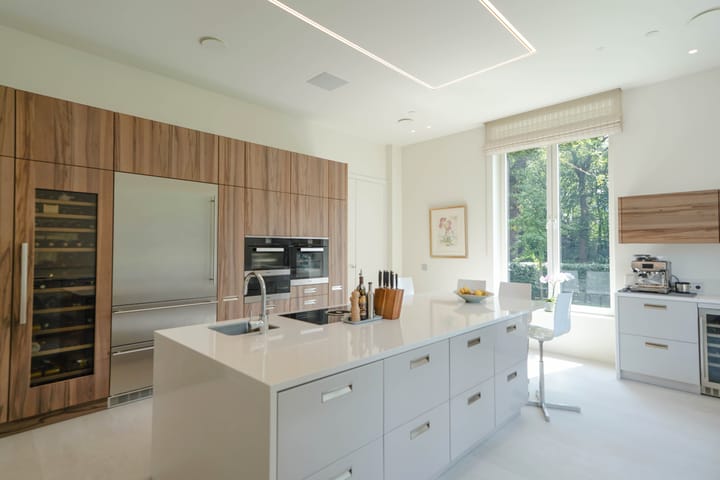
Every detail has been carefully considered and executed with the highest level of craftsmanship. High-quality materials, such as marble and hardwood, have been used for all the custom work in the apartment to create a timeless and stylish atmosphere. The open kitchen is a masterpiece in its own right, equipped with state-of-the-art appliances and a beautiful cooking island, perfect for preparing gourmet meals.
The apartment features three bedrooms, each with its own bathroom, designed to offer an oasis of peace and relaxation. Every room is designed with comfort and privacy in mind, offering ample space for both relaxation and work.
In addition to its luxurious interior, this apartment also offers a spectacular outdoor living experience. The beautiful front yard is perfect for entertaining guests or simply relaxing and enjoying yourself. The terrace on the side of the apartment provides a bit more privacy, and it’s where you can enjoy the sun the longest on summer days. You also have access to a multi-car garage in the underground parking garage.
Living or working in Villa Apartments Carnegie means being located in one of The Hague’s most prestigious areas. Directly across from the iconic Peace Palace, you’ll find yourself in the international heart of the city, where diplomacy, history, and high-quality living converge. The stately Zorgvliet neighborhood is known for its wide avenues, historic architecture, and green surroundings. The location offers a unique combination of tranquility and accessibility. The bustling city center of The Hague, Scheveningen Beach, and the World Forum international convention center are all within easy reach. Thanks to excellent tram and bus connections, both the city center and the main highways are quickly accessible. For relaxation and recreation, the adjacent Sorghvliet Park, the green Scheveningse Bosjes, various other parks, and cultural attractions are all within easy reach. The Kunstmuseum Den Haag, Museon-Omniversum, and Madurodam are also within walking or biking distance. In addition, the immediate vicinity offers a wide range of high-quality restaurants and cafés, international organizations, embassies, and everyday amenities. The nearby Frederik Hendriklaan, beloved as one of The Hague’s most attractive shopping streets, features an extensive selection of specialty shops, boutiques, restaurants, and outdoor dining areas.
Layout:
Entrance to the apartment building: luxurious communal entrance; access to the apartment: hallway with built-in closets, spacious restroom with sink, storage room with connections for a washer and dryer, French doors leading to the spacious living/dining area with a gas fireplace and French doors leading to the southwest-facing terrace. Luxurious semi-open kitchen with a coffee corner and a cooking island equipped with built-in appliances, including an induction cooktop with downdraft hood, refrigerator, freezer, two dishwashers, oven, combi-steam oven, and wine climate refrigerator. Hallway with French doors leading to the covered terrace and the front yard. Bedroom with built-in closet and beautiful en suite bathroom featuring a double walk-in shower, vanity, bidet and toilet.
Stairs to the basement:
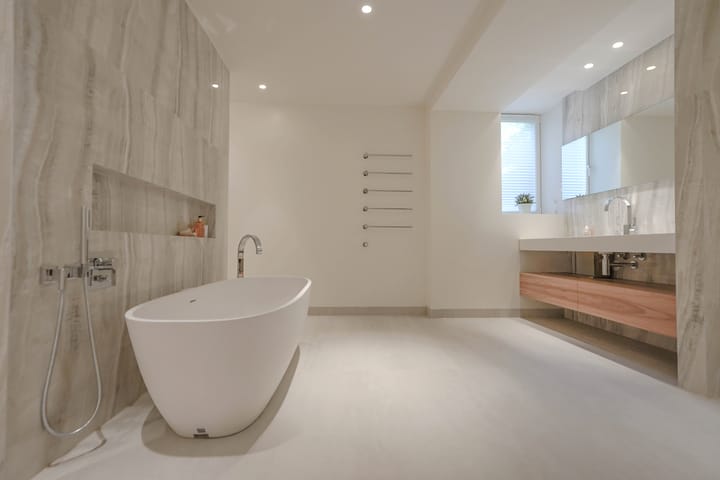
Hallway with large bookcases and a sitting area, spacious bedroom with a walk-in closet and adjoining storage room, luxurious ensuite bathroom with a bathtub, walk-in shower, vanity, and bidet toilet. Also a spacious bedroom with built-in closets, a walk-in closet, and a luxurious en suite bathroom with a double walk-in shower and toilet. Storage room and utility room with central heating system, water heaters, and heat pump.
Features:
- Living area: approx. 333 m²
- Volume approx. 1,260 m³
- Energy efficiency rating: A
- Private two-car garage in the underground parking garage with an electric car charger
- Private storage room in the underground parking garage
- Shared (bicycle) storage area
- Active homeowners’ association; current monthly fee is €1,084 (including fees for the garage and storage room)
- Water heater (300-liter hot water tank)
- Underfloor heating and cooling
- Heat pump and heat recovery system
- Home automation and control system
- Integrated Marantz music system with built-in speakers and subwoofers
- Window coverings with partially motorized rail systems
- Electrically operated exterior awnings
- Alarm system
- Air purification system and spacious utility room
- Freehold property
- Built in 2018
- Measured in accordance with the NVM Measurement Instructions for Usable Floor Area of Residential Properties
- The buyer accepts the property information and the additional clauses in the brochure
Interested in this home? Contact your own NVM buyer’s agent right away.
Your NVM buyer’s agent will look out for your best interests and save you time, money, and hassle. You can find the contact information for fellow NVM buyer’s agents in the Haaglanden region on Funda.
Highlights
AI-generated from the description
Luxurious living with fireplace
Spacious living/dining with gas fireplace and semi-open kitchen.
Private garden and terraces
Spacious front garden, covered terrace and southwest side terrace.
High-end home tech and comfort
Home automation, floor heating/cooling, music and alarm systems.
Advertisement
Features
Transfer of ownership
- Listed since
- Acceptance
- Available in consultation
- Asking price
- € 3,895,000 kosten koper
- Asking price per m²
- € 11,697
- Status
- Available
- VVE (Owners Association) contribution
- € 1,084.00 per month
Construction
- Type apartment
- Ground-floor apartment (apartment)
- Building type
- Resale property
- Year of construction
- 2018
- Specific
- Protected townscape or village view (permit needed for alterations)
- Type of roof
- Flat roof covered with asphalt roofing
Surface areas and volume
- Areas
- Living area
- 333 m²
- Exterior space attached to the building
- 31 m²
- External storage space
- 44 m²
- Volume in cubic meters
- 1,260 m³
Layout
- Number of rooms
- 5 rooms (3 bedrooms)
- Number of bath rooms
- 3 bathrooms
- Bathroom facilities
- 3 walk-in showers, 3 toilets, 3 washstands, and bath
- Number of stories
- 2 stories
- Facilities
- Alarm installation and TV via cable
- Located at
- Ground floor
Energy
- Energy label
- A
- Insulation
- Completely insulated
- Heating
- Gas heater, complete floor heating, heat recovery unit and heat pump
- Hot water
- CH boiler
Cadastral data
- 'S-GRAVENHAGE N 8924
- Cadastral map
- Ownership situation
- Full ownership
Exterior space
- Location
- In centre, in residential district and unobstructed view
- Garden
- Front garden and sun terrace
- Front garden
- 326 m² (15.00 metre deep and 21.75 metre wide)
- Garden location
- Located at the southeast
Storage space
- Shed / storage
- Detached brick storage
- Facilities
- Electricity
Garage
- Type of garage
- Garage
- Capacity
- 2 cars
- Facilities
- Electrical door and electricity
Parking
- Type of parking facilities
- Parking on gated property, parking on private property and parking garage
VVE (Owners Association) checklist
- Registration with KvK
- Yes
- Annual meeting
- Yes
- Periodic contribution
- Yes (€ 1,084.00 per month)
- Reserve fund present
- Yes
- Maintenance plan
- Yes
- Building insurance
- Yes
Popularity
5,501x
Viewed
109x
Saved
28-8-2026
On Funda
Neighborhood
Zorgvliet
Den Haag- Residents
- 715
- Family with children
- 20%
- Avg. asking price / m²
- € 6,859
Discover the neighborhood
Curious about the housing supply, residents and local real estate agents?

Don’t want to forget this home?
Save it as a favorite. You’ll easily find it back and get notified when something changes.
