Recent gerenoveerd dubbel bovenhuis met dakterras en energielabel A
Description
The Avenue Group is proud to present this beautifully renovated and fully move-in-ready duplex apartment, located in the popular Regentessekwartier neighborhood. A stylish and luxurious home with stunning high ceilings, four spacious bedrooms, and as the absolute highlight a delightful rooftop terrace. What’s more, you’ll be living in a central location, with the bustling city life just around the corner and Scheveningen Beach a short distance away.
TOUR
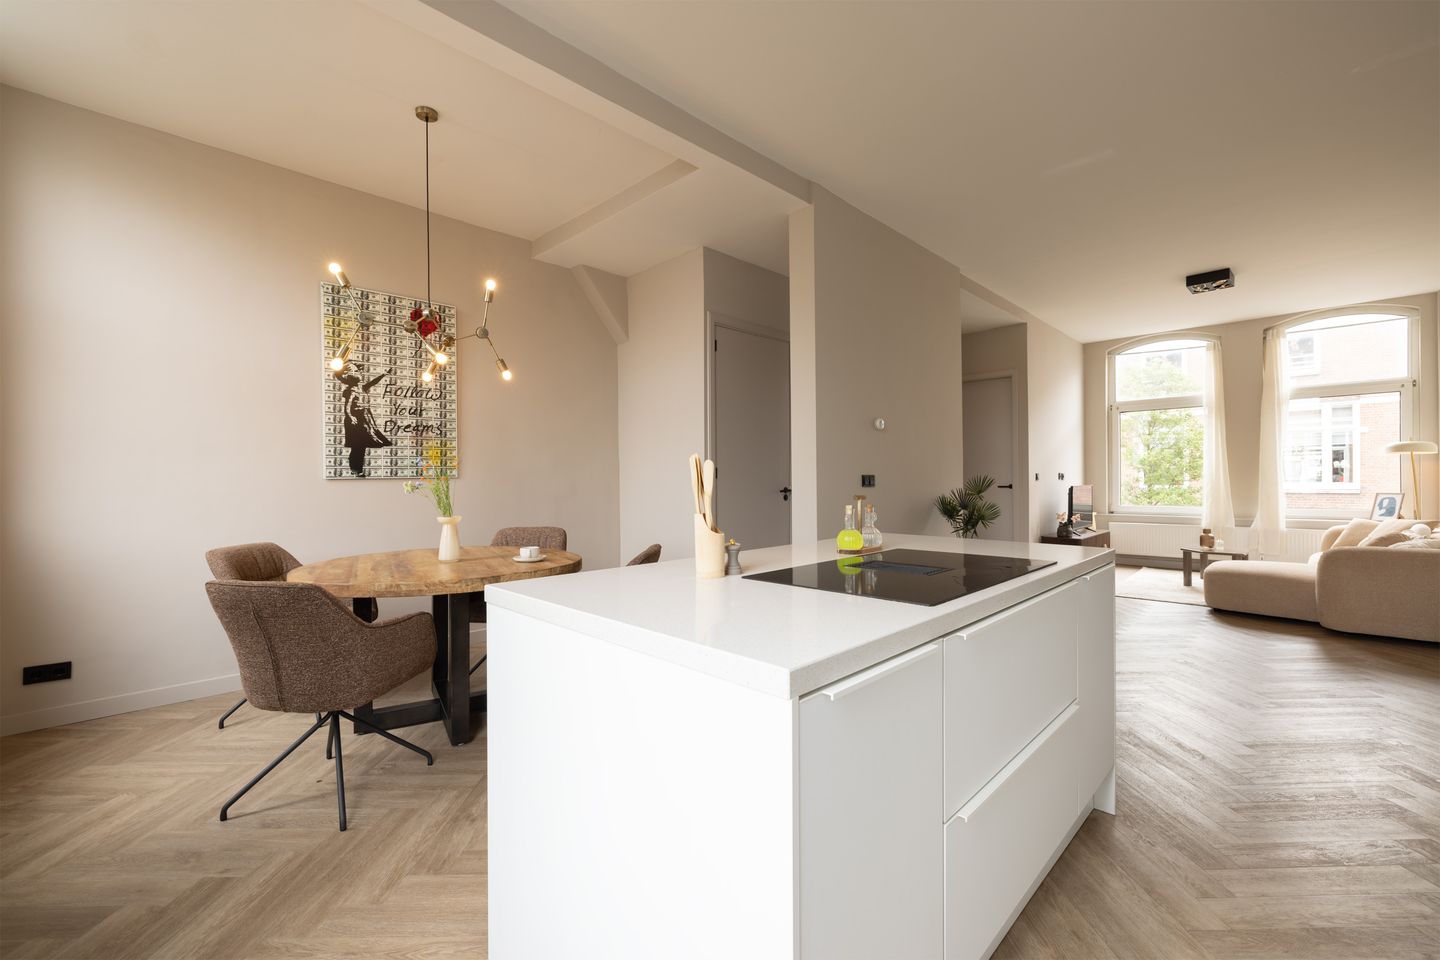
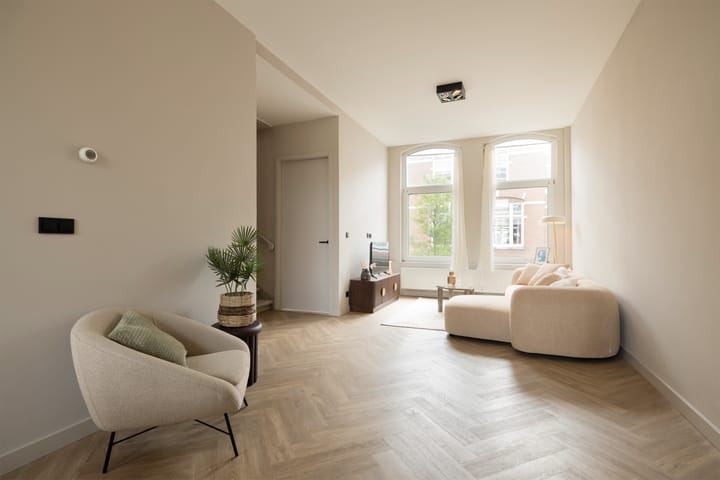
The entrance is on the ground floor, and the staircase leads to the first floor. Here you’ll find the spacious living room, which feels wonderfully light and airy thanks to the high ceilings and tall windows. The living room opens directly onto the luxurious open-concept kitchen, featuring a spacious cooking island and various built-in appliances. At the rear is a balcony, and at the front is a separate office space, ideal for working from home.
The entire home features high-quality finishes, including smoothly plastered walls and ceilings and beautiful herringbone PVC flooring, which creates a warm and stylish ambiance.
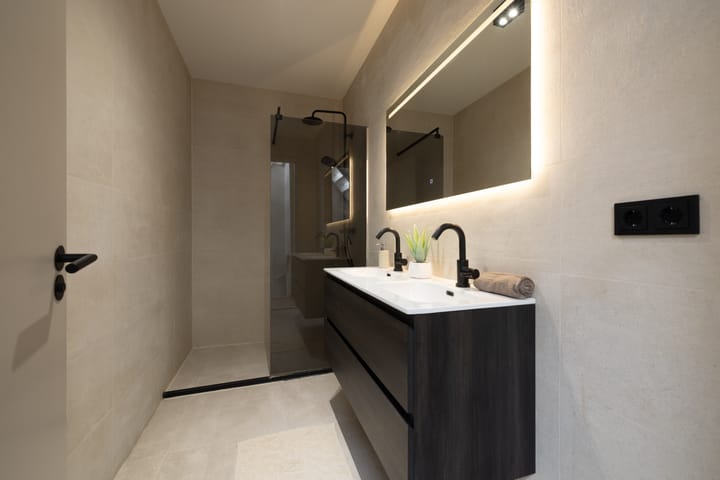
The second floor features three spacious bedrooms and a luxurious bathroom with a walk-in shower and double sink. The master bedroom opens directly onto the adjacent front room, which is perfect for use as a walk-in closet. There is also a separate half-bath and a practical laundry room. The bathroom and half-bath are finished with high-quality Porcelanosa tiles.
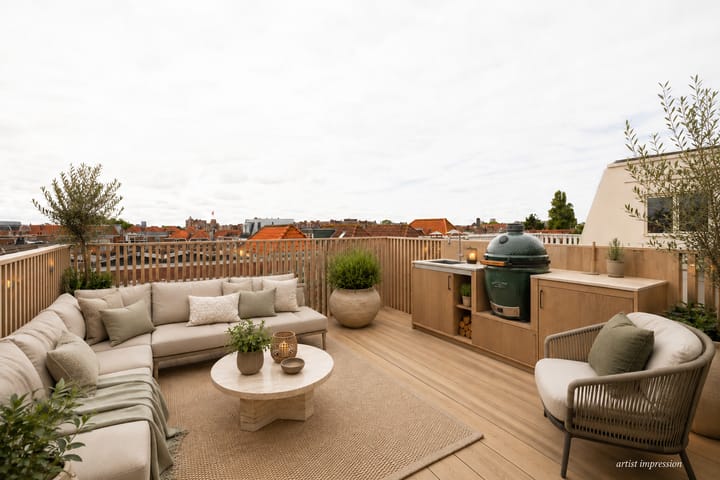
The spacious rooftop terrace is accessible from the landing, a wonderful spot to enjoy the outdoors and the sunshine. The property also features solar panels.
A stylish upper-floor apartment with plenty of natural light, high ceilings, high-quality finishes, three bedrooms, and multiple outdoor spaces.
SURROUNDINGS
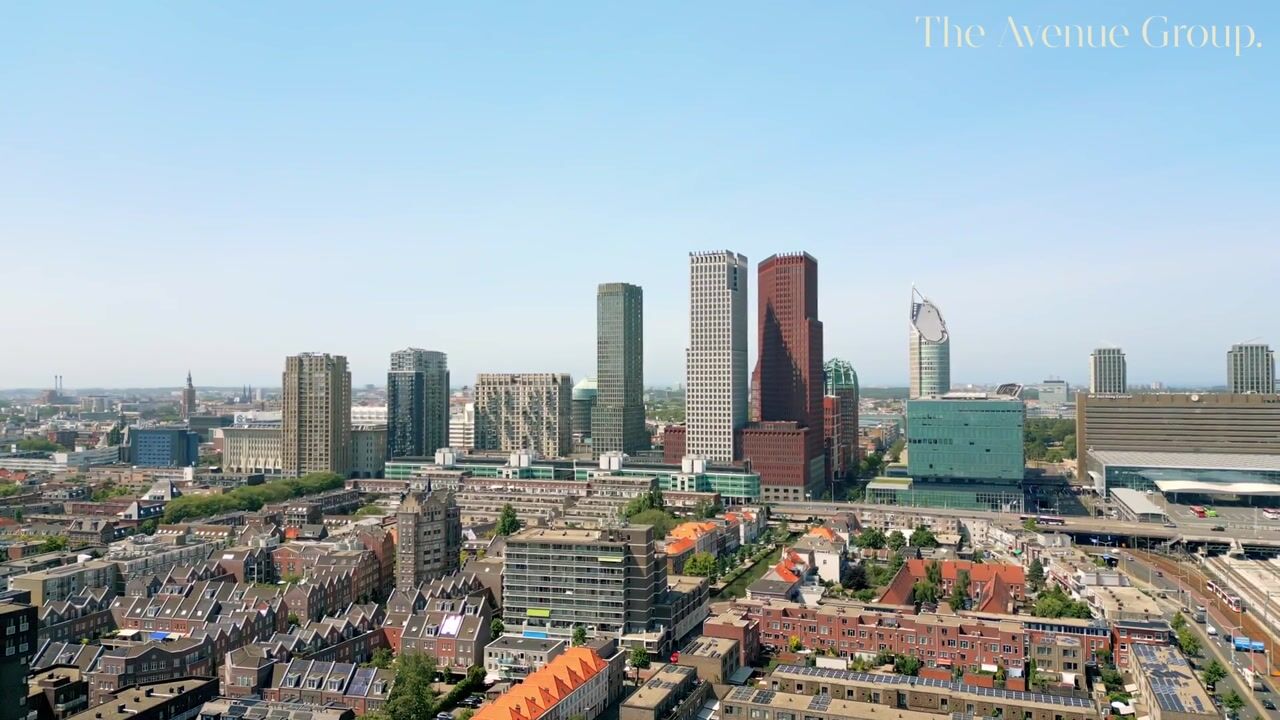
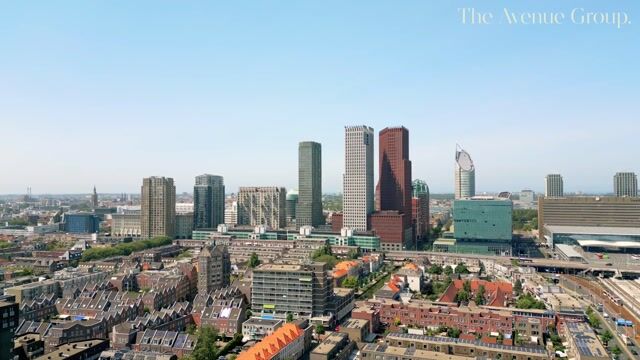
Located in the popular and lively Valkenboskwartier neighborhood, on a quiet residential street yet right in the heart of The Hague’s bustling city life. The charming shops, specialty stores, cafés, and restaurants of Weimarstraat and Fahrenheitstraat are within walking distance. Public transportation is also excellent, with various tram and bus routes in the immediate vicinity.
The center of The Hague is about a 10-minute drive away, while the beach and boulevard in Scheveningen are just 10 minutes away. In addition, major highways leading to Rotterdam, Amsterdam, and Utrecht, among other destinations, are easily accessible. An ideal combination of peaceful living, urban amenities, and proximity to the beach.
FEATURES
- Completely renovated in 2023
- Usable floor area of 105 m² in accordance with NEN 2580 guidelines
- Energy efficiency rating: A
- Stylish and modern two-story apartment with a rooftop terrace
- Modern kitchen with a cooking island
- 4 bedrooms
- 1 bathroom and 2 separate toilets, all featuring beautiful Porcelanosa tiles
- Lovely sun-drenched rooftop terrace
- Solar panels on the roof
- Energy efficiency rating: A
- Located on freehold land
- In the popular Regentessekwartier neighborhood
Come by soon for a no-obligation viewing and experience it for yourself.
The Avenue Group: +31 (0) 20 82 02 123
The sale is subject to the condition that a contract of sale is not finalized until all parties involved have signed the purchase agreement.
Disclaimer:
This listing has been compiled with care and is based on information available to the real estate agent at the time of writing. Nevertheless, it may contain unintentional inaccuracies, and the specified dimensions may vary (slightly). No rights may be derived from the content of this listing.
The buyer is responsible for conducting their own research, or having it conducted, into the private and public law aspects and the possibilities or limitations regarding, among other things, the buyer’s intended use, the condition of the property, environmental considerations, and renovation or construction plans.
Highlights
AI-generated from the description
Bright living with kitchen
Spacious living room with high ceilings and luxury open kitchen with island.
Sun-drenched roof terrace
Generous sunny rooftop terrace and balcony, accessible from the landing.
Energy label A and solar
Completely renovated in 2023 with energy label A and solar panels.
Advertisement
Features
Transfer of ownership
Listed since
Acceptance
Available immediately
Asking price
€ 575,000 kosten koper
Asking price per m²
€ 5,476
Status
Sold under reservation
VVE (Owners Association) contribution
€ 165.55 per month
Construction
Type apartment
Upstairs apartment (double upstairs apartment)
Building type
Resale property
Year of construction
1904
Type of roof
Flat roof covered with asphalt roofing
Surface areas and volume
Areas
Living area
105 m²
Exterior space attached to the building
17 m²
Volume in cubic meters
369 m³
Layout
Number of rooms
5 rooms (4 bedrooms)
Number of bath rooms
1 bathroom and 1 separate toilet
Bathroom facilities
Double sink and walk-in shower
Number of stories
2 stories
Facilities
Solar panels
Located at
1st floor
Energy
Energy label
A
Insulation
Roof insulation, double glazing, insulated walls and floor insulation