LIVING IN THE ICONIC CATSHEUVEL RESIDENCE
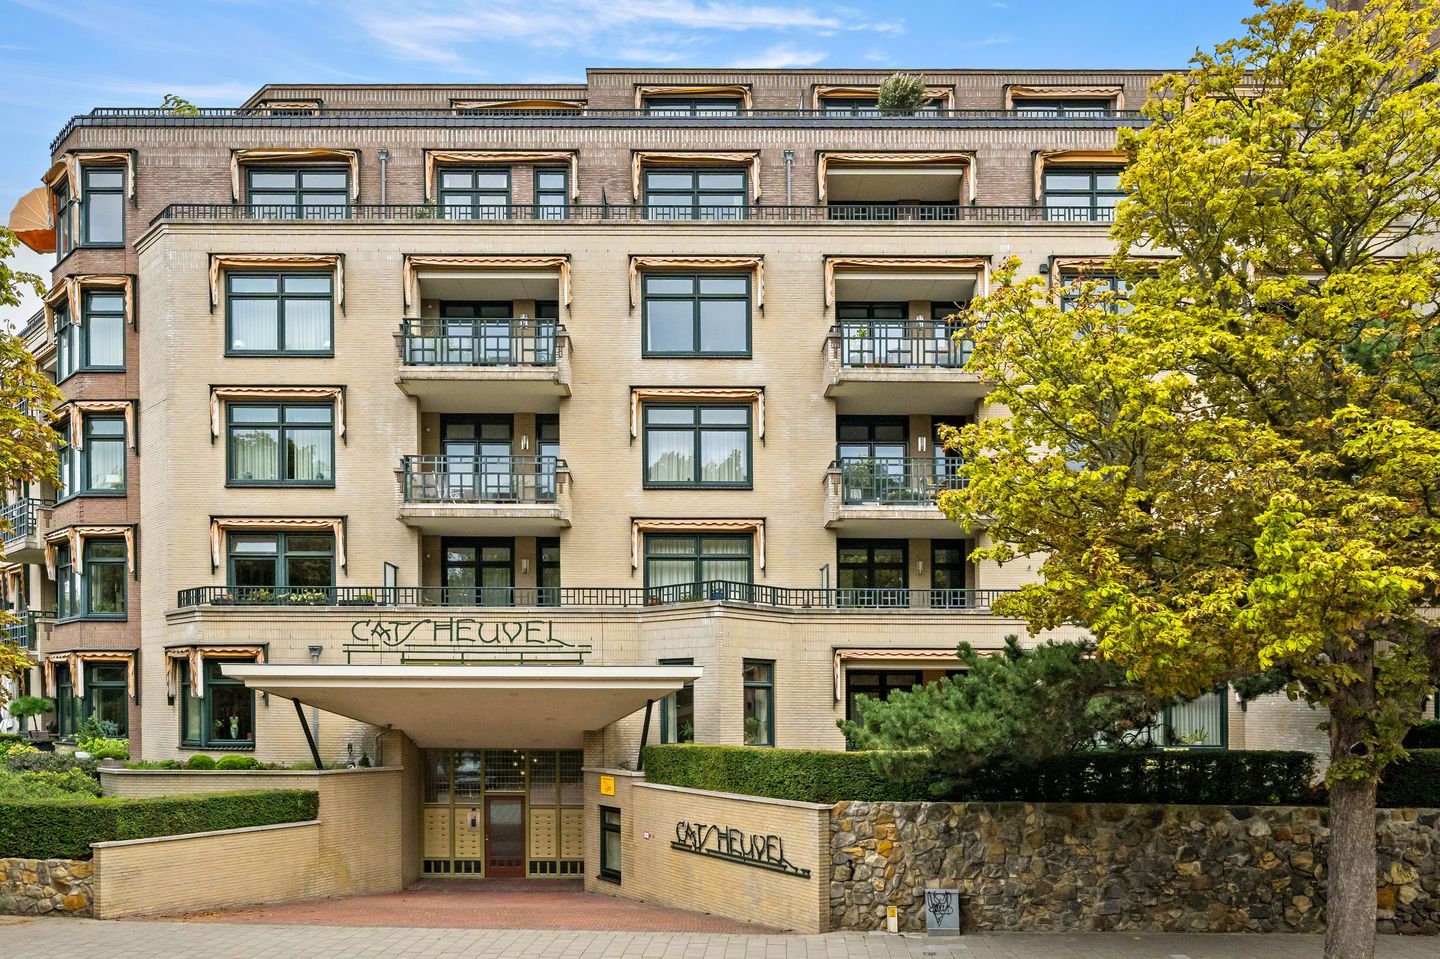
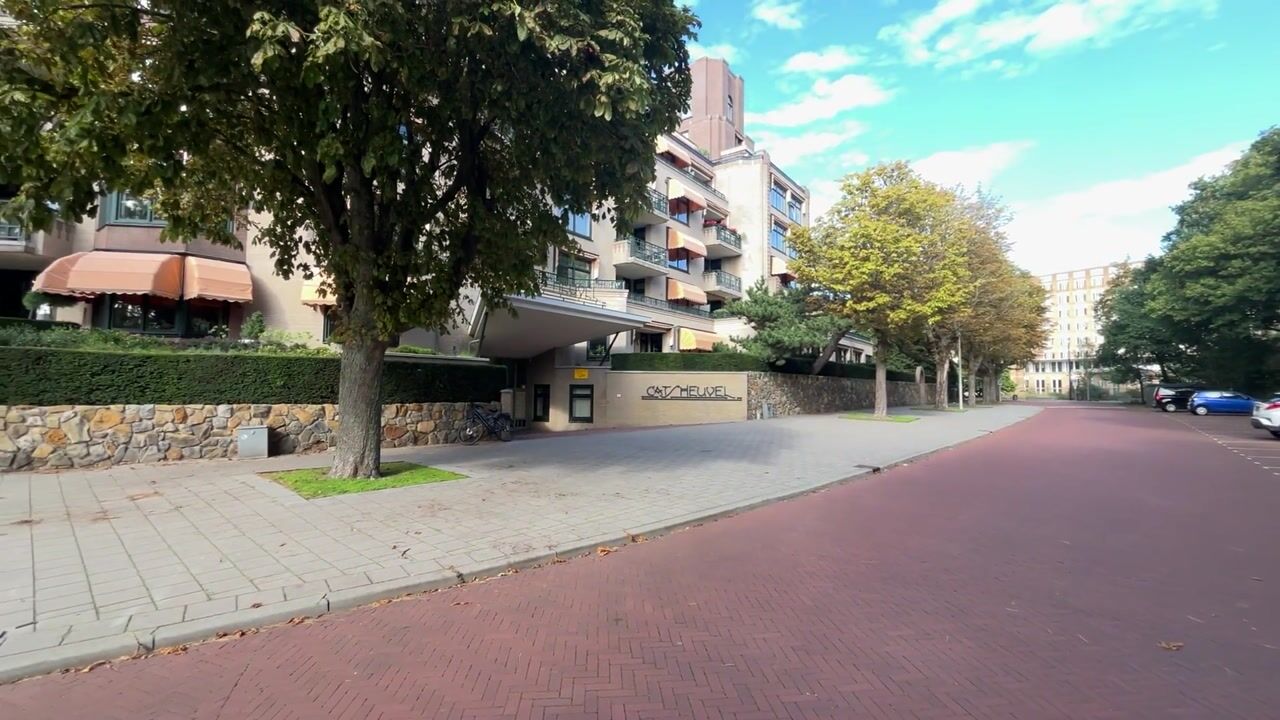
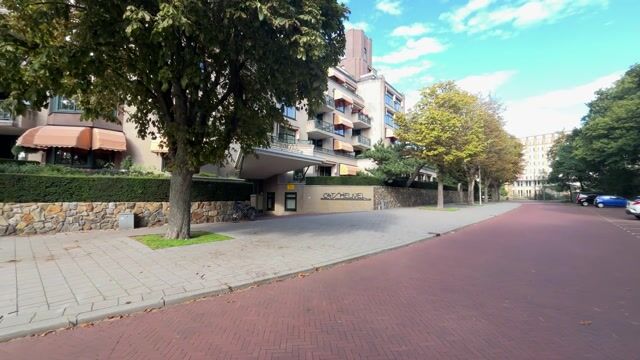
Living at Catsheuvel means living in a place with a unique history deeply rooted in The Hague. The current stately complex, comprising 52 apartments, was built in 2006 in the style of the original Catsheuvel residential hotel from 1929. Its distinctive Art Deco character has been meticulously preserved, not only in the building's architecture but also in the atmospheric interiors, elegant woodwork, doors, and many other carefully designed details.
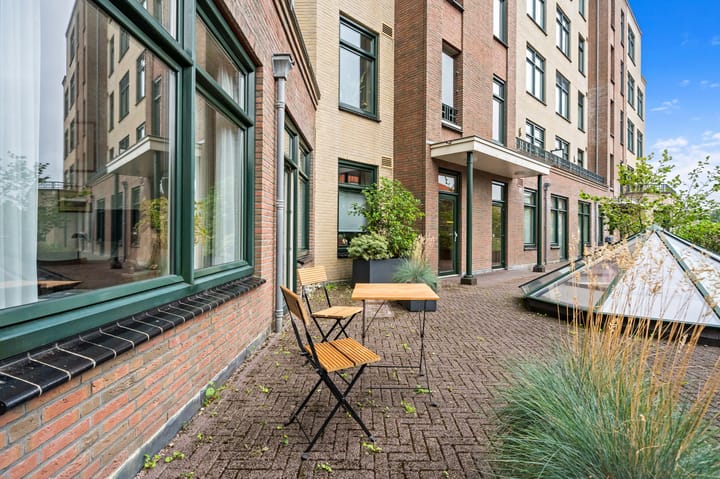
The residential hotels of The Hague were originally developed as a luxurious and comfortable alternative to villa living, offering shared amenities and personal services. This unique living philosophy is still very much present at Catsheuvel today. Residents benefit from the services of an on-site manager, a lift, a parking garage, and a beautifully landscaped communal garden with several seating areas.
Catsheuvel is also known for its highly active Homeowners' Association and its warm, close-knit community of residents. A variety of social activities are organised on a regular basis, including ladies' luncheons, gentlemen's gatherings, and group theatre visits. The active gardening committee also contributes with great care to the maintenance and continued greening of the communal garden. Participation is, of course, entirely voluntary, but for those who wish, Catsheuvel offers plenty of opportunities for social interaction and community involvement.
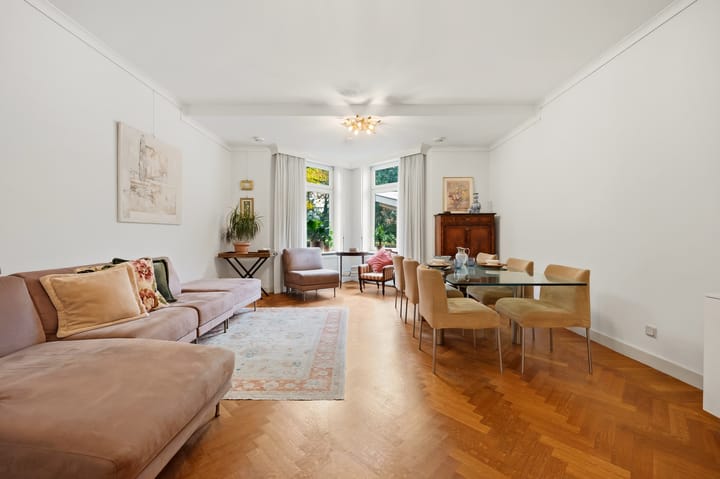
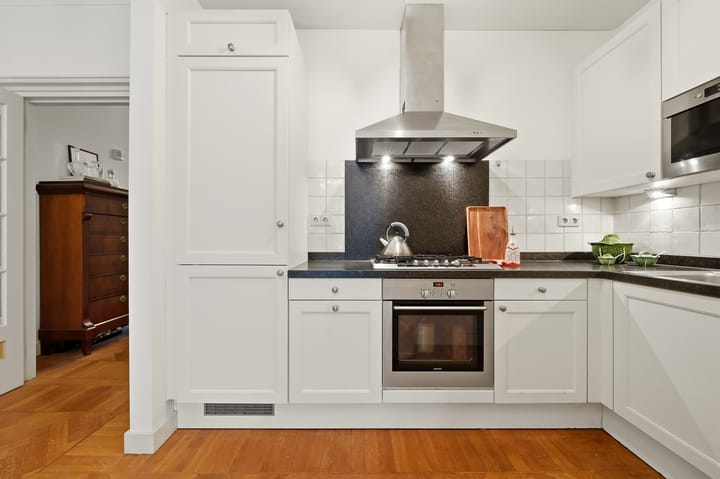
In this exceptional setting, we are pleased to offer Catsheuvel 125: a comfortable single-level apartment of approximately 112 m², situated on the raised ground floor and featuring two bedrooms and direct access to the green communal courtyard garden. The apartment is sold with a private parking space in the underground garage and a generous private storage room of approximately 8 m².
The apartment itself also reflects the building's distinctive character through its wood finishes, doors, and the design of the bathroom. The result is a harmonious blend of the grandeur of historic Catsheuvel and modern-day comfort.
HIGHLIGHTS
Living area approximately 112 m²
Built in 2006
Located on the raised ground floor
Two bedrooms
Direct access to the communal courtyard garden
Private parking space in the garage, included in the sale
Private storage room of approximately 8 m²
Energy label A+
Homeowners' Association contribution: €377.81 per month
On-site building manager
Lift available
Located in the highly sought-after Statenkwartier district
No rights can be derived from this advertisement.
Highlights
AI-generated from the description
Iconic Art Deco residence
Stately 2006 complex in preserved Art Deco style.
Comfortable single-level apartment
Approx. 112 m² on raised ground floor, two bedrooms.
Parking garage and lift
Private parking, approx. 8 m² storage and lift.
Advertisement
Features
Transfer of ownership
Listed since
Acceptance
Available in consultation
Asking price
€ 875,000 kosten koper
Asking price per m²
€ 7,812
Status
Available
VVE (Owners Association) contribution
€ 377.91 per month
Construction
Type apartment
Ground-floor apartment (bel-etage)
Building type
Resale property
Year of construction
2006
Specific
With carpets and curtains
Type of roof
Flat roof
Accessibility
Accessible for people with a disability and accessible for the elderly