New
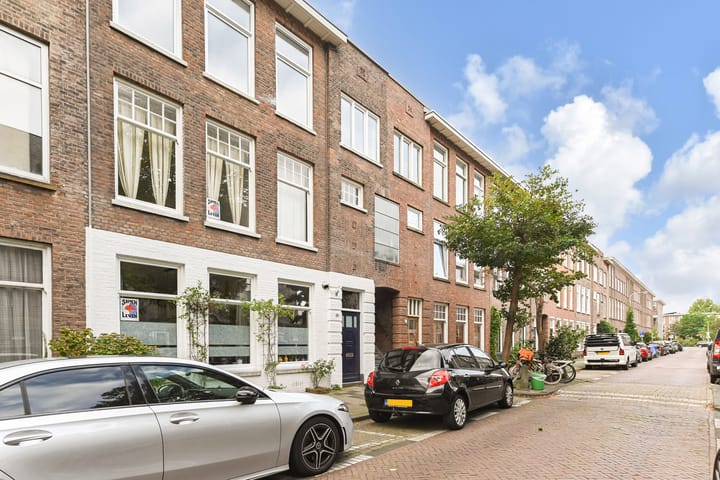
Cederstraat 542565 JR Den HaagBomenbuurt
€ 750,000 k.k.

- 131 m²living area
- 5bedrooms
- Aenergy label
Ruime en fraai afgewerkte 2-laagse bovenwoning met een luxe afwerking
Description
(ENGLISH TEXT BELOW)
Op een zeer centrale locatie in de geliefde Bomenbuurt gelegen ruime en fraai afgewerkt 2-laagse bovenwoning (circa 131 m2) met een moderne luxe afwerking, 5 slaapkamers, 2 badkamers ruim balkon en een dakterras. De woning is op loopafstand gesitueerd nabij het zeer uitgebreide winkelaanbod en horeca van de Fahrenheitstraat en op korte afstand van diverse sportvoorzieningen. Verder is er sprake van en zeer uitgebreid aanbod van openbaar vervoer naar onder meer het centrum van Den Haag en het centraal Station en is het strand op circa 15 minuten fietsen bereikbaar.
Indeling van deze fraaie bovenwoning:
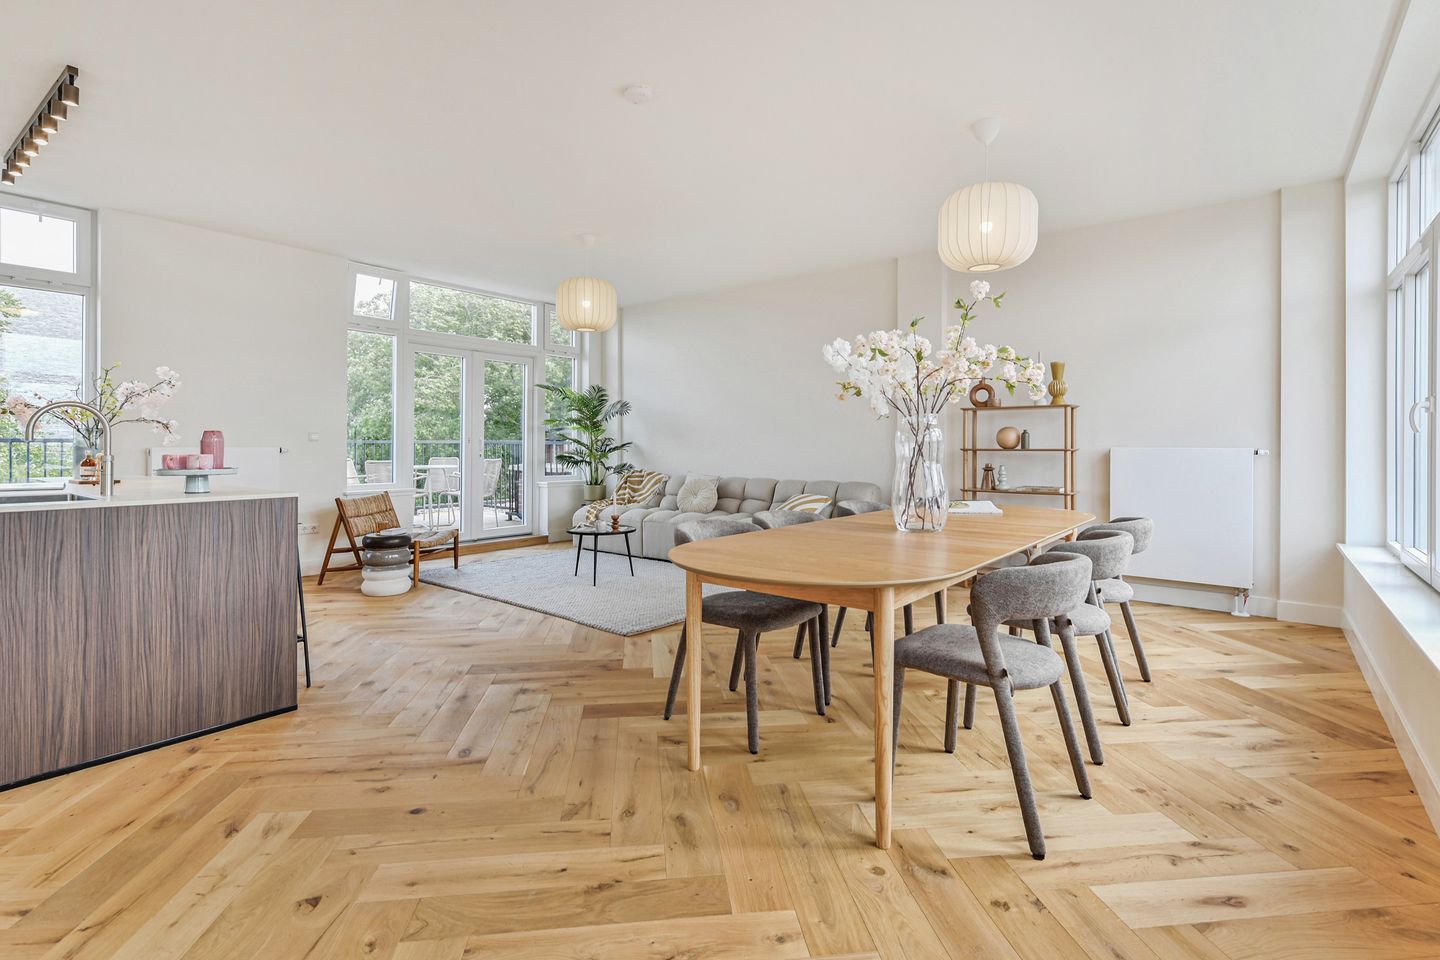
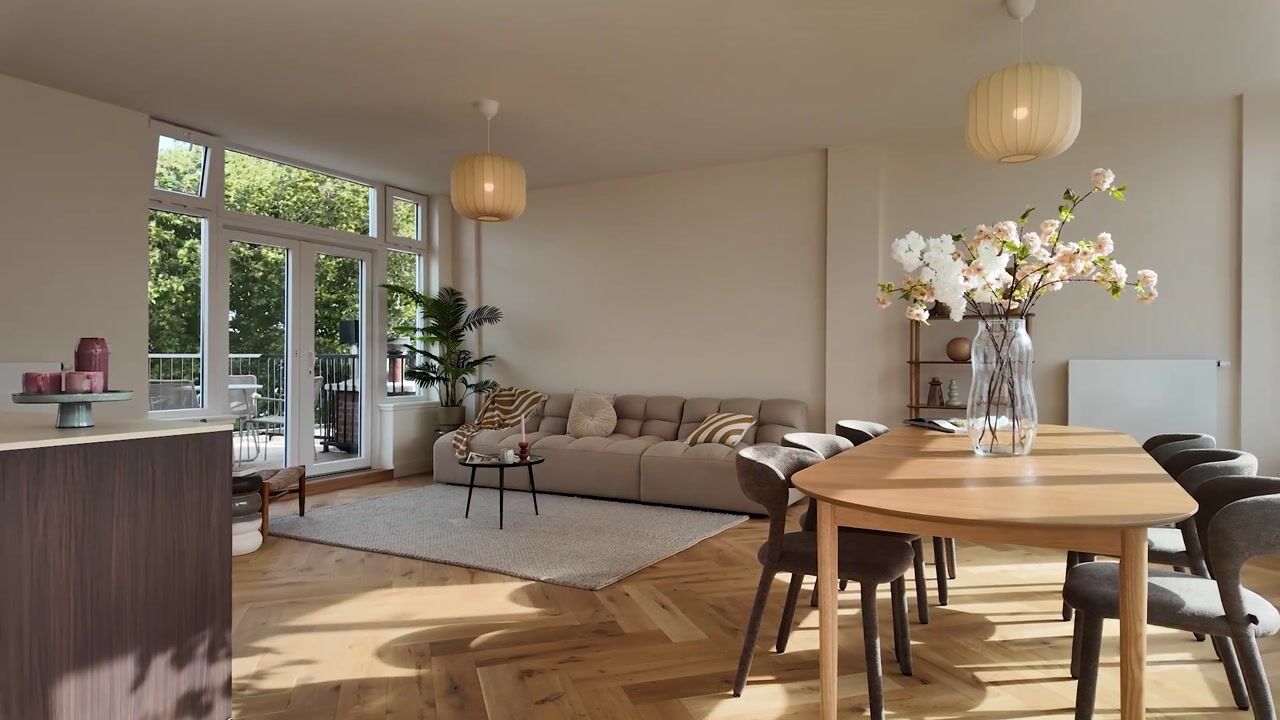
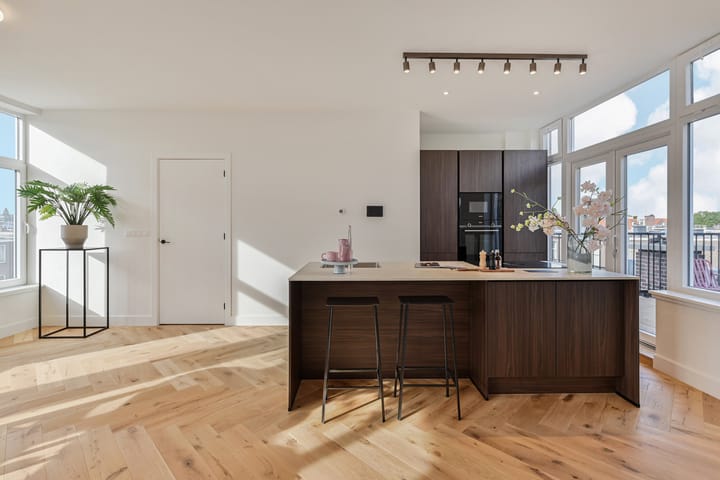
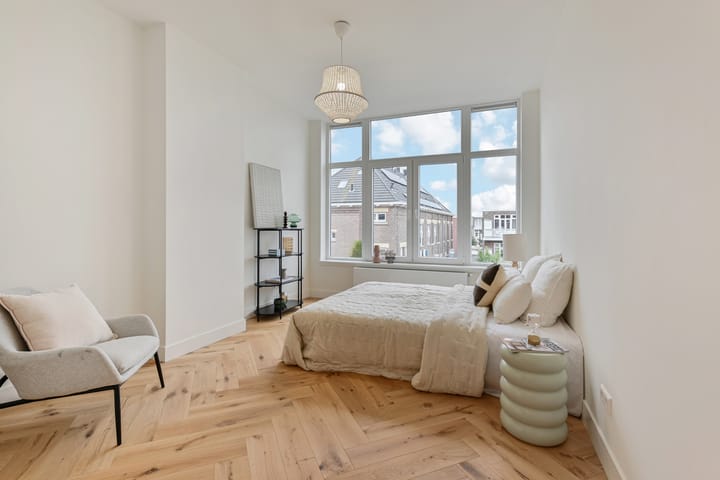
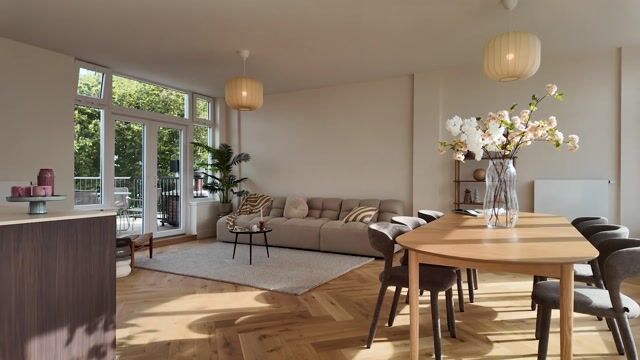
Entree via een open portiek, trap naar de 1e etage, entree appartement, hal, meterkast, inpandige trap naar de 2e etage, overloop met een parketvloer in visgraatmotief gelegd doorlopend in het gehele appartement, modern toilet met een fonteintje, deur naar een ruim balkon aan de achterzijde, tussenkamer goed te gebruiken al bijvoorbeeld kantoor/werkkamer, badkamer met een luxe moderne afwerking voorzien van een ligbad, een inloopdouche, vloerverwarming en een dubbele wastafel met meubel, 2 slaapkamer aan de voorzijde, 3e ruime slaapkamer aan de voorzijde, hoofdslaapkamer aan de achterzijde, 2e badkamer met een luxe moderne afwerking voorzien van een inloopdouche, vloerverwarming en een wastafel met meubel, trap naar de 3e etage, kleine overloop, toilet met een fonteintje, ruime woon-/ eetkamer met openslaande deuren naar het dakterras aan de voorzijde, luxe moderne keuken voorzien van een BORA inductiekookplaat met geïntegreerde afzuiging, een Quooker, een koel-/ vriescombinatie, een vaatwasser, een oven en een magnetron
Bijzonderheden:
- eigen grond
- actieve VvE, de nieuwe bijdrage moet nog worden vastgesteld maar zal naar verwachting circa € 200,= per maand bedragen
- gebruiksoppervlakte is circa 131 m2
- plattegronden beschikbaar ingemeten op basis van de BBMI
- ruim balkon aan de achterzijde (circa 7 m2) en groot dakterras (circa 22 m2) aan de voorzijde waardoor er de hele dag van de zon genoten kan worden
- zeer courante indeling met 5 slaapkamers en 2 badkamers
- de woning is intern volledig gerenoveerd en opnieuw opgebouwd waarbij er goed is geïsoleerd
- er is een energielabel A voor deze woning geregistreerd
- de woning heeft nieuwe kunststof kozijnen met HR++ glas
- centrale verwarming middels een cv-combiketel (Intergas Xtreme 36, bouwjaar 2025)
- onderhoud binnen is goed tot uitstekend en buiten goed
- videofooninstallatie
- uitgebreide groepenkast met 12 groepen en 3 aardlekschakelaars
- betaald parkeren en parkeren middels parkeervergunning in de omgeving van deze woning
- op deze verkoop zijn verkoopvoorwaarden van toepassing welke vooraf in te zien zijn
Interesse in deze fraai en luxe afgewerkte woning....? Schakel direct uw eigen NVM-aankoopmakelaar in.
Uw NVM-aankoopmakelaar komt op voor uw belang en bespaart u tijd en zorgen.
Adressen van collega NVM-aankoopmakelaars in Haaglanden vindt u op Funda.
Situated in a prime location in the popular Bomenbuurt neighborhood, this spacious and beautifully finished two-level upper apartment (approx. 131 m²) features a modern, high-end finish, five bedrooms, two bathrooms, a large balcony, and a roof terrace. The property is within walking distance of the extensive shops and restaurants on Fahrenheitstraat and close to various sports facilities. There is also excellent public transport access to The Hague city center and Central Station, and the beach is just a 15-minute bike ride away.
Layout of this beautiful upper apartment:
Entrance via an open porch, stairs to the first floor, apartment entrance, hallway, meter cupboard, internal staircase to the second floor, landing with herringbone parquet flooring (extending throughout the apartment), modern toilet with a small sink, door to a spacious rear balcony, a middle room suitable for use as an office or study, a luxuriously finished modern bathroom featuring a bathtub, walk-in shower, underfloor heating, and a double vanity unit, two bedrooms at the front, a third spacious bedroom at the front, a master bedroom at the rear, a second luxuriously finished modern bathroom with a walk-in shower, underfloor heating, and a vanity unit, stairs to the third floor, small landing, toilet with a small sink, spacious living/dining room with French doors opening onto the front roof terrace, and a luxury modern kitchen equipped with a BORA induction cooktop with integrated extractor, a Quooker tap, a fridge-freezer, a dishwasher, an oven, and a microwave.
Key features:
- freehold property (no ground lease)
- active Homeowners' Association (VvE); the new monthly contribution is yet to be determined but is expected to be approximately €200,=
- usable floor area is approximately 131 m²
- floor plans available, measured according to BBMI standards
- spacious balcony at the rear (approx. 7 m²) and large roof terrace at the front (approx. 22 m²), allowing you to enjoy the sun all day long
- highly practical layout featuring 5 bedrooms and 2 bathrooms
- the property has been fully renovated and rebuilt internally, with high-quality insulation installed
- Energy Label A registered for this property
- new uPVC window frames with HR++ glazing
- central heating via a combi-boiler (Intergas Xtreme 36, installed 2025)
- interior maintenance is good to excellent; exterior maintenance is good
- video intercom system
- extensive electrical distribution board with 12 circuits and 3 earth leakage circuit breakers (RCDs)
- paid parking and permit parking available in the immediate vicinity
- terms of sale apply to this transaction and are available for review in advance
Interested in this beautifully finished, luxury home? Engage your own NVM purchasing agent immediately.
Your NVM purchasing agent looks after your interests and saves you time and hassle.
You can find contact details for other NVM purchasing agents in the Haaglanden region on Funda.
Highlights
AI-generated from the description
Luxury living and dining
Spacious living/dining with herringbone floor and luxury kitchen.
Balcony and large roof terrace
Rear balcony 7 m² and 22 m² roof terrace with sun.
Energy label A and insulation
Fully renovated inside, well insulated, HR++ glazing.
Advertisement
Features
Transfer of ownership
- Listed since
- Acceptance
- Available in consultation
- Asking price
- € 750,000 kosten koper
- Asking price per m²
- € 5,725
- Status
- Available
- VVE (Owners Association) contribution
- € 200.00 per month
Construction
- Type apartment
- Upstairs apartment (apartment with open entrance to street)
- Building type
- Resale property
- Year of construction
- 1922
- Type of roof
- Flat roof covered with asphalt roofing
Surface areas and volume
- Areas
- Living area
- 131 m²
- Exterior space attached to the building
- 29 m²
- Volume in cubic meters
- 452 m³
Layout
- Number of rooms
- 6 rooms (5 bedrooms)
- Number of bath rooms
- 2 bathrooms and 2 separate toilets
- Bathroom facilities
- Double sink, 2 walk-in showers, bath, 2 washstands, and sink
- Number of stories
- 2 stories
- Facilities
- Mechanical ventilation
- Located at
- 3rd floor
Energy
- Energy label
- A
- Insulation
- Completely insulated
- Heating
- CH boiler
- Hot water
- CH boiler
- CH boiler
- Gas-fired combination boiler, in ownership
Cadastral data
- 'S-GRAVENHAGE AN 5067
- Cadastral map
- Ownership situation
- Full ownership
Exterior space
- Location
- In residential district
- Garden
- Sun terrace
- Sun terrace
- 22 m² (2.88 metre deep and 7.52 metre wide)
- Garden location
- Located at the northwest
- Balcony/roof terrace
- Roof terrace present and balcony present
Parking
- Type of parking facilities
- Resident's parking permits
VVE (Owners Association) checklist
- Registration with KvK
- Yes
- Annual meeting
- Yes
- Periodic contribution
- Yes (€ 200.00 per month)
- Reserve fund present
- Yes
- Maintenance plan
- No
- Building insurance
- Yes
Popularity
0x
Viewed
0x
Saved
15-9-2026
On Funda
Neighborhood
Bomenbuurt
Den Haag- Residents
- 6,215
- Family with children
- 27%
- Avg. asking price / m²
- € 4,756
Discover the neighborhood
Curious about the housing supply, residents and local real estate agents?

Don’t want to forget this home?
Save it as a favorite. You’ll easily find it back and get notified when something changes.
