
Sold
Copernicuslaan 1472561 VD Den HaagHeesterbuurt
€ 575,000 k.k.

- 121 m²living area
- 3bedrooms
- Benergy label
Sales history
- Listed since
- September 3, 2026
- Date of sale
- September 24, 2026
- Term
- 3 weeks
Is this your new home?
Add this home to My Home and follow its value, market developments, and neighborhood trends.

Copernicuslaan 147, 2561 VD Den Haag
Add to My HomeNot your home?See what your own home is worth
Description
COPERNICUSLAAN 147, VALKENBOSKWARTIER
--------------------------English below--------------------------------------------
Op zoek naar een ruim en sfeervol appartement op een toplocatie in Den Haag? Dan is deze goed onderhouden 5-kamerwoning op de eerste verdieping zeker een bezichtiging waard. Gelegen aan een brede, rustige straat in het geliefde Valkenboskwartier combineert deze woning ruimte, karakter en wooncomfort. De sfeervolle kamers en suite met authentieke schuifseparatie en vaste kasten vormen het hart van de woning, terwijl de moderne open keuken met kookeiland uitnodigt om uitgebreid te koken en gezellig samen te zijn. Met maar liefst drie volwaardige slaapkamers, een royale badkamer en een balkon op het noordwesten is dit een ideale woning voor wie op zoek is naar ruimte en comfort.
Ook de locatie laat niets te wensen over. Op loopafstand liggen de gezellige Fahrenheitstraat, het Goudenregenplein en de Weimarstraat, met een gevarieerd aanbod aan winkels, supermarkten, speciaalzaken en leuke cafés en restaurants. De ligging is bovendien perfect: rustig wonen in een karakteristieke wijk, terwijl zowel het bruisende centrum van Den Haag als het strand binnen enkele minuten bereikbaar zijn. Met het openbaar vervoer staat u in circa 15 minuten in de binnenstad en ook met de fiets bent u binnen 10 minuten aan zee.
Kortom, een woning die niet alleen verrast door de ruimte en indeling, maar ook door de fijne ligging in een van de meest geliefde wijken van Den Haag.
Indeling:
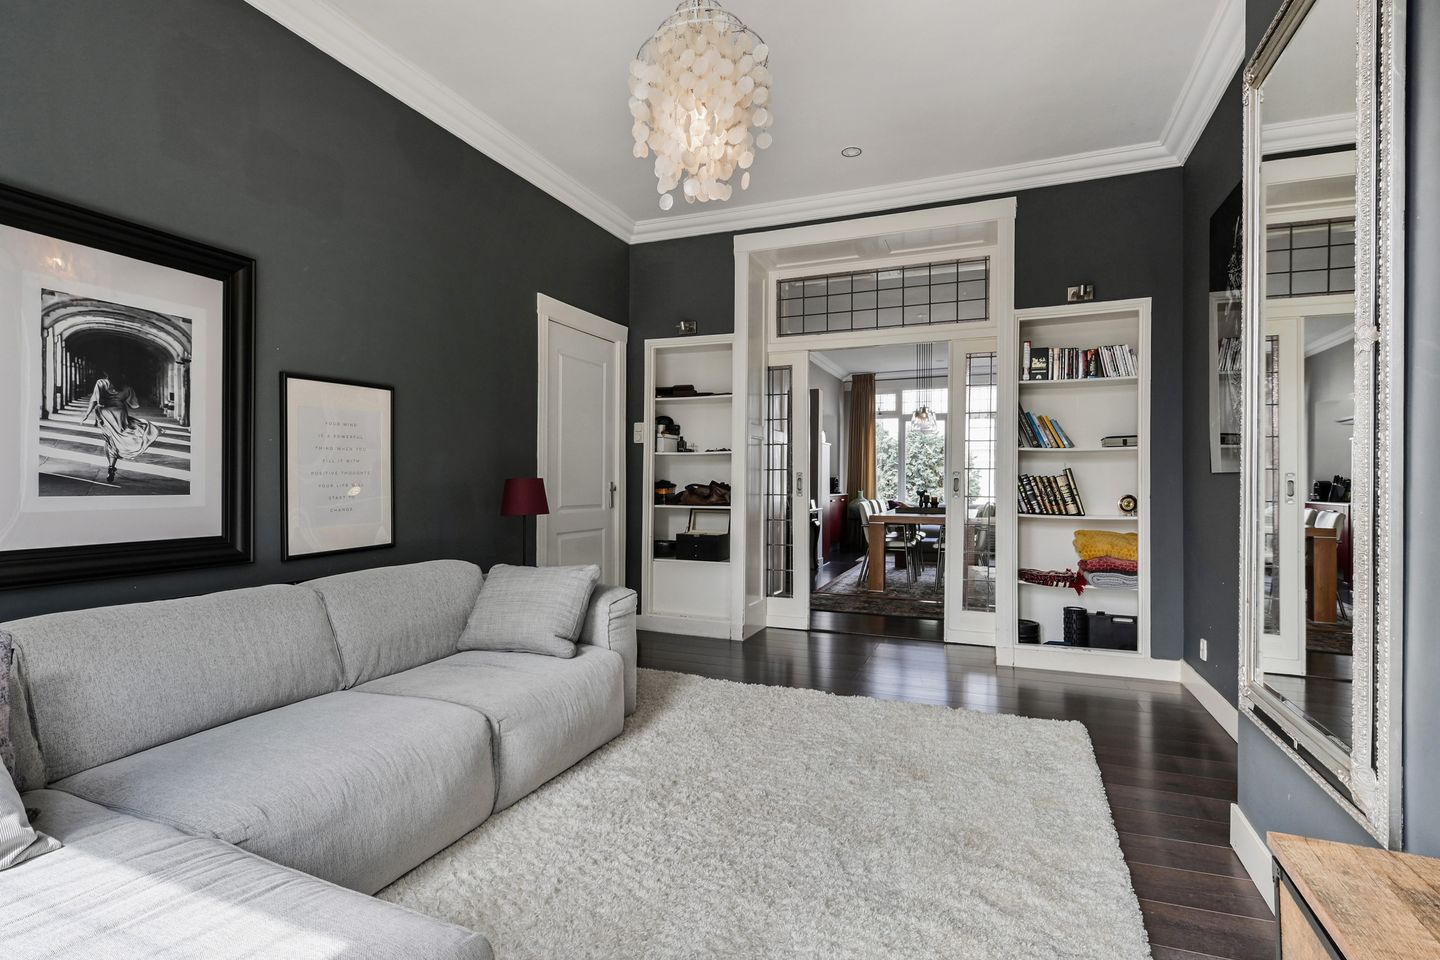
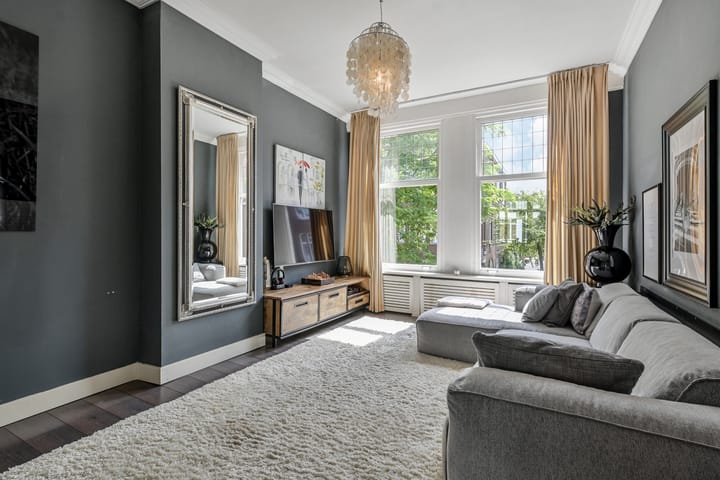
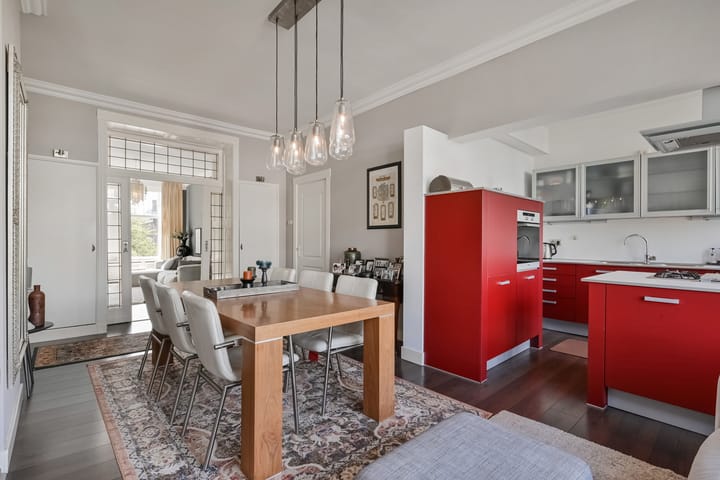
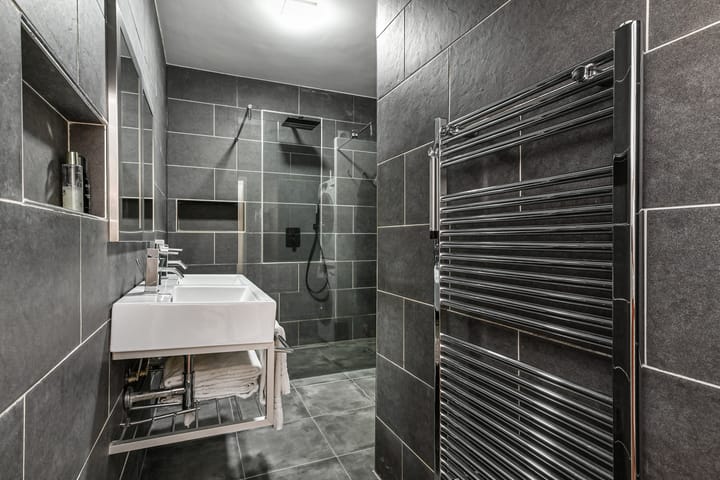
Entree middels een gesloten portiek, trap naar eerste etage, entree appartement via tochtportaal. In de hal bevinden zich een separaat vrij hangend toilet met fonteintje en een inbouwkast met de opstelplaats voor de CV ketel. De gezellige woon-/eetkamer, met aan de voor- en achterzijde glas in lood bovenlichten, is gescheiden door een originele glas-in-lood schuifseparatie met inbouwkasten, heeft vrij zicht op de Maretakstraat en heeft aansluitend een naastgelegen slaapkamer met een praktische ruimte om kleding op te bergen. De nette, open keuken is direct toegankelijk vanuit de woonkamer en is voorzien van een kookeiland, een dubbele wasbak en diverse inbouwapparatuur zoals een 4-pits gasfornuis, een koel/vriescombinatie, een oven en een vaatwasser en geeft middels een deur toegang tot het balkon op het noordwesten waar je tot in de avond kan genieten van de zon. De tweede, achtergelegen slaapkamer beschikt over openslaande deuren naar dit balkon. De derde, ruime slaapkamer ligt aan de voorzijde. Vanuit de hal toegang tot de royale badkamer met inloopdouche, dubbele wastafel, handdoekradiator en aansluiting voor de wasmachine en de droger.
Bijzonderheden:
• Zonnig balkon gelegen op het noordwesten
• Perfecte ligging nabij strand, zee en duinen
• Praktisch is de gemeenschappelijke, inpandige fietsenberging op de begane grond
• De woning wordt volledig gemeubileerd en gestoffeerd opgeleverd
• Energielabel B
• Geheel voorzien van houten kozijnen met dubbel glas (m.u.v. het raam boven de voordeur)
• Actieve VvE met een maandelijkse bijdrage van € 100,-
• Elektra 6 groepen en 2 aardlekschakelaars
• Centrale verwarming en warm water middels een Remeha uit 2024
• Woonoppervlakte 121 m2, inhoud 427 m3
• Bouwjaar 1918
• Materialen- en ouderdomsclausule worden in de NVM koopakte opgenomen
• De erfpacht is eeuwigdurend heruitgegeven middels een obligatoire overeenkomst. De halfjaarlijkse canon bedraagt momenteel € 93,90 excl. € 17,- beheerkosten. De grondwaarde is vastgesteld op € 4.695,-. De eerstvolgende herziening van de canon vindt plaats op 01-07-2028.
Interesse in deze woning? Schakel direct uw eigen NVM-aankoopmakelaar in. Uw NVM-aankoopmakelaar komt op voor uw belang en bespaart u tijd, geld en zorgen. Adressen van collega NVM-aankoopmakelaars in Haaglanden vindt u op Funda.
Deze tekst is door ons kantoor met de meeste zorg samengesteld aan de hand van de door de verkoper aan ons ter hand gestelde gegevens en tekeningen. Derhalve kunnen wij geen garanties verstrekken, noch kunnen wij op enigerlei wijze eventuele aansprakelijkheid voor deze gegevens aanvaarden.
---------------------------------------------------------------------------------------
Are you looking for a spacious and charming apartment in a prime location in The Hague? Then this well-maintained, five-room home on the first floor is certainly worth a visit. Situated on a wide, quiet street in the popular Valkenboskwartier district, this property combines space, character, and living comfort. The atmospheric *en-suite* rooms—featuring authentic sliding doors and built-in cabinetry—form the heart of the home, while the modern open-plan kitchen with a cooking island invites you to enjoy leisurely cooking and socializing. With three good-sized bedrooms, a spacious bathroom, and a northwest-facing balcony, this is an ideal home for anyone seeking space and comfort.
The location is also superb. Within walking distance, you will find the lively Fahrenheitstraat, Goudenregenplein, and Weimarstraat, offering a diverse range of shops, supermarkets, specialty stores, and charming cafés and restaurants. Moreover, the setting is ideal: quiet living in a characterful neighborhood, yet both The Hague’s bustling city center and the beach are just minutes away. Public transport takes you to the city center in about 15 minutes, and you can reach the seaside by bike in under 10 minutes.
In short, a home that surprises not only with its spaciousness and layout but also with its excellent location in one of The Hague's most sought-after neighborhoods.
Layout:
Entrance via a secure communal hallway, stairs to the first floor, and apartment entry through a vestibule. The hallway contains a separate wall-mounted toilet with a small sink and a built-in cupboard housing the central heating boiler. The inviting living/dining room—featuring stained-glass transoms at both the front and rear—is divided by original stained-glass sliding doors with built-in cabinetry; it offers an unobstructed view of Maretakstraat and connects to an adjacent bedroom with practical wardrobe space. The neat, open-plan kitchen is directly accessible from the living room and is equipped with a cooking island, a double sink, and various built-in appliances (including a 4-burner gas stove, fridge-freezer, oven, and dishwasher); a door provides access to the northwest-facing balcony, where you can enjoy the sun well into the evening. The second bedroom, located at the rear, features French doors opening onto this balcony. The third, spacious bedroom is situated at the front. The hallway also provides access to the generous bathroom, which includes a walk-in shower, double vanity, heated towel rail, and connections for a washing machine and dryer.
Details:
• Sunny northwest-facing balcony
• Perfect location near the beach, sea, and dunes
• Convenient communal indoor bicycle storage on the ground floor
• The property is delivered fully furnished and fitted with window coverings and flooring
• Energy label B
• Fully fitted with wooden window frames and double glazing (except for the window above the front door)
• Active Homeowners' Association (VvE) with a monthly contribution of €100
• Electrical system: 6 circuits and 2 earth leakage circuit breakers
• Central heating and hot water provided by a Remeha boiler (installed in 2024)
• Living area: 121 m²; volume: 427 m³
• Year of construction: 1918
• Materials and age clauses will be included in the NVM purchase agreement
• The leasehold has been reissued in perpetuity via a binding agreement. The semi-annual ground lease is currently €93.90 (excluding € 17 in administrative fees). The land value is set at € 4.695,-. The next ground lease revision is scheduled for 01-07-2028
Interested in this property? Engage your own NVM buying agent immediately. Your NVM buying agent looks out for your interests and saves you time, money, and worry. You can find contact details for other NVM buying agents in the Haaglanden region on Funda.
We have compiled this text with the utmost care, based on the data and drawings provided to us by the seller. Consequently, we cannot provide any guarantees, nor can we accept any liability whatsoever regarding this information.
Highlights
AI-generated from the description
Atmospheric en suite rooms
Living/dining room with stained-glass sliding doors and cabinetry.
Sunny northwest-facing balcony
Balcony with evening sun, accessible from kitchen and bedroom.
Prime location near beach
Quiet street, shops nearby, beach and center quickly reached.
Advertisement
Features
Transfer of ownership
- Last asking price
- € 575,000 kosten koper
- Asking price per m²
- € 4,752
- Status
- Sold
- VVE (Owners Association) contribution
- € 100.00 per month
Construction
- Type apartment
- Mezzanine (apartment)
- Building type
- Resale property
- Year of construction
- 1918
- Type of roof
- Flat roof covered with asphalt roofing
Surface areas and volume
- Areas
- Living area
- 121 m²
- Other space inside the building
- 1 m²
- Exterior space attached to the building
- 3 m²
- Volume in cubic meters
- 427 m³
Layout
- Number of rooms
- 5 rooms (3 bedrooms)
- Number of bath rooms
- 1 bathroom and 1 separate toilet
- Bathroom facilities
- Double sink and walk-in shower
- Number of stories
- 1 story
- Facilities
- Mechanical ventilation and TV via cable
- Located at
- 2nd floor
Energy
- Energy label
- B
- Insulation
- Double glazing
- Heating
- CH boiler
- Hot water
- CH boiler
- CH boiler
- Remeha (gas-fired from 2024, in ownership)
Cadastral data
- 'S-GRAVENHAGE AM 6441
- Cadastral map
- Ownership situation
- Municipal long-term lease
- Fees
- € 221.80 per year with option to purchase
Exterior space
- Location
- Alongside a quiet road and in residential district
- Balcony/roof terrace
- Balcony present
Parking
- Type of parking facilities
- Paid parking, public parking and resident's parking permits
VVE (Owners Association) checklist
- Registration with KvK
- Yes
- Annual meeting
- Yes
- Periodic contribution
- Yes (€ 100.00 per month)
- Reserve fund present
- Yes
- Maintenance plan
- Yes
- Building insurance
- Yes
Popularity
1,892x
Viewed
31x
Saved
3-9-2026
On Funda
Neighborhood

Heesterbuurt
Den Haag- Residents
- 6,800
- Family with children
- 25%
- Avg. asking price / m²
- € 4,573
Discover the neighborhood
Curious about the housing supply, residents and local real estate agents?

Don’t want to forget this home?
Save it as a favorite. You’ll easily find it back and get notified when something changes.
