New
Cornelis de Wittlaan 1142582 CM Den HaagStadhoudersplantsoen
€ 550,000 k.k.

- 96 m²living area
- 2bedrooms
- Aenergy label
Description
Welcome to your new home: a stylish 96 m² apartment arranged over the ground and first floors, with a private parking space and private storage room, in a wonderful location in the Statenkwartier!
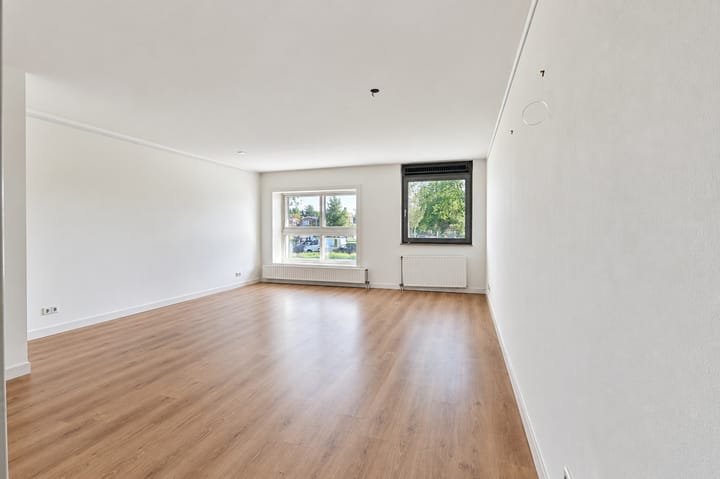
Imagine waking up each day in a stylish apartment with lovely views. Offering the perfect balance of comfort and luxury, this attractive home features a generous living room, a modern semi-open-plan kitchen, a contemporary bathroom and two bedrooms, one of which opens onto a delightful loggia.
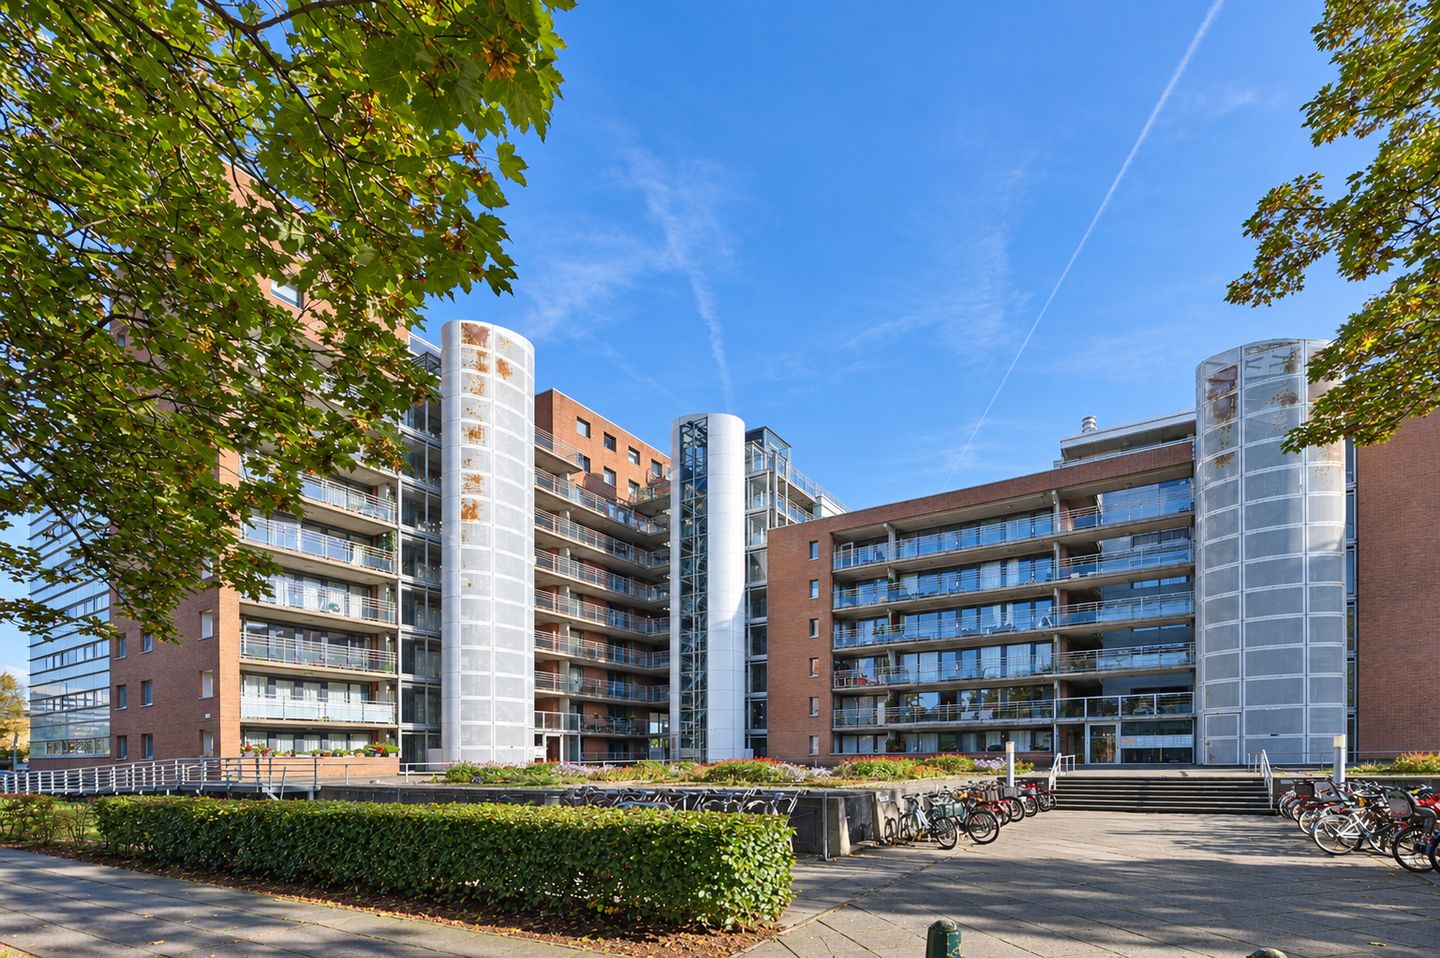
Make your dream home a reality and enjoy an exceptional standard of living in this recently available apartment in the “De Staten I” residential complex, built in 2000.
Location
You live just a stone's throw from the harbour, the beach and the dunes, where you can enjoy the sun, sea and relaxation. Opposite the house you will find the inspiring art museum and the photography museum and, as icing on the cake, you have ‘The Fred’ in your back garden, with its charming shops and restaurants. The International zone with various international organisations and schools.
What you definitely want to know about Cornelis de Wittlaan 114:
- living area of approximately 96 m², measured in accordance with the industry-wide measurement instruction based on the NEN 2580 standard;
- energy label A;
- private parking space and separate storage unit;
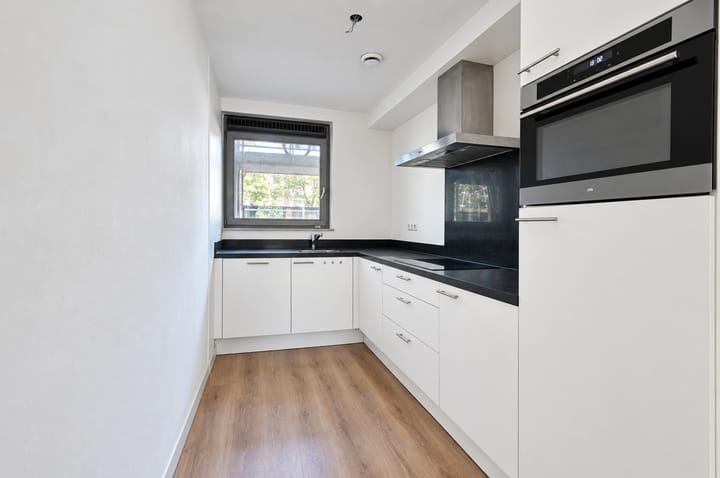
- kitchen, bathroom and toilet were fully renovated in 2017;
- attractive laminate flooring throughout the apartment;
- Intergas HRE combination boiler, installed in 2015;
- wooden and aluminium window frames with double glazing;
- video intercom system;
- active Owners’ Association (VvE); monthly service charges amount to €236.89;
- monthly service charges for the storage unit amount to €15.75 and for the parking space €27.76;
- on-site caretaker/concierge present;
- located within a designated municipal protected townscape area;
- built in 2000;
- designed by architect Thijs Asselbergs;
- situated on freehold land;
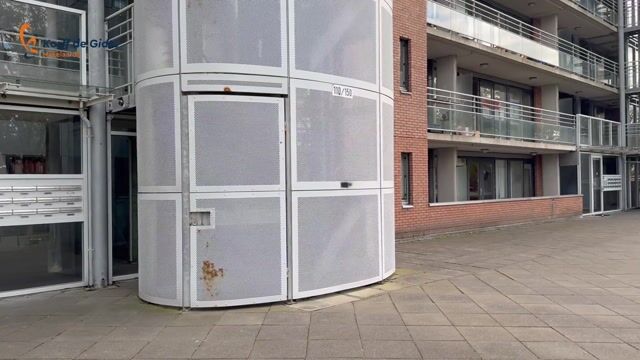
- be sure to view our neighbourhood video;
- the sales conditions of Sectie5 apply;
- the purchase agreement will be drawn up in accordance with the standard NVM model;
- given the year of construction, an age clause will be included in the deed of sale;
- a non-occupancy clause applies;
- the designated project notary is VG Notarissen.
Layout
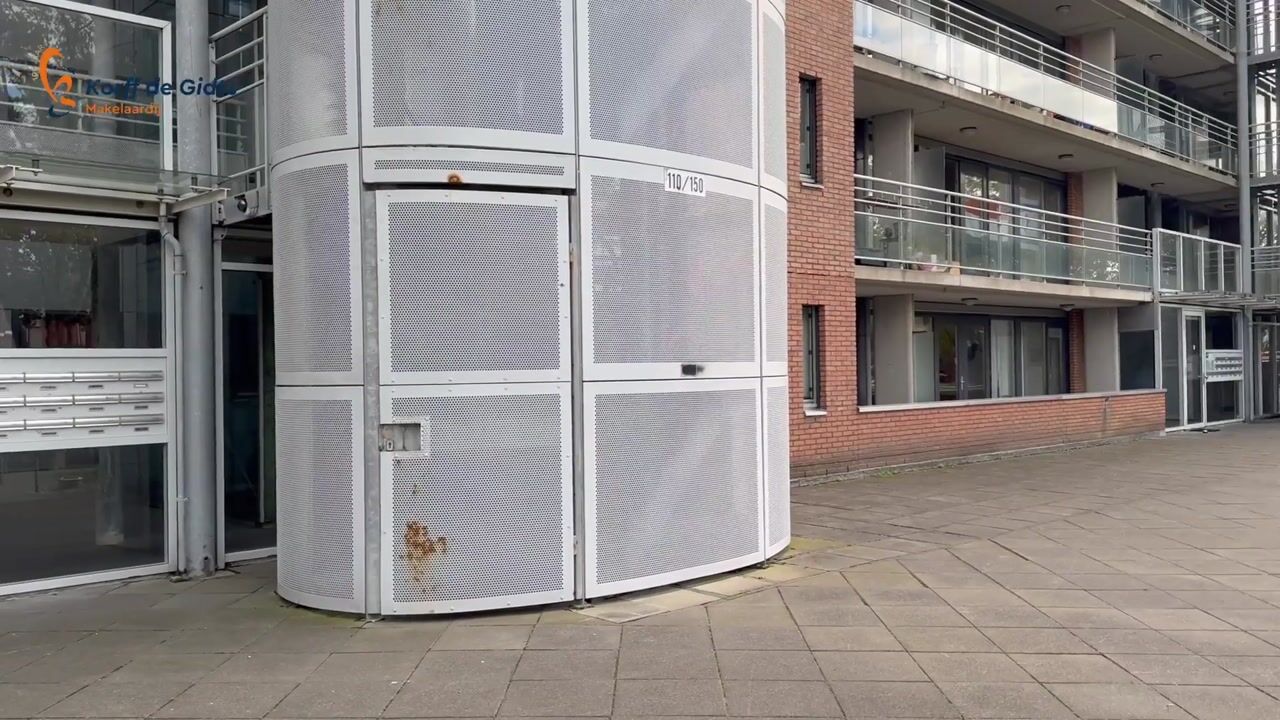
The apartment is accessed via the spacious central entrance hall. The entrance leads into the hallway, which provides access to the meter cupboard and a modern wall-hung toilet with a small washbasin. A door opens into the bright living room, which benefits from a built-in storage cupboard beneath the staircase.
The luxurious semi-open-plan kitchen is fitted with a fridge with freezer compartment, a combination oven/microwave, an electric hob, an extractor hood and a Siemens dishwasher. The kitchen also has a separate door leading back to the hallway.
A staircase leads to the first floor. The landing features a storage cupboard housing the central heating boiler, washing machine connection and mechanical ventilation system. There is also a separate, modern wall-hung toilet with a small washbasin.
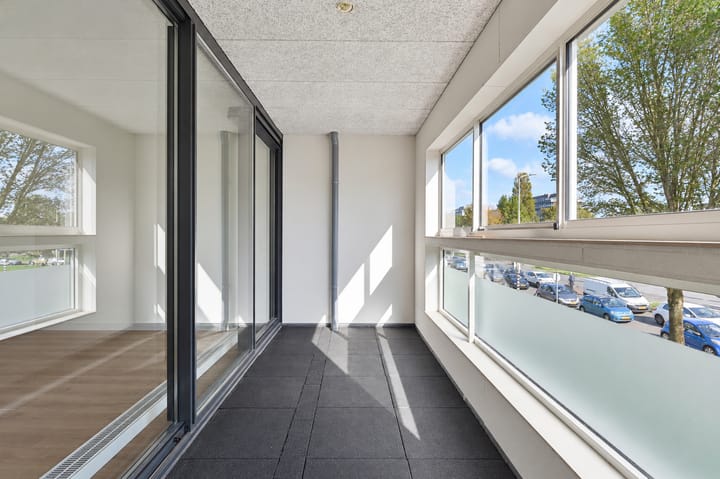
The bedroom at the front of the property is complemented by a second, spacious bedroom at the rear, which opens through sliding doors onto the loggia. The loggia can be fully enclosed, offering a pleasant additional space to enjoy.
The generously sized bathroom features a large walk-in shower, a designer radiator and a double vanity with a fixed washbasin unit.
The property comes with a private parking space and a private storage room, both located in the enclosed underground parking garage.
Interested in this property? Please contact your NVM estate agent. Your NVM estate agent acts in your interest and saves you time, money and worries.
Addresses of fellow NVM purchasing agents in Haaglanden can be found on Funda.
Cadastral descriptions:
Municipality of The Hague, section N, number 8888 A-68 (apartment)
Municipality of The Hague, section N, number 8888 A-189 (storage)
Municipality of The Hague, section N, number 8888 A-384 (parking)
Transfer: is negotiable
Highlights
AI-generated from the description
Bright living with kitchen
Generous living room with luxurious 2017 kitchen.
Bedroom with loggia
Spacious rear bedroom with fully closable loggia.
Private parking and storage
Private space and storage in secured garage.
Advertisement
Features
Transfer of ownership
- Listed since
- Acceptance
- Available in consultation
- Asking price
- € 550,000 kosten koper
- Asking price per m²
- € 5,729
- Status
- Available
- VVE (Owners Association) contribution
- € 280.40 per month
Construction
- Type apartment
- Galleried apartment (apartment)
- Building type
- Resale property
- Year of construction
- 2000
- Specific
- Protected townscape or village view (permit needed for alterations)
- Type of roof
- Flat roof covered with other
Surface areas and volume
- Areas
- Living area
- 96 m²
- Exterior space attached to the building
- 8 m²
- External storage space
- 5 m²
- Volume in cubic meters
- 329 m³
Layout
- Number of rooms
- 3 rooms (2 bedrooms)
- Number of bath rooms
- 1 bathroom and 2 separate toilets
- Bathroom facilities
- Double sink, walk-in shower, and bath
- Number of stories
- 1 story
- Facilities
- Mechanical ventilation
Energy
- Energy label
- A
- Insulation
- Roof insulation, double glazing, insulated walls, floor insulation and completely insulated
- Heating
- CH boiler
- Hot water
- CH boiler
- CH boiler
- Intergas (gas-fired combination boiler from 2015, in ownership)
Cadastral data
- 'S-GRAVENHAGE N 8888
- Cadastral map
- Ownership situation
- Full ownership
- 'S-GRAVENHAGE N 8888
- Cadastral map
- Ownership situation
- Full ownership
- 'S-GRAVENHAGE N 8888
- Cadastral map
- Ownership situation
- Full ownership
Exterior space
- Location
- Alongside busy road, in residential district and unobstructed view
Storage space
- Shed / storage
- Built-in
- Facilities
- Heating
Garage
- Type of garage
- Underground parking and parking place
Parking
- Type of parking facilities
- Paid parking, parking garage and resident's parking permits
VVE (Owners Association) checklist
- Registration with KvK
- Yes
- Annual meeting
- Yes
- Periodic contribution
- Yes (€ 280.40 per month)
- Reserve fund present
- Yes
- Maintenance plan
- Yes
- Building insurance
- Yes
Popularity
0x
Viewed
0x
Saved
21-10-2026
On Funda
Neighborhood

Stadhoudersplantsoen
Den Haag- Residents
- 2,865
- Family with children
- 20%
- Avg. asking price / m²
- € 5,641
Discover the neighborhood
Curious about the housing supply, residents and local real estate agents?

Don’t want to forget this home?
Save it as a favorite. You’ll easily find it back and get notified when something changes.
