New
Cornelis de Wittlaan 5322582 CT Den HaagStadhoudersplantsoen
€ 515,000 k.k.

- 102 m²living area
- 2bedrooms
- Aenergy label
Description
Cornelis de Wittlaan 532 te Den Haag - Statenkwartier
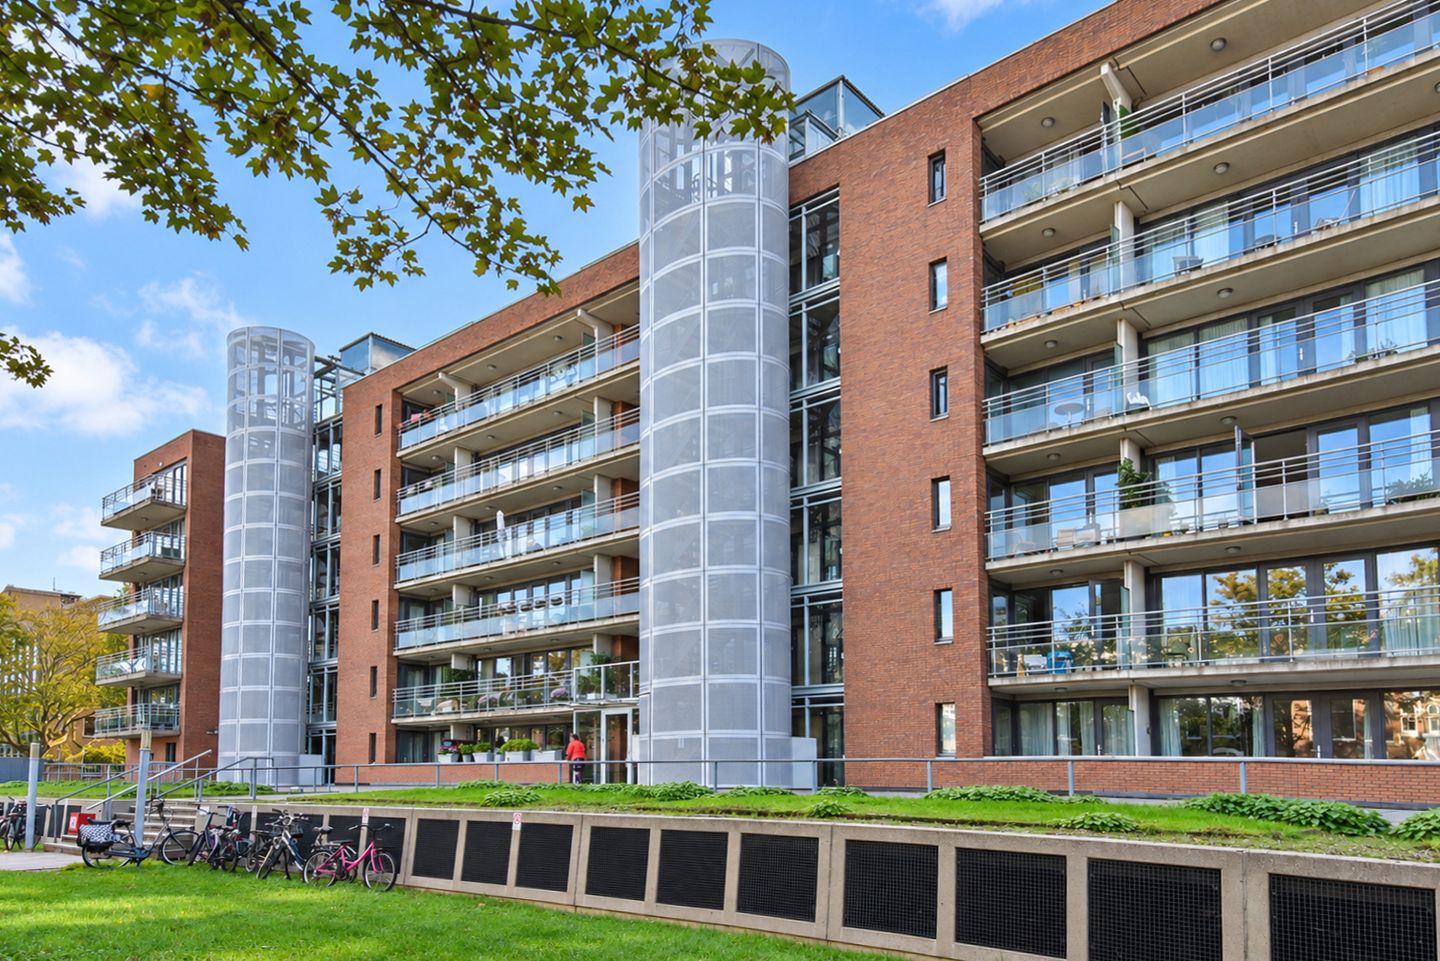
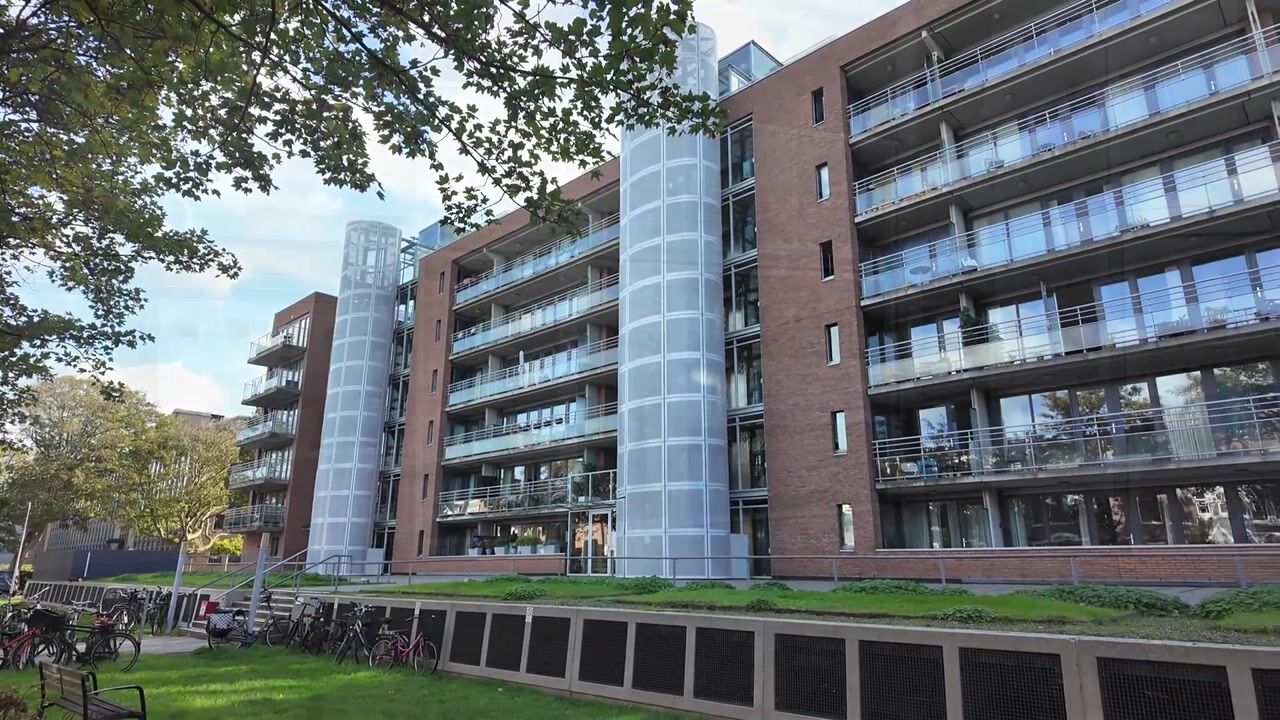
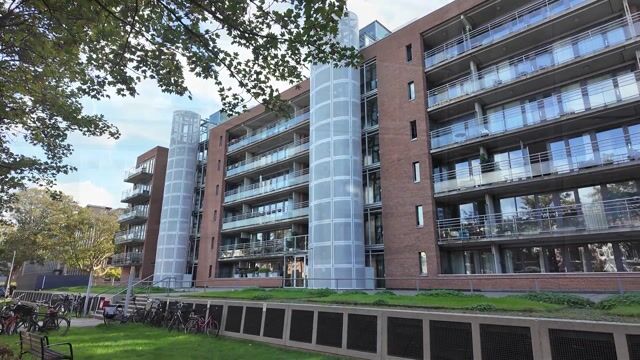
Een appartement vol potentie! Gelegen op de 3e verdieping in het Wooncomplex 'De Staten II', is dit heerlijk lichte 3 kamer appartement, klaar om volledig naar eigen smaak af te stylen en in te richten. Het appartement is ruimtelijk ingedeeld met een lichte woonkamer, gezellige serre, twee royale slaapkamers van goed formaat én een ruime badkamer.
Een parkeerplaats en berging in de onderbouw, zodat de auto altijd droog staat en je buiten de berging in het appartement nog éxtra bergruimte hebt.
OMGEVING
Wonen in het geliefde Statenkwartier, dé internationale wijk van Den haag; Waar je de Frederik Hendriklaan (ofwel 'de Fred') op loopafstand hebt voor je dagelijkse boodschappen, mooie speciaalzaakjes en gezellige horeca. Waar het strand, de stad én de natuur gemakkelijk te bereiken zijn. En waar de expat gezinnen de diverse internationale scholen tot hun beschikking hebben.
INDELING
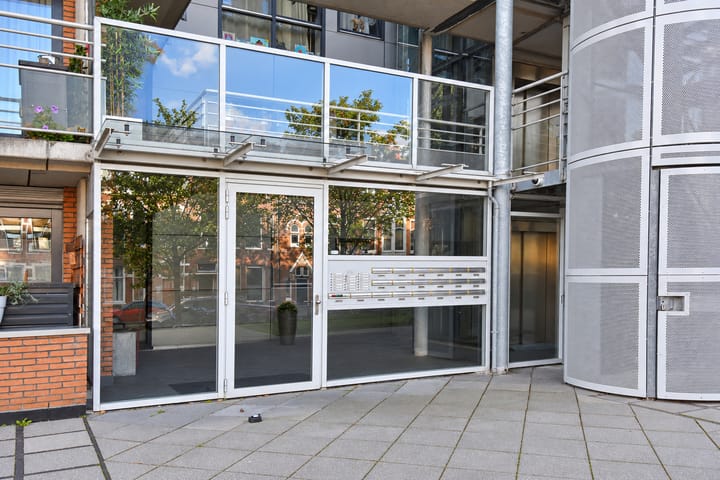
Begane grond; Gemeenschappelijke afgesloten hoofdingang met intercom paneel, brievenbussen, centrale hal met lift naar de 3e verdieping.
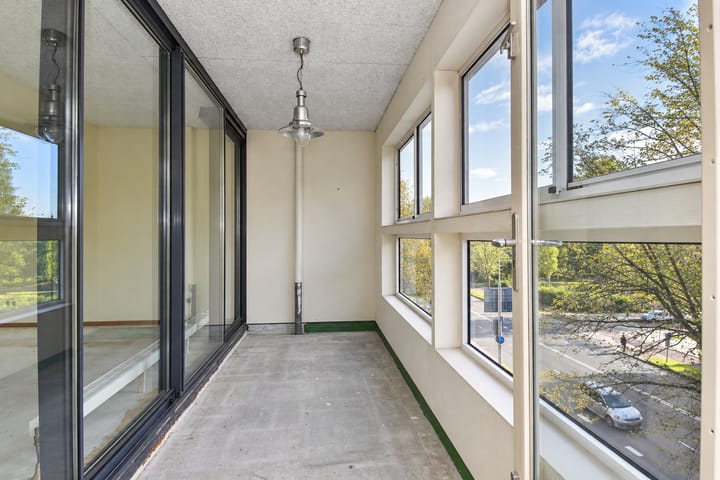
3e verdieping; Entree van de woning met meterkast, separaat toilet, berging en toegang tot de lichte woonkamer aan de voorzijde met halfopen keuken. De keuken is voorzien van een eenvoudige inrichting met diverse inbouwapparatuur; koelkast, oven, 4 pits gasfornuis en vaatwasser. De ruime woonkamer is voorzien van dubbele schuiframen en geeft toegang tot de lichte serre aan de voorzijde, op het zuidoosten gelegen.
Aan de serre, verbonden met een fraaie, grote schuifpui een ruime, zeer lichte slaapkamer. De tweede slaapkamer aan de achterkant van het appartement is tevens van goed formaat met grote raampartijen. Tussen de slaapkamers is de licht betegelde badkamer met douche, bad, wastafel en toilet. Achter de badkamer een tweede bergkast met opstelplaats voor de wasmachine en droger.
BIJZONDERHEDEN
- Eigen grond;
- Gebruiksoppervlakte ca. 102 m2
- Bouwjaar 2000;
- Energielabel A;
- Maandelijkse bijdrage aan de actieve VvE bedraagt € 247,49 voor de woning, €12,60 voor de berging & €30,87 voor de parkeerplaats;
- Eigen parkeerplaats in de onderbouw;
- Extra berging in de onderbouw;
- Warmwater en verwarming middels eigen CV installatie;
- Oplevering kan snel;
- Betreft een voormalig huurwoning ;
- Niet door verkoper bewoond clausule, materialen clausule en ouderdomsclausule zijn van toepassing;
- Let op! Zelfbewoningsplicht;
- Projectnotaris, Caminada Notarissen te Nootdorp, van toepassing.
De informatie in deze advertentie is met grote zorgvuldigheid samengesteld. Ondanks deze zorg en aandacht is het mogelijk dat de inhoud onvolledig en/of onjuist is. Aan de inhoud van deze advertentie kunnen op geen enkele wijze rechten of aanspraken ontleend worden.
*English Translation*
Cornelis de Wittlaan 532, The Hague - Statenkwartier
An apartment full of potential! Located on the 3rd floor of the 'De Staten II' residential complex, this wonderfully bright 3-room apartment is ready to be styled and furnished entirely to your own taste. The apartment features a spacious layout, including a light-filled living room, a cozy sunroom (serre), two well-sized bedrooms and a generous bathroom. It also comes with a parking space and a storage unit in the basement, ensuring your car stays protected from the elements and providing you with extra storage space beyond what is available within the apartment itself.
THE NEIGHBOURHOOD
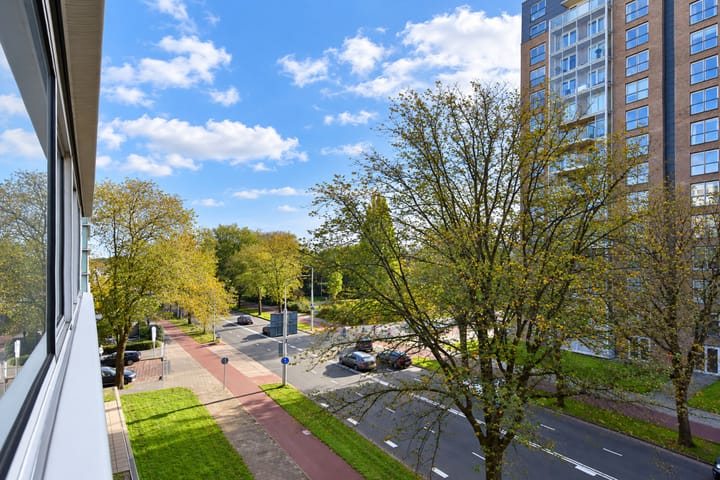
Live in the sought-after Statenkwartier, The Hague’s premier international neighborhood. You’ll find the Frederik Hendriklaan, affectionately known as 'de Fred', within walking distance, offering everything from daily groceries and charming specialty shops to inviting cafés and restaurants. The beach, the city center and nature areas are all easily accessible. For expat families, there is also a wide range of international schools in the vicinity.
LAYOUT
Ground floor; Secured communal main entrance with an intercom panel and mailboxes, leading to a central hall with an elevator to the 3rd floor.
3rd floor; Entrance to the apartment, featuring a utility cupboard (meter cupboard), a separate toilet, a storage closet and access to the bright, front-facing living room with a semi-open kitchen. The kitchen is equipped with basic fixtures and various built-in appliances, including a refrigerator, oven, 4-burner gas stove and dishwasher. The spacious living room features double sliding windows and provides access to a bright sunroom at the front.
Connected to the sunroom by a beautiful, large sliding door is a spacious and exceptionally bright bedroom. The second bedroom, located at the rear of the apartment, is also well-sized and features large windows. Situated between the bedrooms is the bathroom equipped with a shower, bathtub, washbasin and toilet. Behind the bathroom, there is a second storage closet with space for a washing machine and dryer.
GOOD TO KNOW
- Freehold (owned land);
- Usable floor area approx. 102 m²;
- Year of construction: 2000;
- Energy label: A;
- Monthly contribution to the active Owners' Association (VvE) is € 247,49 for the apartment, €12,60 for the storage & €30,87 for the parkingspot;
- Private parking space in the basement/underground parking area;
- Additional storage unit in the basement;
- Hot water and heating provided by a private CV installation;
- Quick handover possible;
- Formerly a rental property;
- "Non-occupancy by seller," "materials," and "age" clauses apply;
- Please note: buyers'' occupancy obligation applies;
- A designated project notary, Caminada Notarissen in Nootdorp, is applicable.
The information in this advertisement has been compiled with great care. Despite this care and attention, it is possible that the content is incomplete and/or incorrect. No rights or claims can be derived from the content of this advertisement in any way.
Highlights
AI-generated from the description
Spacious and bright apartment
3-room layout with bright living room, sunroom and 2 bedrooms.
Living room with sunroom
Bright living room with semi-open kitchen and southeast sunroom.
Parking and extra storage
Private parking space and extra storage in the basement.
Advertisement
Features
Transfer of ownership
- Listed since
- Acceptance
- Available in consultation
- Asking price
- € 515,000 kosten koper
- Asking price per m²
- € 5,049
- Status
- Available
- VVE (Owners Association) contribution
- € 290.96 per month
Construction
- Type apartment
- Galleried apartment (apartment)
- Building type
- Resale property
- Year of construction
- 2000
Surface areas and volume
- Areas
- Living area
- 102 m²
- Exterior space attached to the building
- 8 m²
- External storage space
- 5 m²
- Volume in cubic meters
- 313 m³
Layout
- Number of rooms
- 3 rooms (2 bedrooms)
- Number of bath rooms
- 1 bathroom and 1 separate toilet
- Bathroom facilities
- Shower, bath, toilet, and sink
- Number of stories
- 1 story
- Facilities
- Elevator, mechanical ventilation, and passive ventilation system
- Located at
- 3rd floor
Energy
- Energy label
- A
- Insulation
- Double glazing
- Heating
- CH boiler
- Hot water
- CH boiler
Cadastral data
- 'S-GRAVENHAGE N 8887A
- Cadastral map
- Ownership situation
- Full ownership
- 'S-GRAVENHAGE N 8887A
- Cadastral map
- Ownership situation
- Full ownership
- 'S-GRAVENHAGE N 8887A
- Cadastral map
- Ownership situation
- Full ownership
Storage space
- Shed / storage
- Built-in
- Facilities
- Electricity
Parking
- Type of parking facilities
- Parking garage
VVE (Owners Association) checklist
- Registration with KvK
- Yes
- Annual meeting
- Yes
- Periodic contribution
- Yes (€ 290.96 per month)
- Reserve fund present
- Yes
- Maintenance plan
- Yes
- Building insurance
- Yes
Popularity
0x
Viewed
0x
Saved
23-10-2026
On Funda
Neighborhood

Stadhoudersplantsoen
Den Haag- Residents
- 2,865
- Family with children
- 20%
- Avg. asking price / m²
- € 5,641
Discover the neighborhood
Curious about the housing supply, residents and local real estate agents?

Don’t want to forget this home?
Save it as a favorite. You’ll easily find it back and get notified when something changes.
