
New

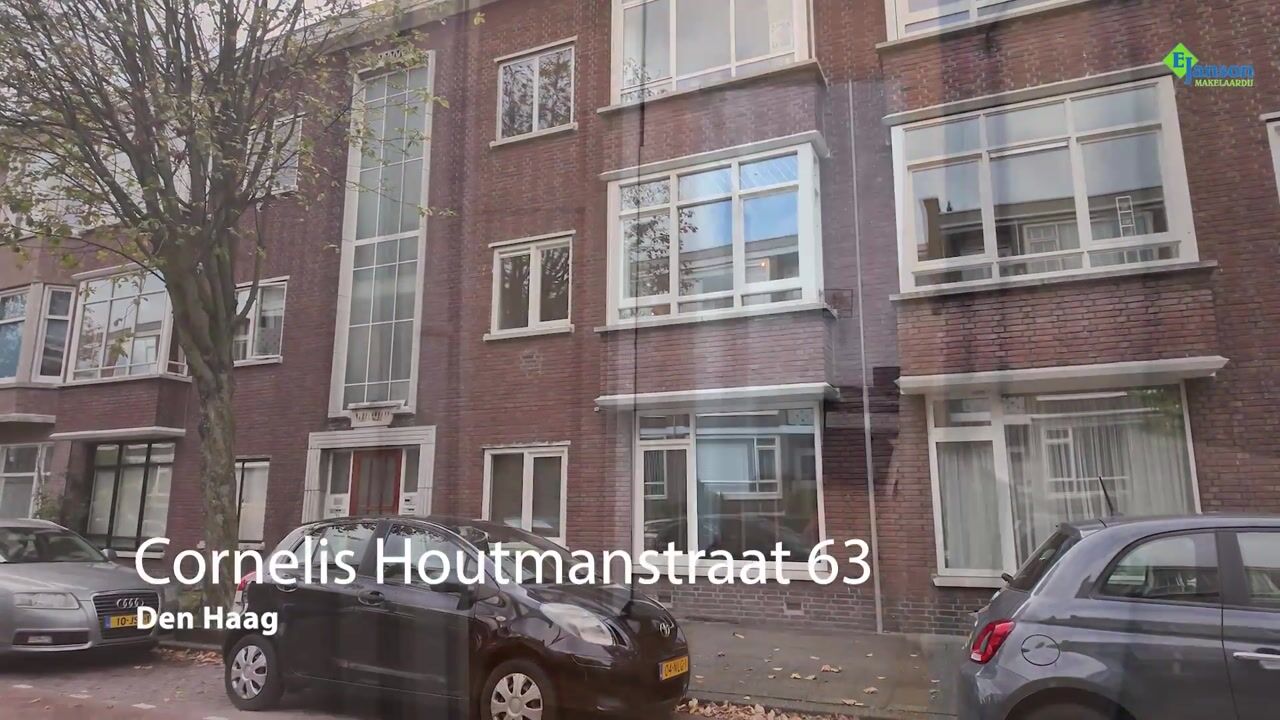
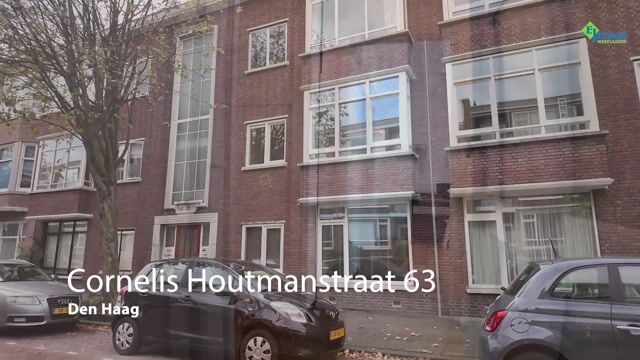
Cornelis Houtmanstraat 632593 RE Den HaagBezuidenhout-Oost

Map
  • 79 m²
  • 2
  • D
Calculate monthly payment
Sfeervol appartement vol karakter glas-in-lood, en suite en 2 balkons

Description

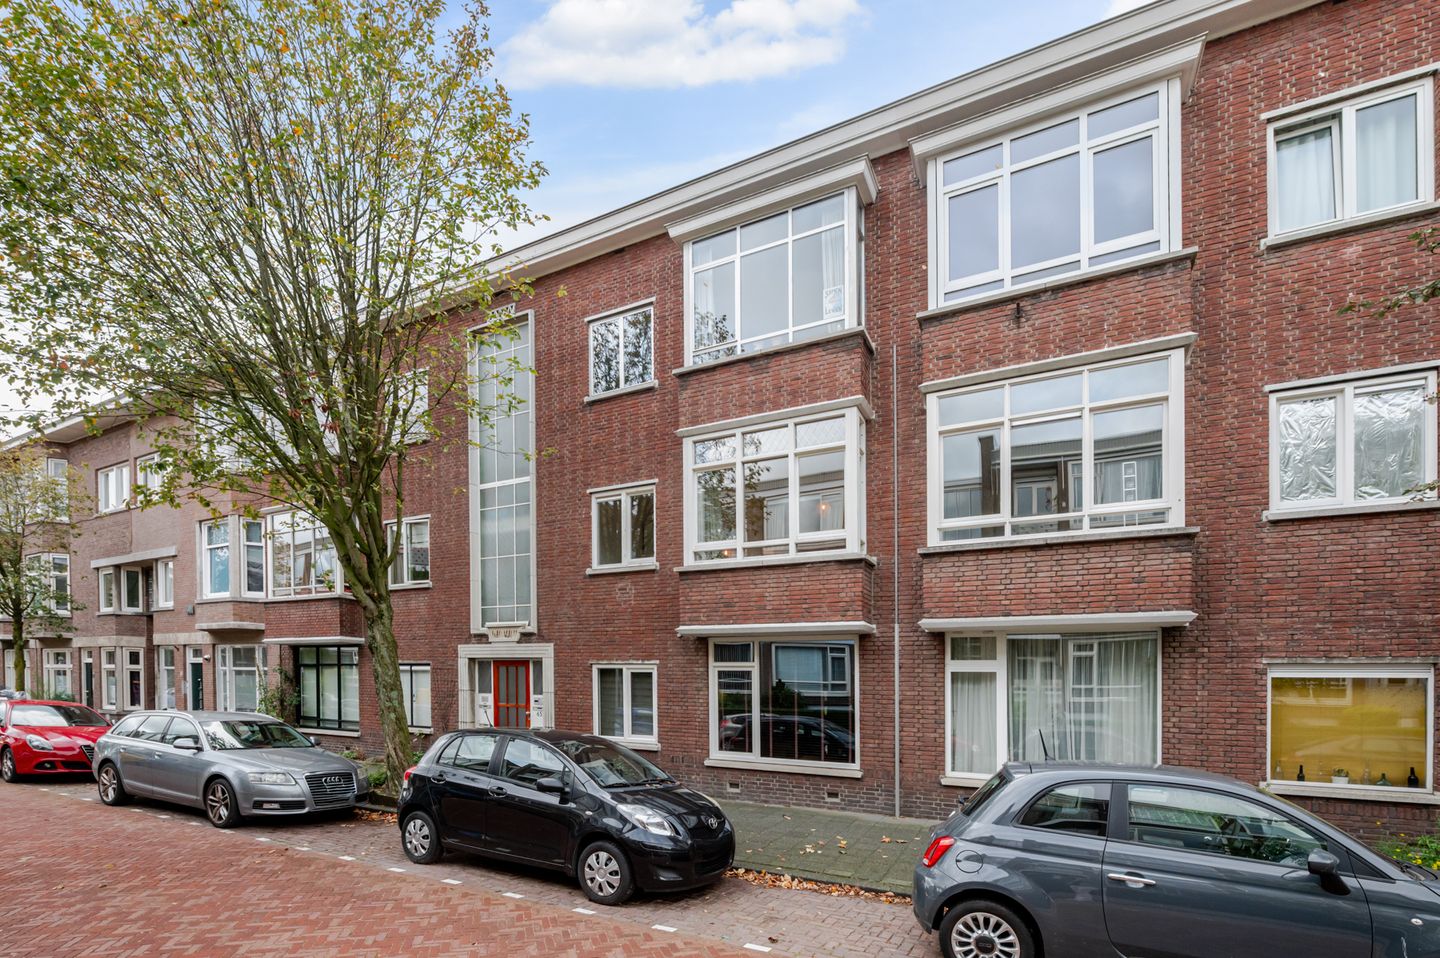
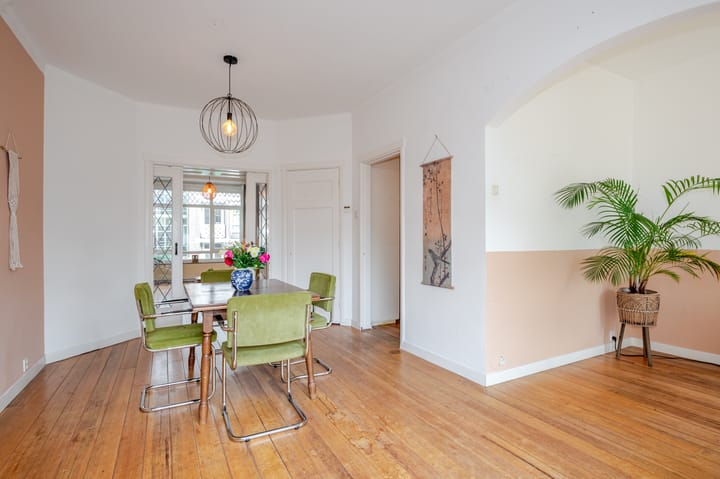
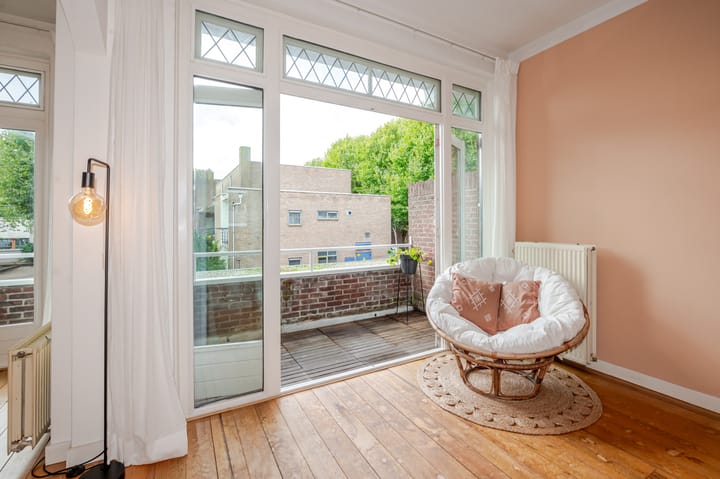
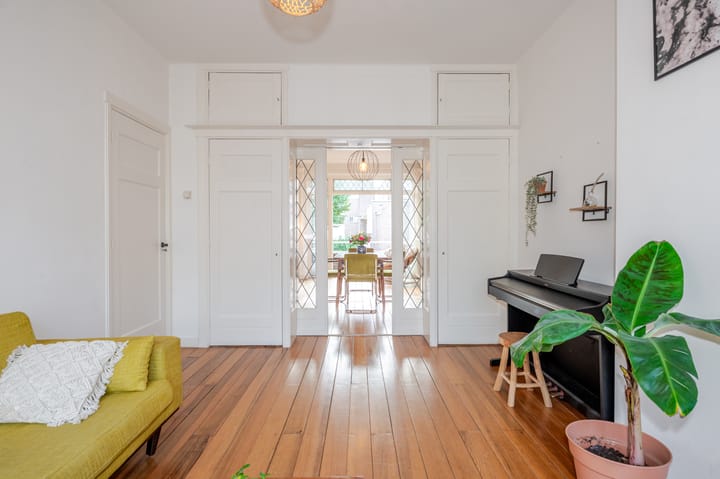
Charming 3/4-room apartment full of character, featuring beautiful stained-glass details, an en-suite living and dining room and two balconies! This first-floor apartment offers a surprisingly spacious layout and beautiful period details. The generous living and dining room, the stained-glass separation, wooden flooring and two southwest-facing balconies give the property plenty of character and beautiful natural light. A separate bedroom at the front and a practical separate kitchen complete the apartment. The location in Bezuidenhout is pleasant and central. The Haagse Bos is situated at the end of the street, ideal for a walk, a run or simply enjoying some time outdoors. Shops, schools (including the British School) and public transport are also within easy reach. Both Den Haag Centraal and Laan van NOI railway stations can easily be reached by bicycle. The centre of The Hague is also just a short bike ride away. If you prefer to travel by car, the main arterial roads, including those leading to the A12 motorway, are quickly accessible. Layout: The private entrance on the first floor can be reached via the enclosed communal entrance with video intercom. You enter into the central hallway, which provides access to the various rooms. Practical built-in storage space is also available here. At the front of the property are the bedroom and living room. The living room is connected to the spacious dining room at the rear by an attractive stained-glass room divider. Together, these rooms create a wonderful living space, with the wooden flooring beautifully complementing the character of the apartment. Both balconies can be accessed from the dining room, with the southwest-facing balcony providing a lovely place to enjoy the afternoon and evening sun. The separate kitchen is also located at the rear. It is equipped with a gas hob, oven, extractor hood, dishwasher and stone worktop. One of the two balconies can be accessed directly from the kitchen. Centrally located within the apartment are the separate toilet with hand basin and the bathroom. The bathroom features a washbasin unit, a bathtub with shower facilities and a connection for the washing machine. There are also separate storage rooms for each apartment at the rear of the building, providing convenient storage for bicycles and other items. Details: - Freehold property. - Built in 1952. - Energy label C. - Electrical installation with 4 circuits and 1 residual-current device. - Heating and hot water provided by a Nefit ProLine HRC boiler from 2012. - Wooden window frames with double glazing and partially triple glazing. - Active Owners’ Association (VvE), monthly contribution €150. - Active VvE property manager and a long-term maintenance plan (MJOP). - The living area is approx. 79 m². The volume is approx. 275 m³. - Two southwest-facing balconies. - Various characteristic features, including stained glass and an en-suite layout. - Please refer to the floor plans for the layout and full dimensions. - Janson Makelaardij terms and conditions of sale apply. - Completion: in consultation. Interested in this property? Consider engaging your own NVM purchasing agent. Your NVM purchasing agent will represent your interests and can save you time, money and concerns. Contact details for fellow NVM purchasing agents can be found on Funda.

Highlights

AI-generated from the description
  • Characterful en-suite living

    Generous living-dining with stained glass and wood.

  • Two sunny balconies

    Two southwest balconies for afternoon and evening sun.

  • Central near Haagse Bos

    Haagse Bos at street end, shops and public transport nearby.

Features

Transfer of ownership

Listed since
Acceptance
Available in consultation
Asking price
€ 395,000 kosten koper
Asking price per m²
€ 5,000
Status
Available
VVE (Owners Association) contribution
€ 150.00 per month

Construction

Type apartment
Apartment with shared street entrance (apartment)
Building type
Resale property
Year of construction
1952
Type of roof
Flat roof covered with asphalt roofing

Surface areas and volume

Areas
Living area
79 m²
Other space inside the building
1 m²
Exterior space attached to the building
8 m²
External storage space
3 m²
Volume in cubic meters
275 m³

Layout

Number of rooms
4 rooms (2 bedrooms)
Number of bath rooms
1 bathroom and 1 separate toilet
Bathroom facilities
Shower, bath, and washstand
Number of stories
1 story
Facilities
Optical fibre, passive ventilation system, and TV via cable
Located at
2nd floor

Energy

Energy label
Insulation
Triple glazed, double glazing and secondary glazing
Heating
CH boiler
Hot water
CH boiler
CH boiler
Nefit ProLine HRC (gas-fired combination boiler from 2012, in ownership)

Cadastral data

'S-GRAVENHAGE AU 3421
Cadastral map
Ownership situation
Full ownership

Exterior space

Location
Alongside a quiet road, in residential district and unobstructed view
Balcony/roof terrace
Balcony present

Storage space

Shed / storage
Attached brick storage
Facilities
Electricity
Insulation
No insulation

Parking

Type of parking facilities
Paid parking and resident's parking permits

VVE (Owners Association) checklist

Registration with KvK
Yes
Annual meeting
Yes
Periodic contribution
Yes (€ 150.00 per month)
Reserve fund present
Yes
Maintenance plan
Yes
Building insurance
Yes

Popularity

0x

Viewed

0x

Saved

21-10-2026

On Funda

Neighborhood
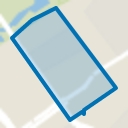
Bezuidenhout-Oost

Den Haag
Residents
9,290
Family with children
19%
Avg. asking price / m²
€ 5,110

Discover the neighborhood

Curious about the housing supply, residents and local real estate agents?

View neighborhood insights

Don’t want to forget this home?

Save it as a favorite. You’ll easily find it back and get notified when something changes.