

New
Cornelis van der Lijnstraat 112593 NC Den HaagBezuidenhout-Oost
€ 495,000 k.k.

- 94 m²living area
- 3bedrooms
- Cenergy label
Description
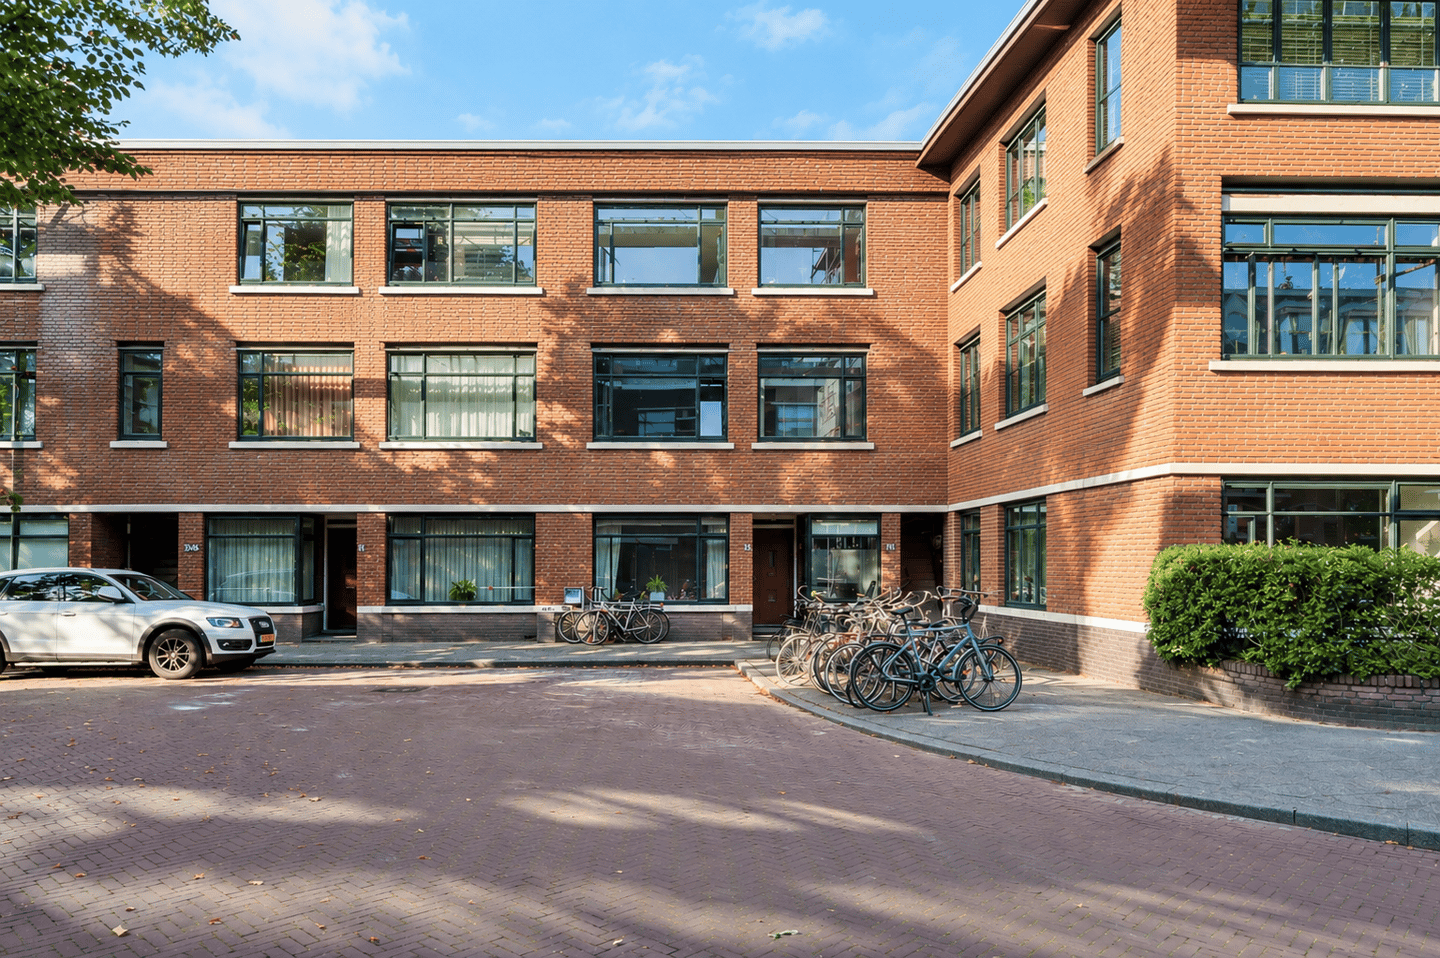
Excellently located, large, and well-renovated apartment with energy label C! Three spacious bedrooms, a beautifully bright living room, a spacious south-west facing balcony, and a separate bicycle storage unit.
The Cornelis van der Lijnstraat is situated between the Haagse Bos and the charming Theresiastraat, in the bustling Bezuidenhout district. The best of both worlds: enjoy a relaxing walk in the green, park-like forest, run a quick errand, or grab a bite to eat at the Trees. If you want to leave The Hague for work or outings, this is the perfect location. Central Station and Laan van NOI are easily accessible, and you can also reach the national highway network in just a few minutes by car. Want to spend the day in the city? Hop on a bike and you'll be there in about ten minutes, or want to get a breath of fresh air on the beach? Bus line 23 will take you there in fifteen minutes.
You reach the front door of this classic 1930s apartment via the open stone porch staircase. Behind the door is a small hallway with a door leading to the corridor, which in turn provides access to all the various rooms.
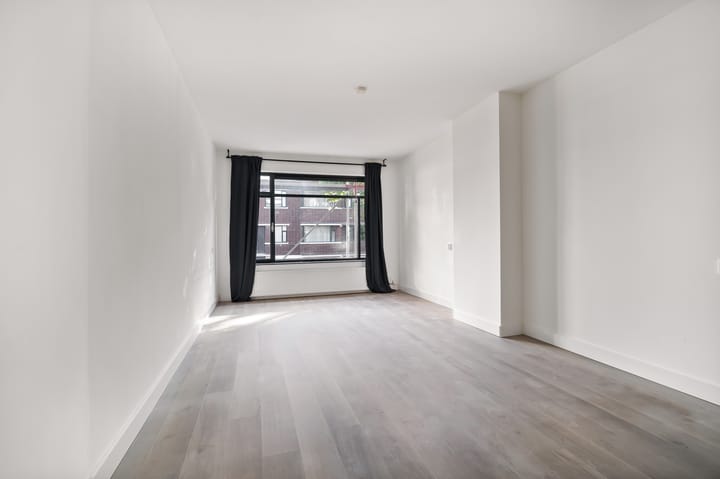
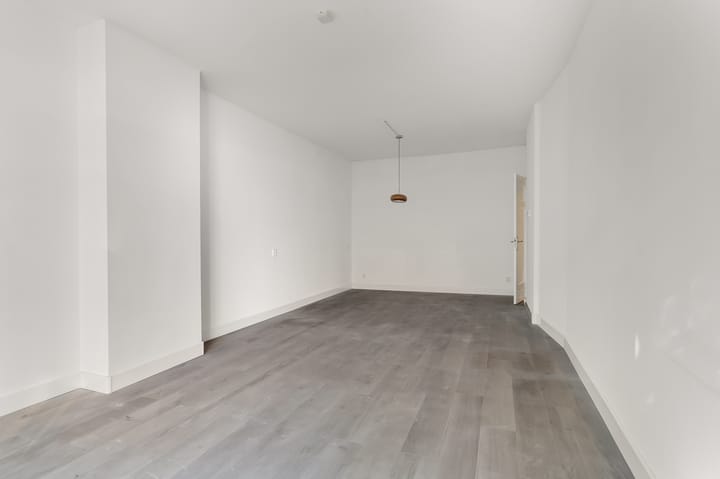
The living room is spacious and has a nice view of the green street and the Haagse Bos to the left. Due to the installed wall, a very spacious bedroom has been created at the rear of this former en-suite, with access to the sunny southwest-facing balcony.
Back in the corridor, next to the back room, we find the neat kitchen with white cabinets and a black countertop. It features a hob with an oven underneath, a fridge-freezer, a dishwasher, and more than enough storage and workspace. The central heating system is also located in the kitchen, as well as an access door to the balcony.
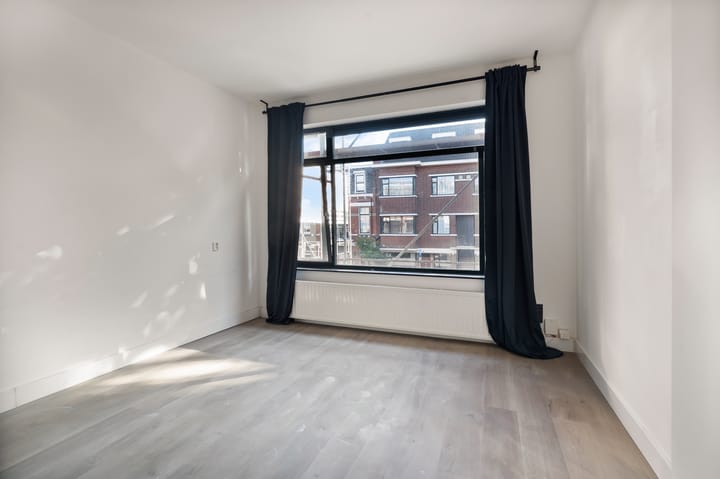
Also at the rear is the large bedroom with access to the balcony and access to the bathroom, featuring a spacious walk-in shower, a washbasin with vanity unit, a towel radiator, and connections for a washing machine and dryer. From the bathroom, there is access to a separate toilet, which can also be reached from the corridor.
Two separate storage cupboards in the corridor. And another large bedroom at the front. This also features a built-in wardrobe.
In short, a beautiful and energy-efficient apartment in a fantastic location; we would be delighted to schedule a viewing appointment with you.
Particulars:
- Situated on freehold land.
- Fitted with high-efficiency glazing throughout, in synthetic and aluminum frames
- Central heating combi boiler for hot water and heating
- Energy label C
- Spacious balcony facing South West
- Separate storage unit located at the rear
- Three good-sized bedrooms
- The deed of division has been amended due to the construction of a roof extension
- The property is located in a well-maintained complex; the HOA contribution was recently set at € 225.99 per month. After the completion of the extensions, a multi-year maintenance plan (MJOP) will be drawn up, and the contribution will likely be somewhat lower.
- This concerns a former rental property where the seller has not lived.
- Partly due to this, a project notary has been appointed: MAES Notarissen in Schiedam.
- Furthermore, the following additional clauses, among others, will be added to the purchase agreement to be concluded: "as is, where is," age and materials due to the year of construction, and a non-occupancy clause.
- Completion by mutual agreement; can be arranged at short notice if desired.
Should this advertisement and presentation prompt you to schedule an appointment for a viewing, we would naturally be pleased to hear from you, and we will schedule this for you. Of course, you can also engage your own buying agent to represent your interests; please look for contact details of our valued fellow real estate agents on Funda.nl.
Advertisement
Features
Transfer of ownership
- Listed since
- Acceptance
- Available in consultation
- Asking price
- € 495,000 kosten koper
- Asking price per m²
- € 5,266
- Status
- Available
- VVE (Owners Association) contribution
- € 225.99 per month
Construction
- Type apartment
- Residential property with shared street entrance (apartment)
- Building type
- Resale property
- Year of construction
- 1939
- Specific
- With carpets and curtains
- Type of roof
- Flat roof covered with other
Surface areas and volume
- Areas
- Living area
- 94 m²
- Exterior space attached to the building
- 6 m²
- Volume in cubic meters
- 188 m³
Layout
- Number of rooms
- 4 rooms (3 bedrooms)
- Number of bath rooms
- 1 bathroom and 1 separate toilet
- Bathroom facilities
- Walk-in shower, sink, and washstand
- Number of stories
- 1 story
- Facilities
- Optical fibre, mechanical ventilation, flue, and TV via cable
- Located at
- 2nd floor
Energy
- Energy label
- C
- Insulation
- Double glazing and energy efficient window
- Heating
- CH boiler
- Hot water
- CH boiler
- CH boiler
- Gas-fired combination boiler, in ownership
Cadastral data
- DEN HAAG AU 4286
- Cadastral map
- Ownership situation
- Full ownership
Exterior space
- Location
- Alongside a quiet road and in residential district
- Balcony/roof terrace
- Balcony present
Storage space
- Shed / storage
- Detached brick storage
Parking
- Type of parking facilities
- Paid parking, public parking and resident's parking permits
VVE (Owners Association) checklist
- Registration with KvK
- Yes
- Annual meeting
- No
- Periodic contribution
- Yes (€ 225.99 per month)
- Reserve fund present
- No
- Maintenance plan
- No
- Building insurance
- Yes
Popularity
0x
Viewed
0x
Saved
28-8-2026
On Funda
Neighborhood

Bezuidenhout-Oost
Den Haag- Residents
- 9,290
- Family with children
- 19%
- Avg. asking price / m²
- € 5,065
Discover the neighborhood
Curious about the housing supply, residents and local real estate agents?

Don’t want to forget this home?
Save it as a favorite. You’ll easily find it back and get notified when something changes.
