New
Daguerrestraat 772561 TN Den HaagKoningsplein e.o.
€ 945,000 k.k.

- 194 m²living area
- 6bedrooms
- A++energy label
Description
English down below!
Daguerrestraat 77, Den Haag
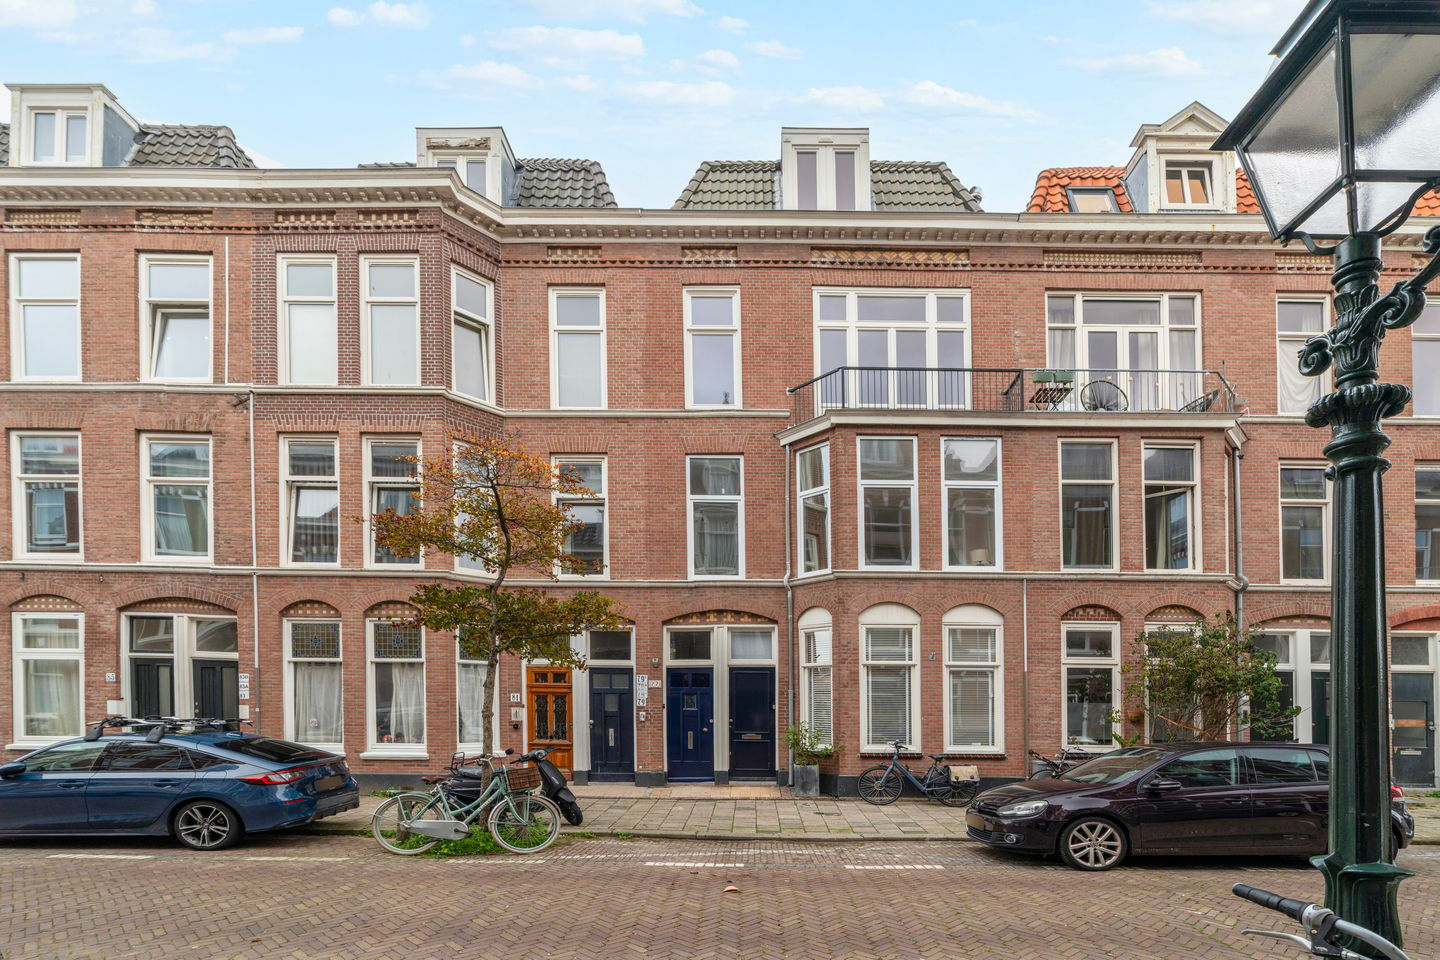
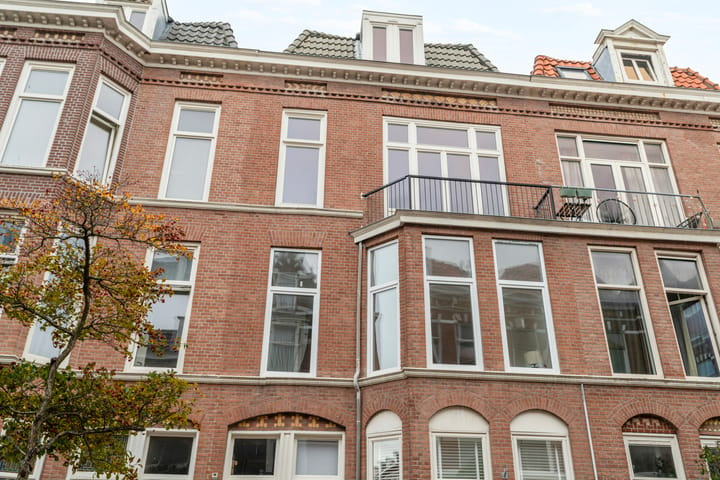
Dit charmante drielaagse bovenhuis beschikt over een woonoppervlakte van circa 194 m² en biedt maar liefst zes slaapkamers, een separate werkkamer en twee badkamers. De woning heeft een eigen entree en combineert de karakteristieke uitstraling van het oorspronkelijke bouwjaar 1900 met het comfort en de duurzaamheid van nu, dankzij het energielabel A++.
Omgeving
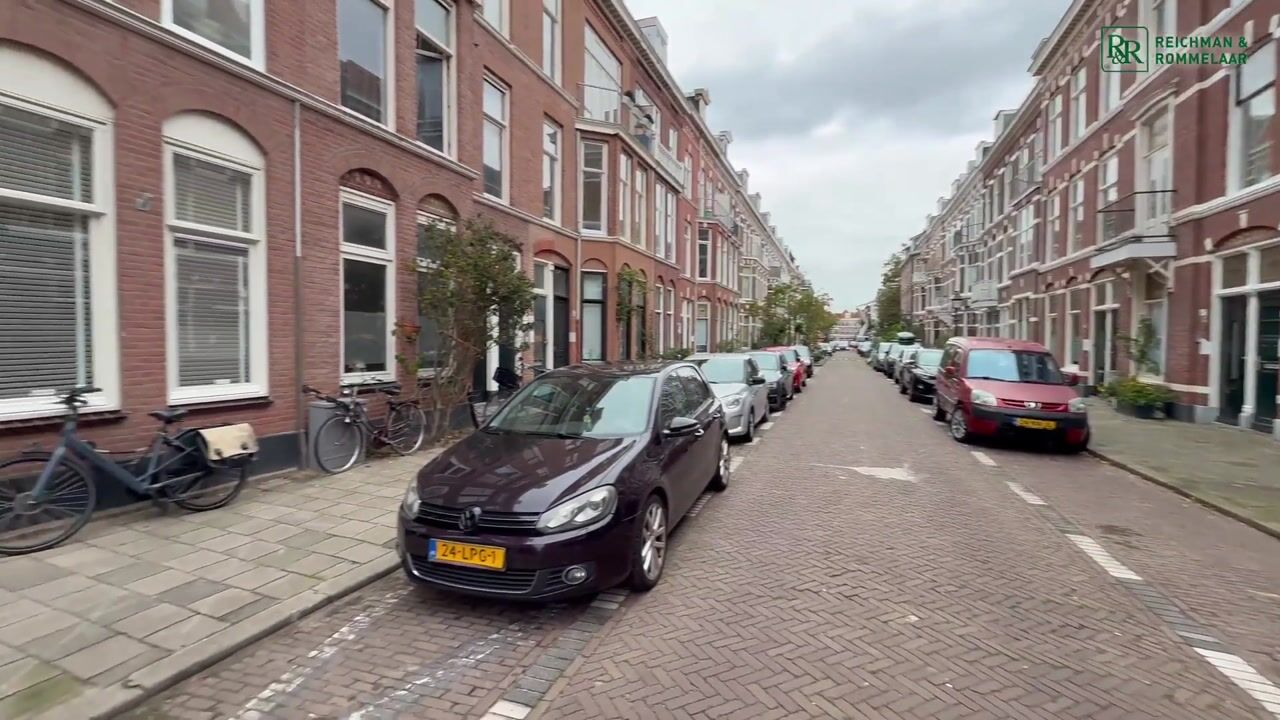
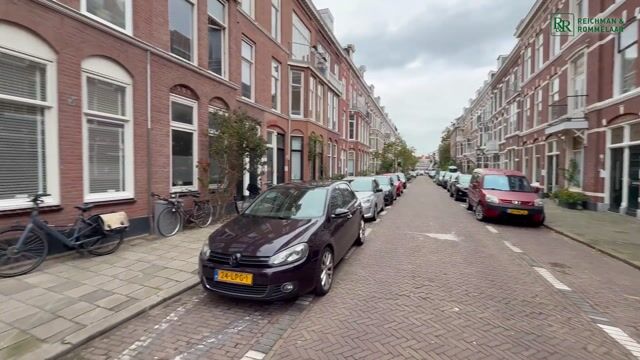
De woning is gelegen in een levendige en geliefde woonomgeving, op loopafstand van de gezellige Reinkenstraat. Hier vindt u een gevarieerd aanbod aan winkels, sfeervolle cafés en restaurants. Zowel het bruisende centrum van Den Haag als het strand zijn binnen korte tijd per fiets bereikbaar. Ook aan dagelijkse voorzieningen geen gebrek: diverse scholen, kinderopvang en sportfaciliteiten bevinden zich in de nabije omgeving. Daarnaast zijn tram- en bushaltes op korte afstand gelegen en zijn de belangrijkste uitvalswegen eenvoudig bereikbaar.
Indeling
Begane grond
Eigen entree met trapopgang naar de eerste verdieping.
Eerste verdieping
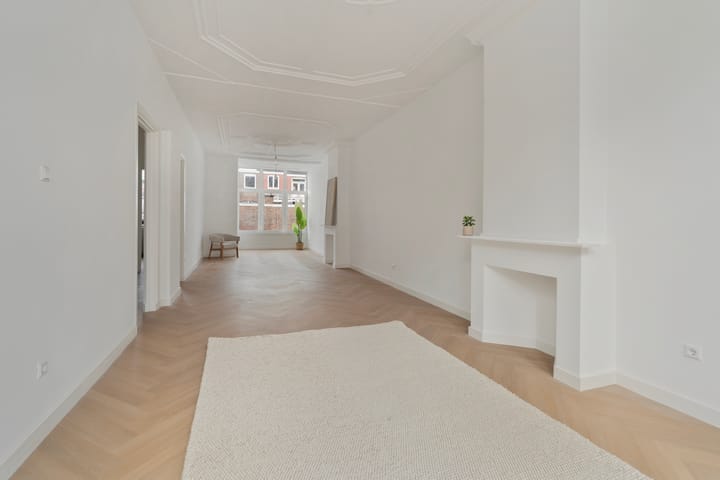
Via de centrale overloop, voorzien van een toiletruimte met fontein en een garderobe, bereikt u de verschillende kamers. Aan de voorzijde van de woning bevinden zich de sfeervolle zitkamer en een riante werkkamer. De hoge plafonds en grote raampartijen zorgen hier voor een prachtige, natuurlijke lichtinval. De visgraatvloer en het fraaie lijstwerk geven het geheel een stijlvolle uitstraling.
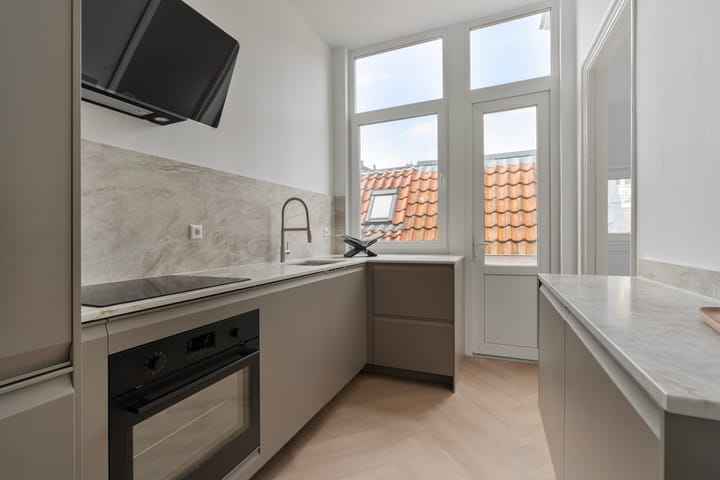
De zitkamer staat in open verbinding met de royale eetkamer, waar de ornamentenplafonds zorgen voor een karakteristieke en klassieke sfeer. De moderne keuken vormt een fraai contrast met de authentieke elementen en is uitgevoerd met greeploze kastfronten. Daarnaast beschikt de keuken over diverse inbouwapparatuur, waaronder een inductiekookplaat, combi-oven, koel-vriescombinatie en vaatwasser.
Tweede verdieping
De overloop biedt toegang tot drie ruime slaapkamers en een separaat toilet, voorzien van een fontein. De royale slaapkamer aan de achterzijde beschikt over openslaande deuren naar een ruim balkon, waar u heerlijk kunt genieten van de ochtendzon. Ook de slaapkamer aan de voorzijde heeft toegang tot een eigen balkon, gelegen op de middagzon.
De moderne badkamer is luxueus uitgevoerd en beschikt over een stijlvol badkamermeubel met dubbele wastafel, inbouwkranen en een spiegel met sfeervolle verlichting. Daarnaast is de badkamer voorzien van een comfortabele regendouche met drain en een vrijstaand ligbad.
Derde verdieping
De overloop biedt toegang tot de charmante slaapkamers, waaronder de master bedroom aan de achterzijde van de woning. Centraal tussen de slaapkamers bevindt zich de tweede badkamer, modern uitgevoerd en voorzien van een toilet, regendouche met drain en een wastafelmeubel met inbouwkraan. In de master bedroom vindt u tevens toegang tot de ruime vliering.
Bijzonderheden
- Actieve VvE met een bijdrage van € 143,43 met 1/2 aandeel
- Eigen grond
- Energielabel A++
- Gebruiksoppervlakte ca. 194 m²
- Origineel bouwjaar van de woning 1900
- Oplevering in overleg
- Vanwege het originele bouwjaar zullen in de koopovereenkomst preventief de ouderdoms-en materialenclausule worden opgenomen, evenals de niet-zelfbewoningsclausule.
Deze informatie is door ons met de nodige zorgvuldigheid samengesteld. Door Makelaarskantoor Reichman & Rommelaar B.V. wordt echter geen enkele aansprakelijkheid aanvaard voor enige onvolledigheid, onjuistheid of anderszins, dan wel de gevolgen daarvan. Alle opgegeven maten en oppervlakten zijn indicatief.
Daguerrestraat 77, Den Haag
This charming three-story flat has a living area of approximately 194 m² and offers no fewer than six bedrooms, a separate study and two bathrooms. The property has its own entrance and combines the characteristic charm of its original construction in 1900 with modern comfort and sustainability, thanks to its A++ energy rating.
Surroundings
The property is situated in a lively and popular residential area, within walking distance of the charming Reinkenstraat. Here you’ll find a varied selection of shops, cosy cafés and restaurants. Both the centre of The Hague and the beach are within easy cycling distance. There’s no shortage of everyday amenities either: various schools, childcare facilities and sports facilities are located in the immediate vicinity. In addition, tram and bus stops are just a short distance away, and the main roads are easily accessible.
Layout
Ground floor
Private entrance with a staircase leading to the first floor.
First floor
The various rooms are accessed via the central landing, which features a toilet with washbasin and a cloakroom. At the front of the property are the cosy sitting room and a spacious study. The high ceilings and large windows provide a wonderful, natural flood of light here. The herringbone flooring and beautiful moldings lend the whole space a stylish look.
The sitting room opens onto the spacious dining room, where the ornate ceilings create a distinctive and classic atmosphere. The modern kitchen provides a lovely contrast to the authentic features and is fitted with handle-less cupboard fronts. The kitchen also features various built-in appliances, including an induction hob, combi-oven, fridge-freezer and dishwasher.
Second floor
The landing provides access to three spacious bedrooms and a separate toilet, fitted with a washbasin. The spacious bedroom at the rear has French doors leading onto a spacious balcony, where you can enjoy the morning sun. The bedroom at the front also has access to its own balcony, which enjoys the afternoon sun.
The modern bathroom is luxuriously fitted and features a stylish vanity unit with a double washbasin, built-in taps and a mirror with atmospheric lighting. The bathroom also features a comfortable rain shower with a drain and a freestanding bath.
Third floor
The landing provides access to the charming bedrooms, including the master bedroom at the rear of the property. Centrally located between the bedrooms is the second bathroom, which is modern in design and fitted with a toilet, a rain shower with a drain and a washbasin unit with a built-in tap. The master bedroom also provides access to the spacious loft.
Key features
- Active owners’ association with a contribution of €143.43 for a 1/2 share
- Freehold
- Energy rating A++
- Usable floor area approx. 194 m²
- Property originally built in 1900
- Completion by mutual agreement
- Due to the property’s original year of construction, the age and materials clause, as well as the non-owner-occupancy clause, will be included in the contract of sale as a precautionary measure.
This information has been compiled by us with due care. However, Reichman & Rommelaar B.V. accepts no liability whatsoever for any incompleteness, inaccuracy or otherwise, or for the consequences thereof. All dimensions and floor areas quoted are indicative.
Highlights
AI-generated from the description
Stylish living with light
High ceilings, large windows, herringbone floor, moldings.
Two sunny balconies
Spacious front and rear balconies with sun.
Sustainable with A++ rating
Charming 1900 flat with A++ energy rating.
Advertisement
Features
Transfer of ownership
- Listed since
- Acceptance
- Available in consultation
- Asking price
- € 945,000 kosten koper
- Asking price per m²
- € 4,871
- Status
- Available
- VVE (Owners Association) contribution
- € 143.43 per month
Construction
- Type apartment
- Upstairs apartment
- Building type
- Resale property
- Year of construction
- 1900
- Specific
- Protected townscape or village view (permit needed for alterations)
- Type of roof
- Hipped roof covered with roof tiles
Surface areas and volume
- Areas
- Living area
- 194 m²
- Other space inside the building
- 2 m²
- Exterior space attached to the building
- 10 m²
- Volume in cubic meters
- 715 m³
Layout
- Number of rooms
- 8 rooms (6 bedrooms)
- Number of bath rooms
- 2 bathrooms and 2 separate toilets
- Bathroom facilities
- Double sink, walk-in shower, bath, 2 washstands, shower, toilet, and sink
- Number of stories
- 3 stories
- Facilities
- Passive ventilation system, TV via cable, and solar panels
- Located at
- 1st floor
Energy
- Energy label
- A++
- Heating
- Heat pump
- Hot water
- Electrical boiler
Cadastral data
- DEN HAAG W 2582
- Cadastral map
- Ownership situation
- Full ownership
Exterior space
- Location
- Alongside a quiet road and in residential district
- Balcony/roof terrace
- Balcony present
Parking
- Type of parking facilities
- Paid parking and resident's parking permits
VVE (Owners Association) checklist
- Registration with KvK
- No
- Annual meeting
- Yes
- Periodic contribution
- Yes (€ 143.43 per month)
- Reserve fund present
- Yes
- Maintenance plan
- No
- Building insurance
- Yes
Curious what your home is worth?
See your estimated home value and discover what's happening in your neighborhood.

Popularity
0x
Viewed
0x
Saved
2-11-2026
On Funda
Neighborhood

Koningsplein e.o.
Den Haag- Residents
- 7,605
- Family with children
- 23%
- Avg. asking price / m²
- € 5,662
Discover the neighborhood
Curious about the housing supply, residents and local real estate agents?

Don’t want to forget this home?
Save it as a favorite. You’ll easily find it back and get notified when something changes.
