
Daguerrestraat 89-B2561 TN Den HaagKoningsplein e.o.
€ 360,000 k.k.

- 44 m²living area
- 1bedroom
- Aenergy label
Gaaf top appartement met hoge nok; gemoderniseerd én schilderklaar
Open House
- Saturday, October 3 from 12:00 PM to 3:00 PM
Description
OPEN HUIZEN DAG - ZATERDAG 3 OKTOBER 2026
!! LET OP DIT OPEN HUIS IS VAN 12.00 TOT 15.00 uur !!
Benieuwd naar deze woning? Tijdens de Open Huizen Dag bent u van harte welkom om de woning vrijblijvend te bezichtigen. U kunt op zaterdag 3 oktober tussen 12.00 en 15.00 uur zonder afspraak binnenlopen.
Daguerrestraat 89B, Den Haag
*English translation below*
Sfeervol 2-kamerappartement op de topverdieping in het Regentessekwartier
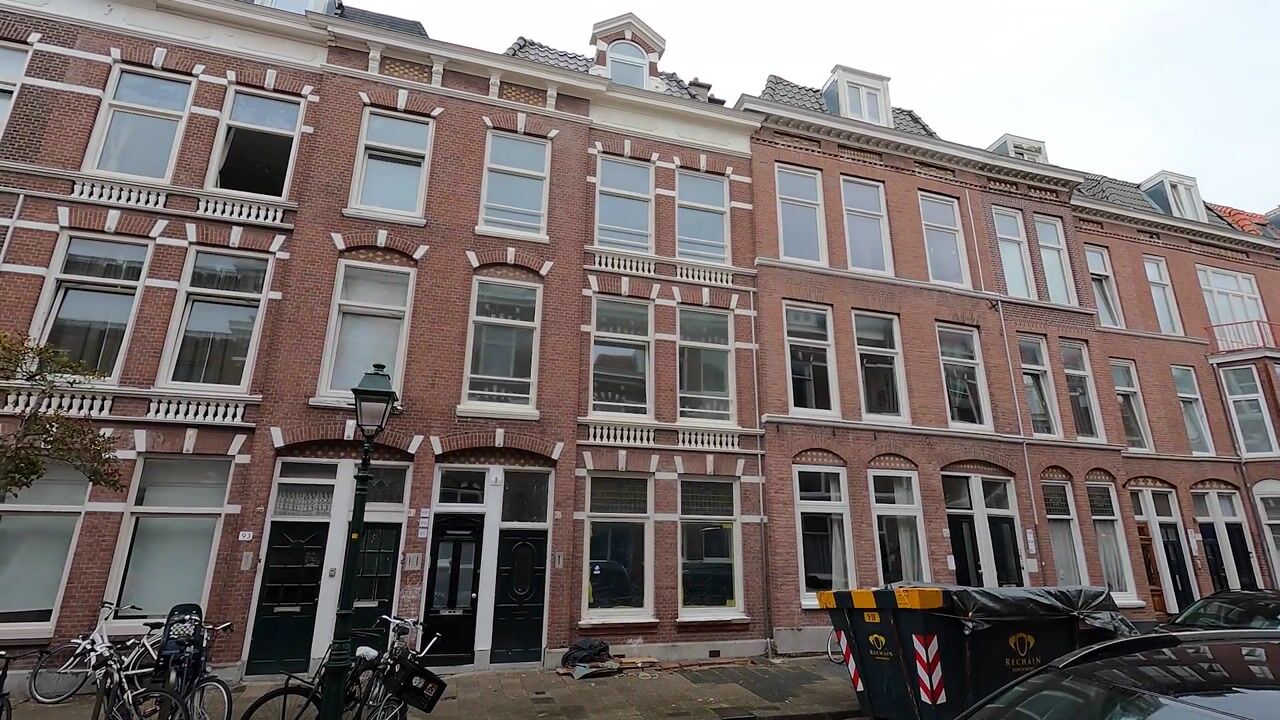
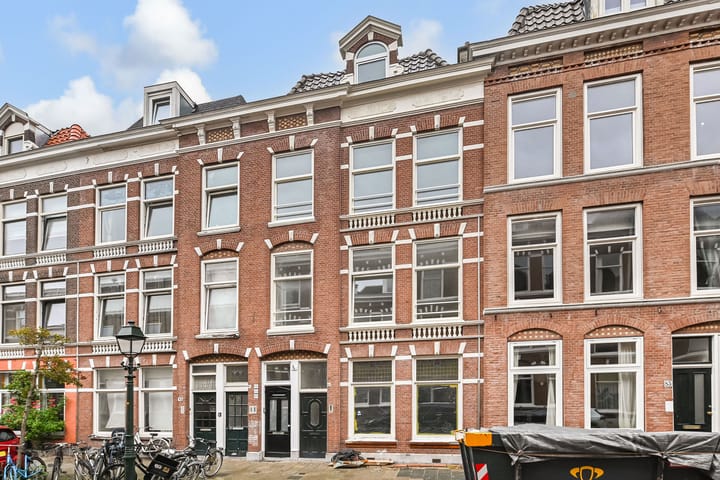
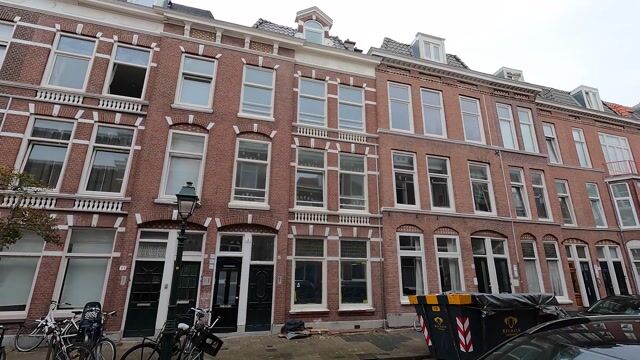
Op de bovenste woonlaag in een karakteristiek pand uit 1899 bevindt zich dit charmante 2-kamerappartement van circa 44 m². De schuine daklijnen en speelse vorm van de ruimtes geven de woning een geheel eigen sfeer en zorgen voor een bijzonder woongevoel.
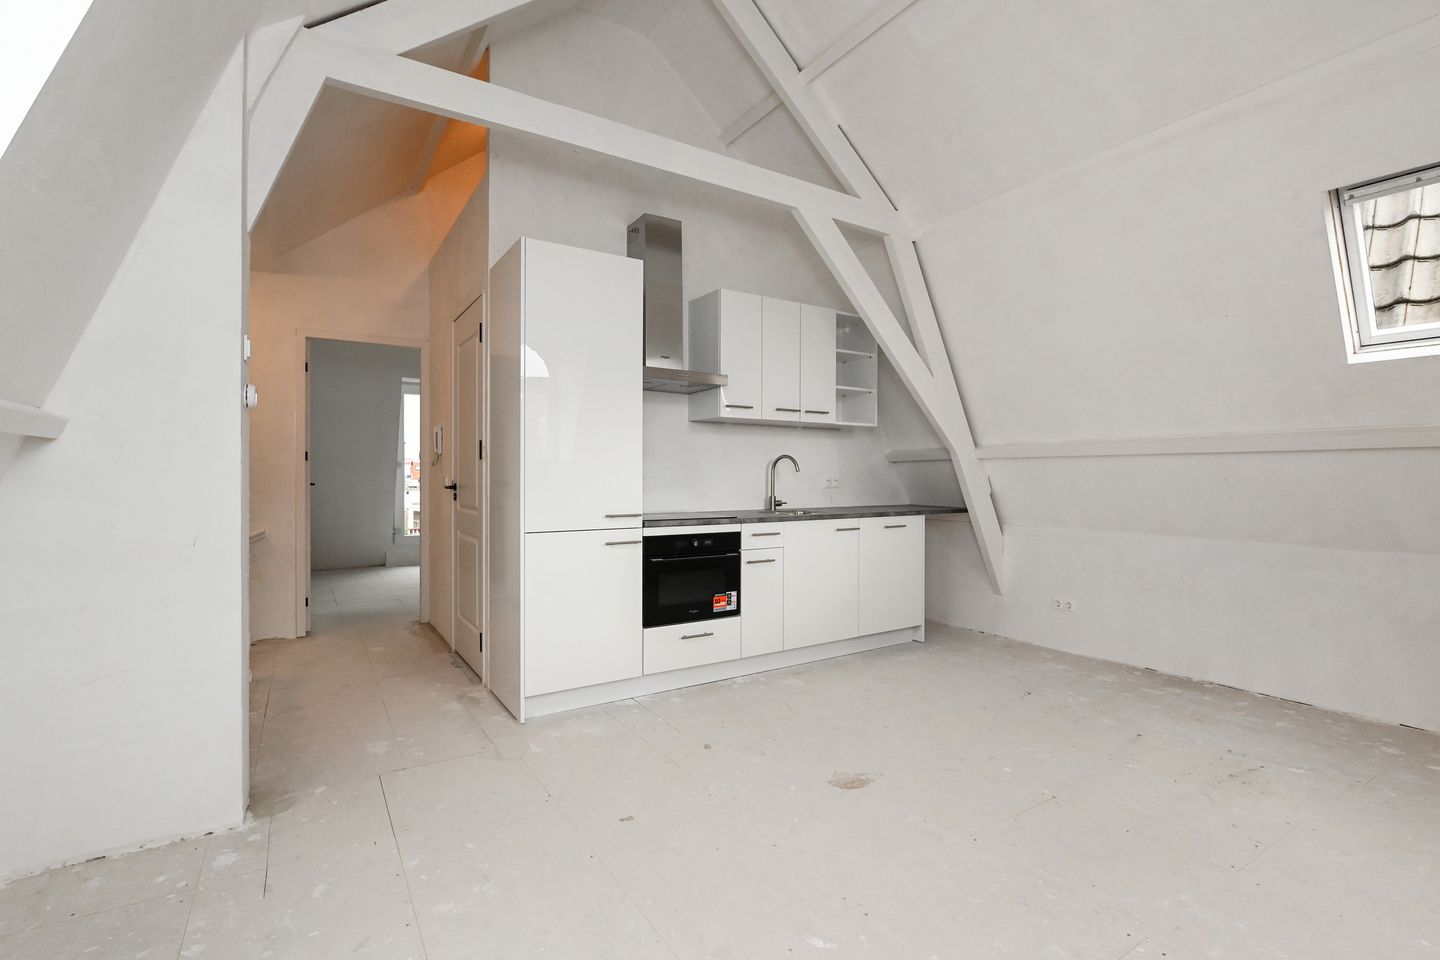
De woonkamer en open keuken vormen samen een gezellige leefruimte, terwijl de afzonderlijke slaapkamer juist rust en privacy biedt. De indeling voelt prettig en open aan en sluit mooi aan bij de speelse vorm van de woning.
De woning is recent gemoderniseerd en biedt een vernieuwde basis voor de volgende bewoner. De laatste afwerking kan geheel naar eigen smaak worden uitgevoerd. Rustig en modern, warm en kleurrijk of juist passend bij de oorspronkelijke uitstraling van het pand: hier kun je echt je eigen thuis creëren.
Met energielabel A, HR++ beglazing beschikt het appartement over het wooncomfort van nu.
Indeling
Gezamenlijke entree op de begane grond met trapopgang naar de tweede verdieping.
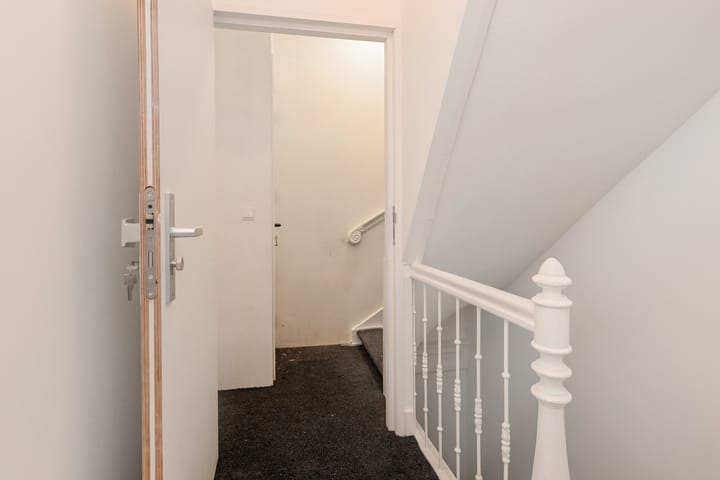
Op de tweede verdieping bevindt zich de eigen entree van het appartement, met een eigen trapopgang naar de bovenste woonlaag.
Boven kom je uit in het leefgedeelte met woonkamer en open keuken, voorzien van diverse inbouwapparatuur.
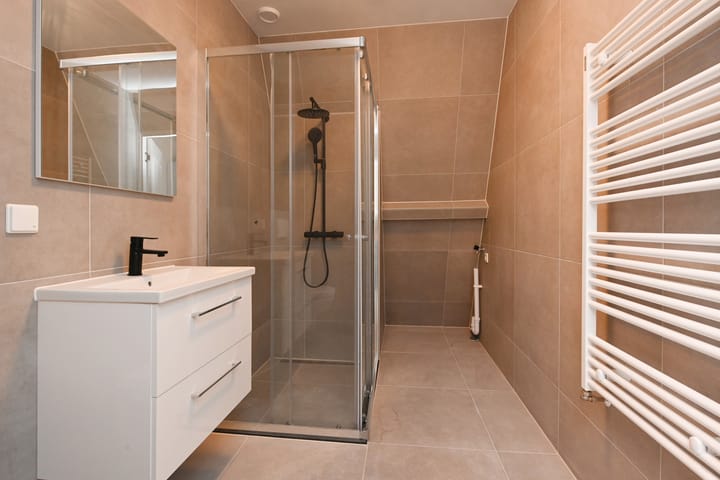
Centraal in de woning bevindt zich de badkamer, voorzien van een inloopdouche, wastafel met meubel, handdoekradiator en toilet. Tevens zijn hier de aansluitingen voor wasmachine.
Aan de achterzijde bevindt zich de ruime slaapkamer, prettig afgescheiden van het woongedeelte.
Wonen in het Regentessekwartier
De Daguerrestraat ligt in het sfeervolle Regentessekwartier, een geliefde Haagse woonwijk met karakteristieke gevels, gezellige straten, winkels en horeca, en een prettige stedelijke sfeer.
Hier woon je rustig en comfortabel, met de levendigheid van Den Haag binnen handbereik. Een fijne plek voor wie de charme van een echte woonwijk wil combineren met het gemak van de stad dichtbij.
Bijzonderheden
• Circa 44 m² woonoppervlakte
• Oorspronkelijk bouwjaar 1899
• Recent gemoderniseerd. Keuken en sanitair geheel vernieuwd
• Energielabel A
• HR++ beglazing
• Nieuwe cv-installatie 2026
• Nieuwe elektra- gas, en waterleiding
• Balkon op het noordwesten
• Gelegen op eigen grond
• Aandeel in de VvE: 56/266e
• VvE-bijdrage: ca. € 140,00 per maand
• Wijziging splitsingsakte in voorbereiding via Quadrant Notarissen
• Activering Vereniging van Eigenaars is in gang gezet via VvE Beheer Online
• Voorschot elektra, gas en waterverbruik voorlopig vastgesteld op € 160,00 per maand.
Eigen tussenmeters dus alleen het daadwerkelijke verbruik wordt afgerekend.
• Oplevering in overleg. Projectnotaris Quadrant Notarissen
• Ouderdoms-, materialen- en niet-bewoningsclausule van toepassing.
Een royaal en sfeervol appartement met een fijne indeling, eigen buitenruimte en volop mogelijkheden om er helemaal je eigen thuis van te maken.
De informatie in deze advertentie is met grote zorgvuldigheid samengesteld. Ondanks deze zorg en aandacht is het mogelijk dat de inhoud onvolledig en/of onjuist is. Aan de inhoud van deze advertentie kunnen op geen enkele wijze rechten of aanspraken ontleend worden.
*English translation*
Daguerrestraat 89B, The Hague
Charming 1-bedroom apartment on the top floor in the Regentessekwartier
Situated on the top floor of a characteristic building dating from 1899, this charming 1-bedroom apartment offers a distinctive and inviting living environment. The sloping rooflines and playful shape of the rooms give the property a unique character and create a particularly appealing atmosphere.
The living room and open-plan kitchen together form a cosy and comfortable living space, while the separate bedroom provides peace and privacy. The layout feels open and well balanced, complementing the distinctive shape of the apartment.
The property has recently been modernised, providing a fresh and updated basis for its next owner. The final finishing touches can be completed entirely to your own taste. Whether you prefer calm and contemporary, warm and colourful, or a style that complements the original character of the building, this is a home you can truly make your own.
With an energy label A and HR++ double glazing, the apartment offers the comfort and energy efficiency expected of a modern home.
Layout
Communal entrance on the ground floor with staircase leading to the second floor.
The private entrance to the apartment is located on the second floor, with a private staircase leading to the top floor.
Upstairs, you enter the main living area comprising the living room and open-plan kitchen, fitted with various built-in appliances.
Centrally located within the apartment is the bathroom, equipped with a walk-in shower, washbasin with vanity unit, heated towel rail and toilet. Connections for a washing machine are also located here.
At the rear of the property is the spacious bedroom, pleasantly separated from the main living area.
Living in the Regentessekwartier
Daguerrestraat is located in the attractive Regentessekwartier, a popular residential neighbourhood in The Hague known for its characteristic façades, pleasant streets, local shops and restaurants, and welcoming urban atmosphere.
Here you can enjoy peaceful and comfortable living while having all the vibrancy of The Hague within easy reach. It is an ideal location for anyone looking to combine the charm of an established residential neighbourhood with the convenience of city living.
Key Features
• Approximately 44 m² of living space
• Originally built in 1899
• Recently modernised, including a fully renovated kitchen and bathroom facilities
• Energy label A
• HR++ double glazing
• New central heating system installed in 2026
• New electrical wiring, gas pipes and water pipes
• Northwest-facing balcony
• Situated on freehold land
• Share in the Owners’ Association (VvE): 56/266
• VvE contribution: approximately €140 per month
• Amendment to the deed of division is currently being prepared by Quadrant Notarissen
• Activation of the Owners’ Association is underway through VvE Beheer Online
• Advance payment for electricity, gas and water provisionally set at €160 per month
• Individual sub-meters installed; only actual consumption will be charged
• Completion by mutual agreement
• Project notary: Quadrant Notarissen
• Age clause, materials clause and non-occupancy clause apply
A charming and characterful top-floor apartment with a pleasant layout and plenty of opportunity to turn it into a home that is entirely your own.
The information in this advertisement has been compiled with great care. Despite this care and attention, it is possible that the content is incomplete and/or incorrect. No rights or claims can be derived from the content of this advertisement in any way.
Highlights
AI-generated from the description
Charming top-floor home
1-bedroom apartment of approx. 44 m² on the top floor.
Cosy living with kitchen
Living room with open-plan kitchen and appliances.
Modern and energy efficient
Energy label A, HR++ glazing and new 2026 heating system.
Advertisement
Features
Transfer of ownership
- Listed since
- Acceptance
- Available in consultation
- Asking price
- € 360,000 kosten koper
- Asking price per m²
- € 8,182
- Status
- Available
- VVE (Owners Association) contribution
- € 140.00 per month
Construction
- Type apartment
- Upstairs apartment (apartment)
- Building type
- Resale property
- Year of construction
- 1899
- Specific
- Protected townscape or village view (permit needed for alterations)
- Type of roof
- Gable roof
Surface areas and volume
- Areas
- Living area
- 44 m²
- Volume in cubic meters
- 171 m³
Layout
- Number of rooms
- 2 rooms (1 bedroom)
- Number of bath rooms
- 1 bathroom
- Bathroom facilities
- Shower, toilet, sink, and washstand
- Number of stories
- 1 story
- Facilities
- French balcony, mechanical ventilation, and passive ventilation system
- Located at
- 3rd floor
Energy
- Energy label
- A
- Insulation
- Energy efficient window
- Heating
- CH boiler
- Hot water
- CH boiler
- CH boiler
- HR-107 (gas-fired combination boiler from 2026)
Cadastral data
- 'S-GRAVENHAGE W 3960
- Cadastral map
- Ownership situation
- Full ownership
Exterior space
- Balcony/roof garden
- French balcony present
- Location
- In residential district
Parking
- Type of parking facilities
- Paid parking, public parking and resident's parking permits
VVE (Owners Association) checklist
- Registration with KvK
- No
- Annual meeting
- Yes
- Periodic contribution
- Yes (€ 140.00 per month)
- Reserve fund present
- Yes
- Maintenance plan
- No
- Building insurance
- No
Popularity
0x
Viewed
0x
Saved
22-9-2026
On Funda
Neighborhood

Koningsplein e.o.
Den Haag- Residents
- 7,605
- Family with children
- 23%
- Avg. asking price / m²
- € 5,592
Discover the neighborhood
Curious about the housing supply, residents and local real estate agents?

Don’t want to forget this home?
Save it as a favorite. You’ll easily find it back and get notified when something changes.
