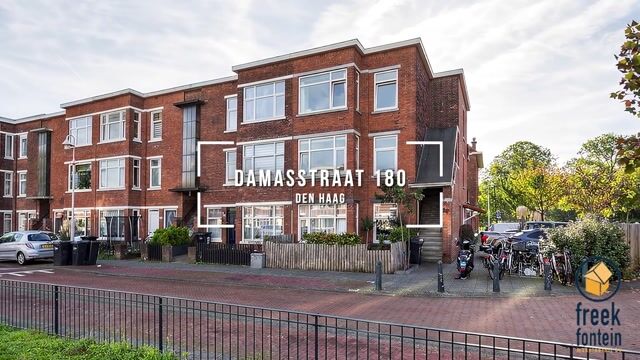
Instapklaar en licht hoekappartement van ca. 60m² met vrij uitzicht!
Description
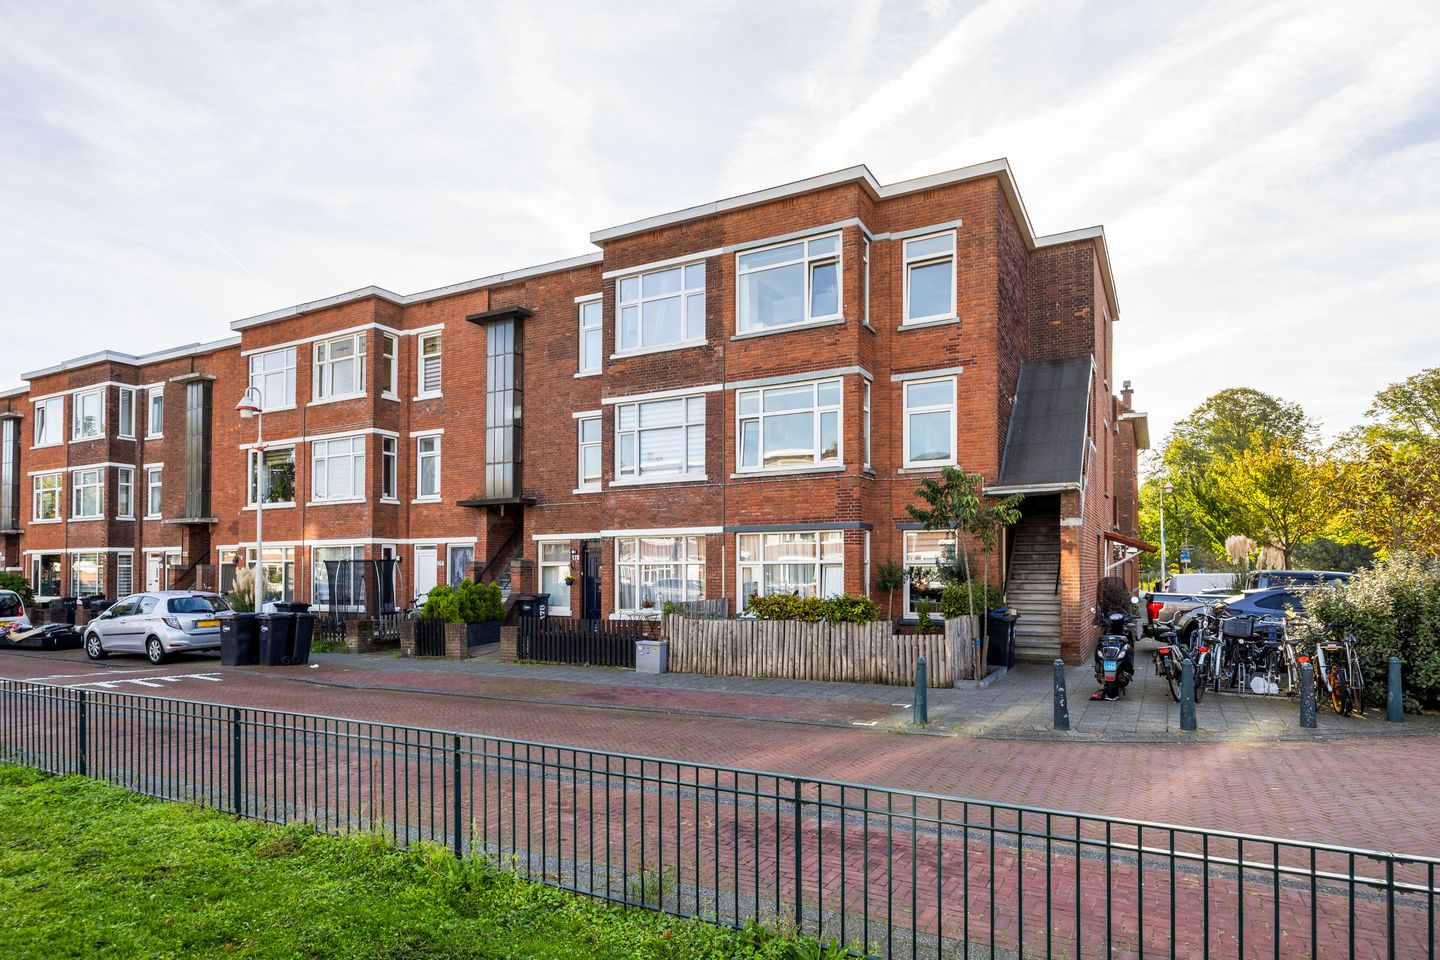
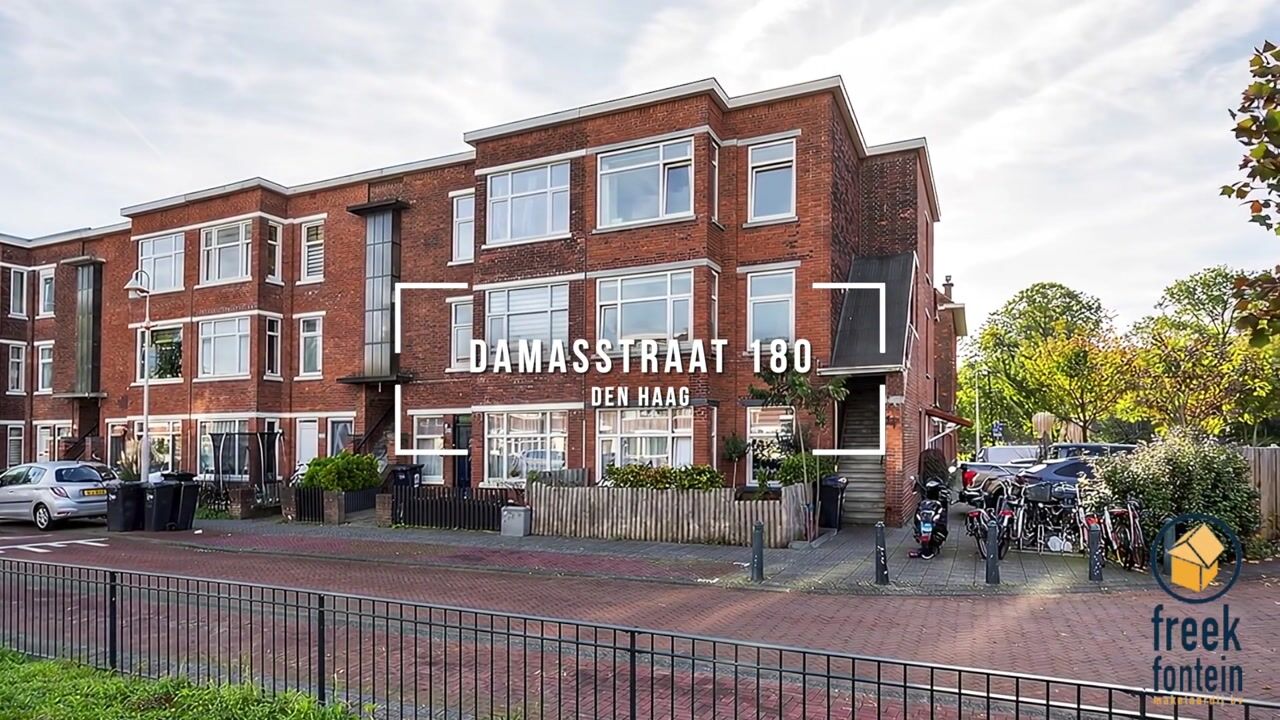
Wonderfully bright and exceptionally well-maintained 3-room corner apartment of approximately 60 m², located on the border of Rijswijk and the Laakkwartier district!
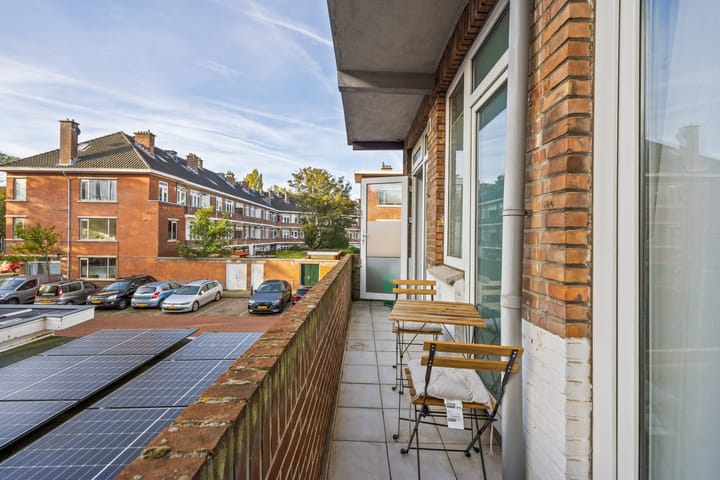
This move-in-ready apartment features two bedrooms, a bright and inviting living/dining room, a modern kitchen and bathroom, and a sunny, full-width rear balcony facing southeast.
The apartment offers a surprising amount of storage space and provides an unobstructed view of a green park area from the front.
The charming center of 'Old Rijswijk' and the weekly market are within walking distance. The Hague HS train station and the city center of The Hague can be reached in just a few minutes by tram or bicycle, and by car, you have easy access to the A4, A12, or A13 motorways.
Shops, schools, parks, and public transport are also all within walking distance.
Layout
Open entrance porch with stairs leading to the first floor.
First floor
Apartment entrance. Hallway with a cloak area, utility meter cupboard, and a modern, separate toilet. At the front, there is a pleasant study/bedroom with a lovely view of the greenery.
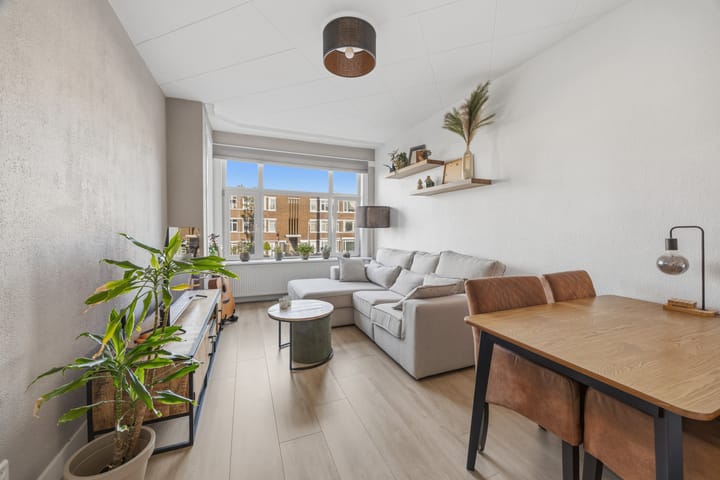
The bright and inviting living/dining room (en suite) retains its original 1930s sliding partition doors with stained glass, includes three built-in cupboards, and features a bay window at the front with a pleasant, unobstructed view of the green park area. The rear section of the room is currently set up as a spacious master bedroom.
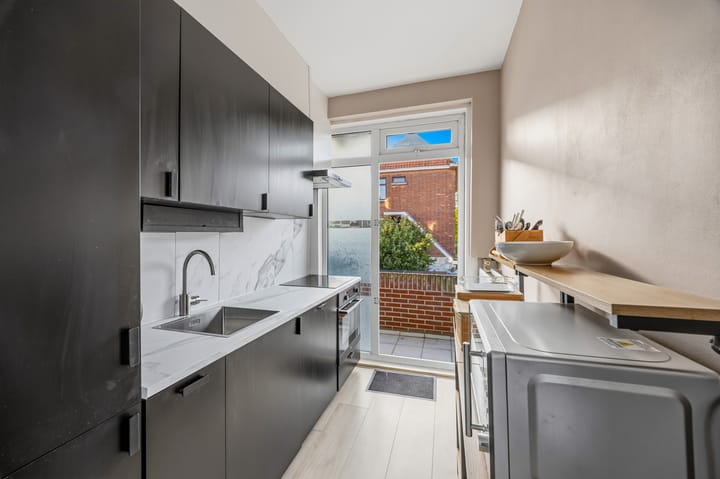
At the rear, you will find a modern, enclosed kitchen equipped with various built-in appliances and the central heating boiler. Adjacent to this is a modern bathroom, complete with a walk-in shower, a vanity unit, a heated towel rail, and a connection for a washing machine.
The master bedroom, kitchen, and bathroom all provide access to the sunny, full-width rear balcony, which faces southeast and includes a balcony storage cupboard.
Key features
- Move-in ready;
- Modern kitchen and bathroom;
- Unobstructed view of a green park area at the front;
- Sunny, full-width rear balcony facing southeast;
- uPVC window frames with double glazing;
- Located on freehold land (no ground lease);
- Energy label C;
- Built in 1934;
- Active Owners' Association (VvE) / monthly contribution €150;
- Long-term maintenance plan in place;
- Intergas HRE central heating combi-boiler (installed 2016);
- Electrical system: 7 circuits + residual current devices (RCDs);
- Centrally located near shops, schools, public transport, The Hague HS train station, major arterial roads, the historic center of Rijswijk, various sports clubs, and parks;
- Date of transfer by mutual agreement;
- Standard age and materials clauses apply;
- Living area: 60 m²;
- Other indoor space: 1 m²;
- Outdoor space (balcony): 5 m²;
- Volume: 205 m³;
- Measured precisely in accordance with the official measurement standards for residential property.
This sales description has been compiled with care. All information provided is for reference purposes only and serves as an invitation to enter into discussions regarding a potential purchase. No legal rights may be derived from this sales description.
Highlights
AI-generated from the description
Sunny full-width balcony
Rear balcony facing southeast with storage.
Bright en suite living room
Inviting living/dining room with bay and stained glass.
Central near Old Rijswijk
Walking distance to Old Rijswijk, market and transit.
Advertisement
Features
Transfer of ownership
Listed since
Acceptance
Available in consultation
Asking price
€ 249,000 kosten koper
Asking price per m²
€ 4,150
Status
Available
VVE (Owners Association) contribution
€ 150.00 per month
Construction
Type apartment
Residential property with shared street entrance (apartment with open entrance to street)
Building type
Resale property
Year of construction
1934
Type of roof
Flat roof covered with asphalt roofing
Surface areas and volume
Areas
Living area
60 m²
Other space inside the building
1 m²
Exterior space attached to the building
5 m²
Volume in cubic meters
205 m³
Layout
Number of rooms
3 rooms (2 bedrooms)
Number of bath rooms
1 separate toilet
Number of stories
1 story
Facilities
TV via cable
Located at
2nd floor
Energy
Energy label
C
Insulation
Double glazing
Heating
CH boiler
Hot water
CH boiler
CH boiler
Intergas HRE uit 2016 (gas-fired combination boiler from 2016, in ownership)