Damasstraat 2232522 TP Den HaagLaakkwartier-Oost
€ 297,500 k.k.

- 74 m²living area
- 2bedrooms
- Denergy label
Description
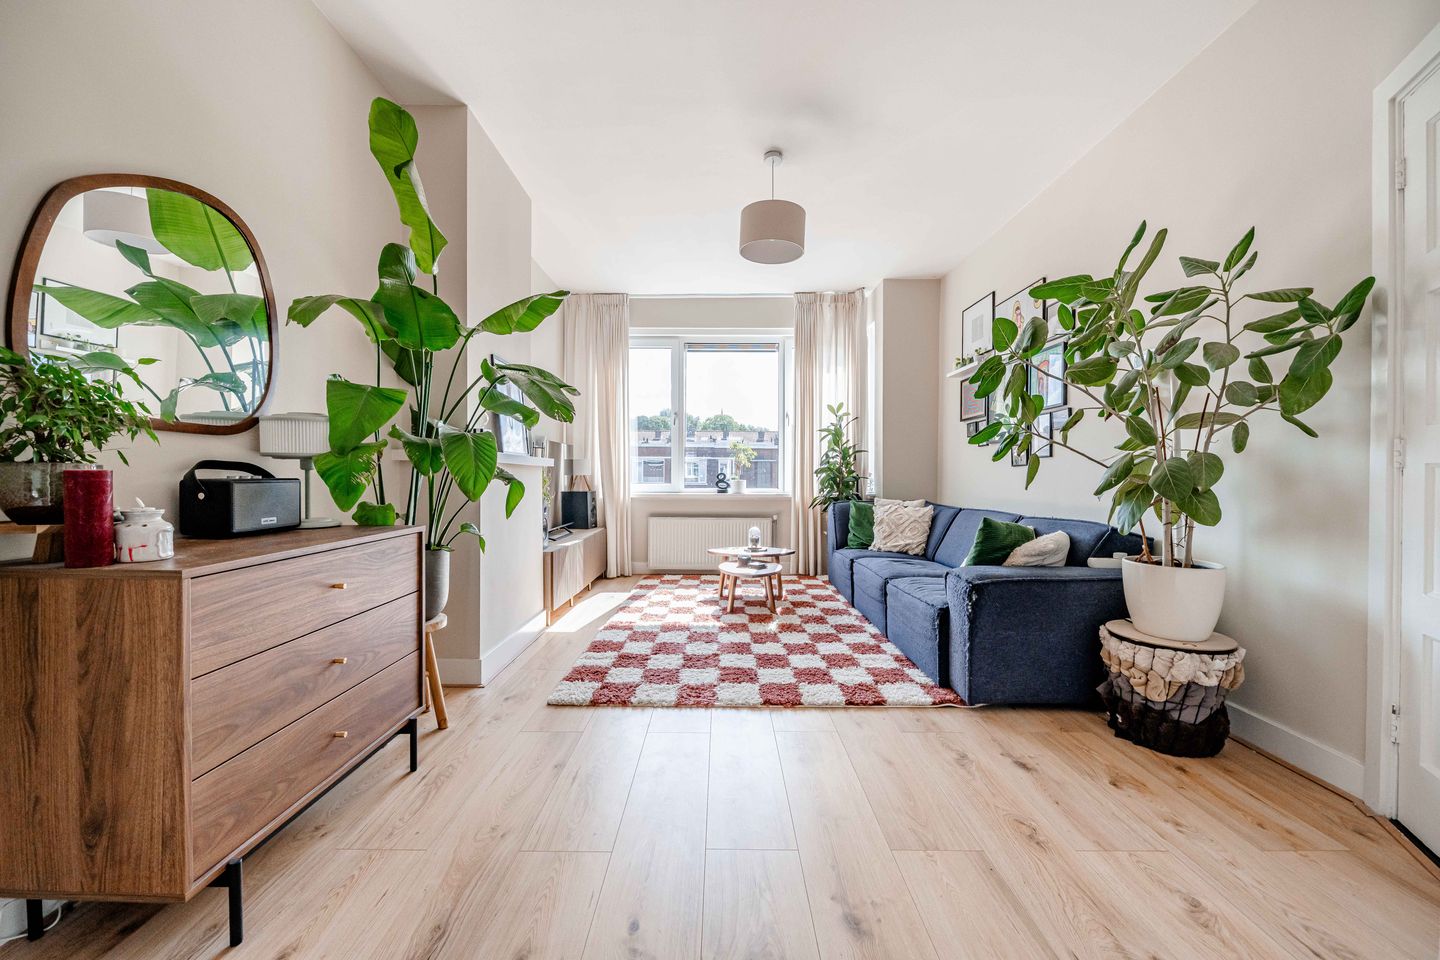

A well-maintained and light 4-room top-floor flat with many original features on the green Damasstraat in The Hague. Key features: pleasantly light; atmospheric; well-maintained; modern kitchen and bathroom; original 1930s features; green street; energy label D; active owners’ association.
Damasstraat is situated on the edge of The Hague, towards Rijswijk. It is a quiet street with a charming green verge featuring large trees down the centre. There are plenty of local amenities, with the centre of Rijswijk a 10-minute walk away and the centre of The Hague a 10-minute cycle ride away. Just round the corner, the tram stops, providing connections to the railway stations, the centre of The Hague and the centre of Delft. The main roads are easy to access, and parking is available in the neighbourhood with residents’ permits.
Layout (see the attached floor plans for dimensions):
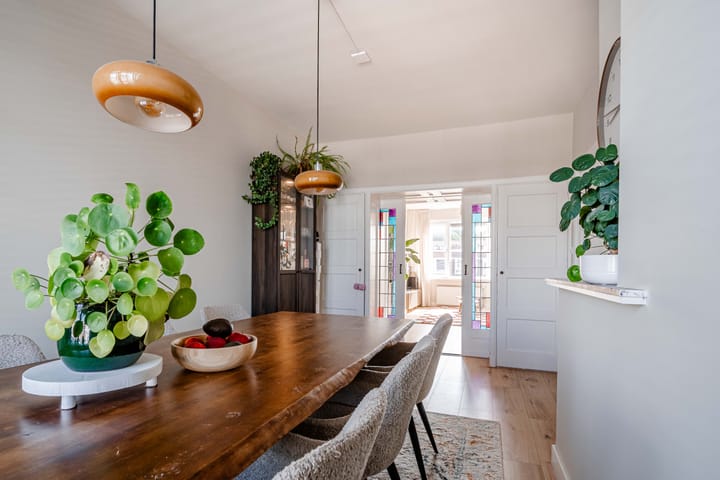
From the pavement, a path runs between the front gardens to the open entrance hall, where the private entrance is located on the first floor, featuring a hallway with a utility cupboard and a comfortable staircase leading to the second floor. Here, there is a landing providing access to all the rooms. The floors are fitted with attractive laminate flooring, which is used throughout all the rooms. The living areas are still traditionally en suite, featuring original stained-glass sliding doors and built-in cupboards. At the front is a cosy living room and at the rear is a spacious dining room with ample space for a family dining table.
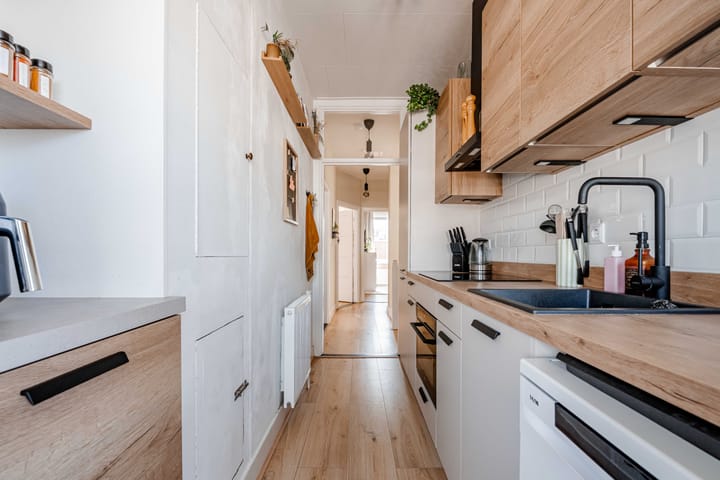
The kitchen has been modernised by the current owners and is situated at the rear. It features a kitchen unit with base and wall units, offering plenty of storage and worktop space. Cooking is done on an induction cooktop with an extractor hood and a combi oven; there is a fridge-freezer and space for a dishwasher. There is also access to the north-west-facing balcony at the rear.
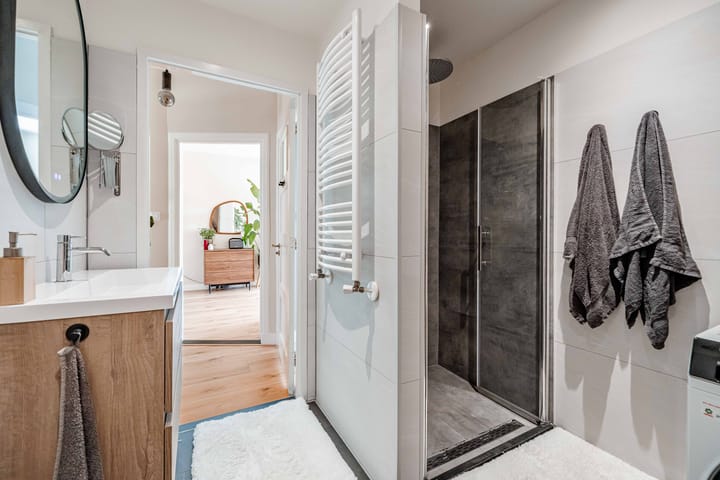
The bathroom has also been modernised and features a toilet, washbasin unit, walk-in shower and space for a washing machine.
The master bedroom is situated at the front and offers enough space for a double bed. The second bedroom is situated at the rear and also has access to the previously mentioned balcony.
Features:
Usable living area: approx. 74 m², measured in accordance with BBMI;
Situated on freehold land;
A one-third share in the active owners’ association with a monthly contribution of €85;
Energy rating D;
Central heating with a Nefit Proline HR combi boiler (built in 2024);
UPVC window frames fitted with HR++ glazing;
Terms and conditions of sale apply;
Date of possession to be agreed.
Interested in this bright, attractive top-floor flat? Bring your own NVM estate agent!
Disclaimer
This information has been compiled with the utmost care. Nevertheless, we accept no liability for any omissions, inaccuracies or other imperfections, nor for the consequences thereof. All dimensions and surface areas quoted are indicative. The buyer has a duty to carry out their own due diligence on all aspects that are important to them. The selling estate agent acts in the interests of the seller. We strongly advise you, as the buyer, to engage your own NVM estate agent to provide you with professional guidance throughout the purchase of your new home.
Advertisement
Features
Transfer of ownership
- Listed since
- Acceptance
- Available in consultation
- Asking price
- € 297,500 kosten koper
- Asking price per m²
- € 4,020
- Status
- Available
- VVE (Owners Association) contribution
- € 85.00 per month
Construction
- Type apartment
- Upstairs apartment (apartment with open entrance to street)
- Building type
- Resale property
- Year of construction
- 1934
- Specific
- Protected townscape or village view (permit needed for alterations)
- Type of roof
- Flat roof covered with asphalt roofing
Surface areas and volume
- Areas
- Living area
- 74 m²
- Exterior space attached to the building
- 4 m²
- Volume in cubic meters
- 250 m³
Layout
- Number of rooms
- 4 rooms (2 bedrooms)
- Number of bath rooms
- 1 bathroom
- Bathroom facilities
- Walk-in shower, toilet, sink, and washstand
- Number of stories
- 1 story
- Facilities
- Passive ventilation system
- Located at
- 3rd floor
Energy
- Energy label
- D
- Insulation
- Double glazing
- Heating
- CH boiler
- Hot water
- CH boiler
- CH boiler
- Nefit Proline (gas-fired combination boiler from 2024, in ownership)
Cadastral data
- DEN HAAG AI 8577
- Cadastral map
- Ownership situation
- Full ownership
Exterior space
- Location
- Alongside park and alongside a quiet road
- Balcony/roof terrace
- Balcony present
Parking
- Type of parking facilities
- Paid parking and resident's parking permits
VVE (Owners Association) checklist
- Registration with KvK
- Yes
- Annual meeting
- Yes
- Periodic contribution
- Yes (€ 85.00 per month)
- Reserve fund present
- Yes
- Maintenance plan
- Yes
- Building insurance
- Yes
Popularity
861x
Viewed
32x
Saved
14-9-2026
On Funda
Neighborhood

Laakkwartier-Oost
Den Haag- Residents
- 11,600
- Family with children
- 25%
- Avg. asking price / m²
- € 3,717
Discover the neighborhood
Curious about the housing supply, residents and local real estate agents?

Don’t want to forget this home?
Save it as a favorite. You’ll easily find it back and get notified when something changes.
