
Sold
De Carpentierstraat 1352595 HH Den HaagBezuidenhout-Midden
€ 350,000 k.k.

- 77 m²living area
- 2bedrooms
- Denergy label
Sales history
- Listed since
- August 28, 2025
- Date of sale
- October 29, 2025
- Term
- 2 months
Is this your new home?
Add this home as My Home and follow its value, market developments, and neighborhood trends.

De Carpentierstraat 135, 2595 HH Den Haag
Not your home?See what your own home is worth
Description
Charmant appartement in het geliefde Bezuidenhout
Welkom in dit fijn en ruim appartement, gelegen in één van de meest gewilde wijken van Den Haag: Bezuidenhout. De woning ademt karakter dankzij de vele originele details, waaronder zelfs een authentieke Bruynzeel-keuken.
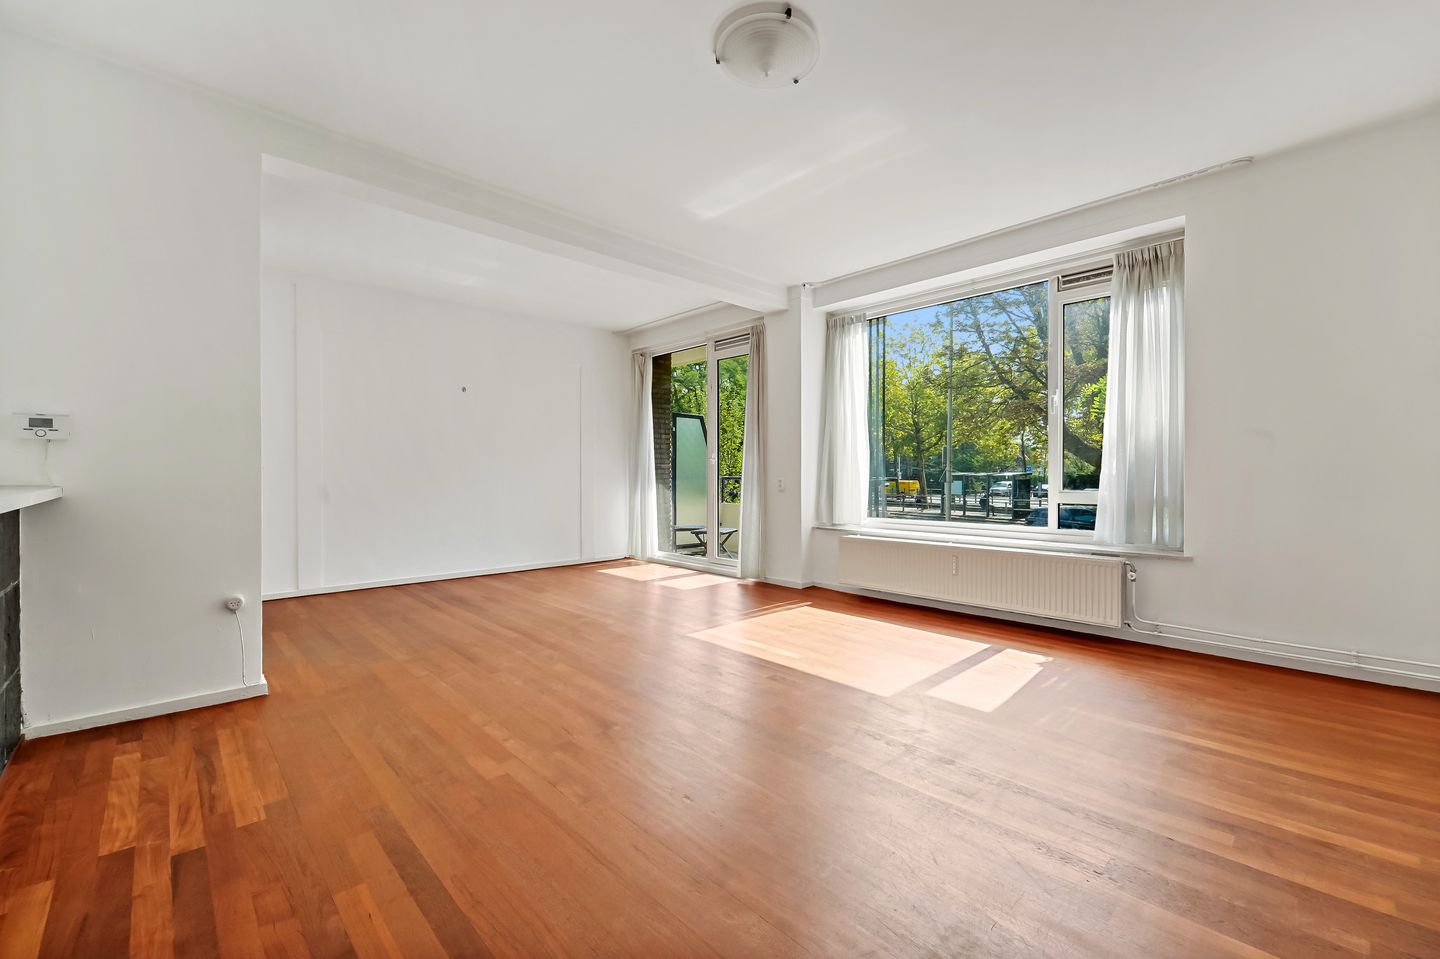
De royale woonkamer biedt volop ruimte om gezellig te wonen en dineren. De twee slaapkamers zijn praktisch ingedeeld en beide voorzien van ruime inbouwkasten.
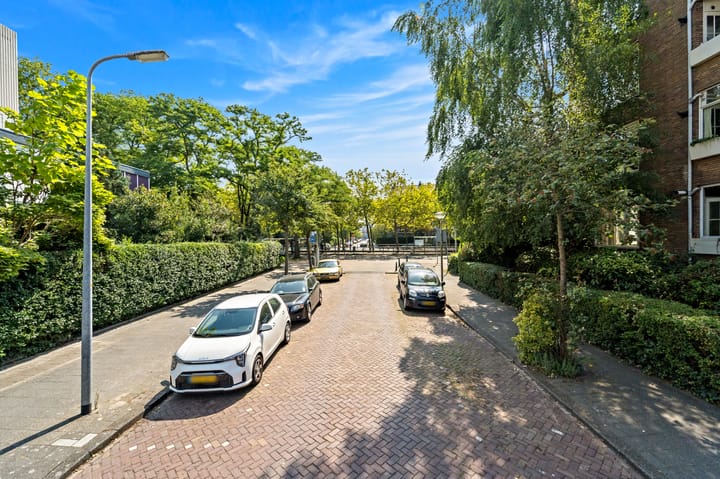
De locatie is absoluut ideaal: op de hoek van de levendige Theresiastraat, bekend om zijn gezellige winkels, koffiezaken en restaurants. Ook Den Haag Centraal Station of station Laan van NOI bevinden zich op korte afstand, waardoor reizen met de trein, tram of bus bijzonder gemakkelijk is. Liever met de auto? Snelwegen richting Amsterdam, Rotterdam en Utrecht liggen om de hoek. Daarnaast zijn er in de buurt diverse scholen, sportvoorzieningen en groene parken, een heerlijke omgeving voor jong en oud.
Kortom: een sfeervol appartement met karakter, licht en ruimte, gelegen op een toplocatie!
Indeling:
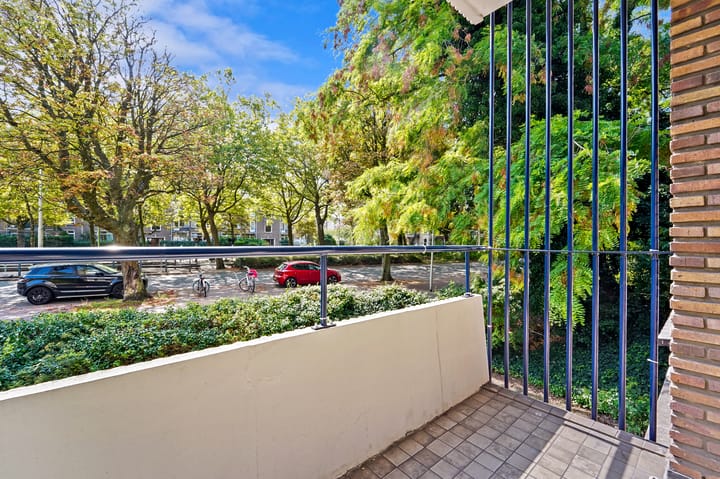
Gesloten portiek met brievenbussen/bellen tableau, trap naar 1e woonlaag (woonlaag is niet per lift bereikbaar), entree appartement, gang, meterkast, toilet met fontein, grote slaapkamer met vaste kast, 2e slaapkamer met vaste kast, badkamer voorzien van douche en wastafel met meubel, eenvoudige keuken met wasmachineaansluiting en opstelplaats CV-ketel. Royale woonkamer met uitzicht op de gezamenlijke tuin en de Juliana van Stolberglaan, heerlijk balkon op de ochtend-/middagzon.
Bijzonderheden:
- Woonoppervlakte ca. 77m2
- Eigen grond
- VvE actief bijdrage € 268,- per maand
- Geheel voorzien van kunststof kozijnen met dubbel glas
- Ruime berging in de onderbouw
- Gezien het bouwjaar is de ouderdomsclausule van toepassing
- De verkoper is niet de bewoner, niet-bewonersclausule van toepassing
- Verkoopvoorwaarde van toepassing
Deze informatie is door ons met de nodige zorgvuldigheid samengesteld. Onzerzijds wordt echter geen enkele aansprakelijkheid aanvaard voor enige onvolledigheid, onjuistheid of anderszins, dan wel de gevolgen daarvan. Alle opgegeven bedragen, maten en oppervlakten zijn indicatief. Koper heeft zijn eigen onderzoeksplicht naar alle zaken die voor hem of haar van belang zijn. Met betrekking tot deze woning is de makelaar adviseur van verkoper. Wij adviseren u een deskundige makelaar in te schakelen die u begeleidt bij het aankoopproces.
------------------------------------------------
Charming apartment in the popular Bezuidenhout district
Welcome to this bright and spacious apartment, located in one of The Hague’s most sought-after neighborhoods: Bezuidenhout. The home exudes character thanks to many original details, including even an authentic Bruynzeel kitchen.
The generous living room offers plenty of space for both relaxing and dining. The two bedrooms are practically laid out, each featuring large built-in wardrobes.
The location is truly ideal: right on the corner of lively Theresiastraat, well known for its cozy shops, coffee bars, and restaurants. The Hague Central Station and Laan van NOI station are both within easy reach, making traveling by train, tram, or bus particularly convenient. Prefer to drive? Highways to Amsterdam, Rotterdam, and Utrecht are just around the corner. In addition, the area offers a variety of schools, sports facilities, and green parks — a wonderful environment for young and old alike.
In short: an atmospheric apartment full of character, light, and space, situated in a prime location!
Layout:
Closed entrance with mailboxes and doorbells, staircase to the first floor (no elevator), entrance apartment, hallway, meter cupboard, toilet with washbasin, large bedroom with built-in closet, second bedroom with built-in closet, bathroom with shower and vanity unit, simple kitchen with washing machine connection and central heating boiler. Spacious living room overlooking the communal garden and the Juliana van Stolberglaan, with a lovely balcony enjoying morning and afternoon sun.
Details:
- Living space approx. 77 m²
- Freehold
- Active homeowners’ association, contribution €268 per month
- Entirely fitted with plastic window frames and double glazing
- Large storage room in the basement
- Due to the year of construction, an age clause applies
- The seller is not the occupant, non-occupancy clause applies
- Sales conditions apply
This information has been compiled with due care. However, no liability is accepted for any incompleteness, inaccuracies, or otherwise, nor for the consequences thereof. All amounts, dimensions, and surfaces provided are indicative. The buyer is responsible for carrying out their own investigation into all matters that are important to them. Regarding this property, the broker acts as the seller’s advisor. We recommend engaging a professional broker to guide you through the purchasing process.
Advertisement
Features
Transfer of ownership
- Last asking price
- € 350,000 kosten koper
- Asking price per m²
- € 4,545
- Status
- Sold
- VVE (Owners Association) contribution
- € 268.00 per month
Construction
- Type apartment
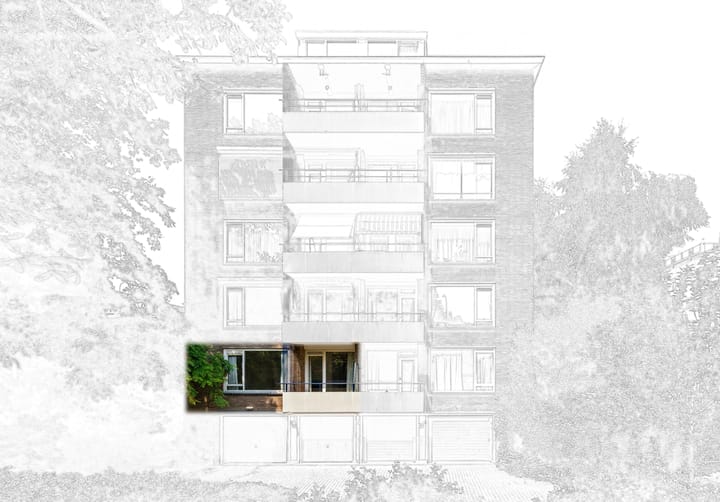
- Apartment with shared street entrance (apartment)
- Building type
- Resale property
- Year of construction
- 1957
Surface areas and volume
- Areas
- Living area
- 77 m²
- Exterior space attached to the building
- 4 m²
- External storage space
- 6 m²
- Volume in cubic meters
- 260 m³
Layout
- Number of rooms
- 3 rooms (2 bedrooms)
- Number of bath rooms
- 1 bathroom and 1 separate toilet
- Bathroom facilities
- Shower, sink, and washstand
- Number of stories
- 1 story
- Facilities
- Elevator and TV via cable
- Located at
- 1st floor
Energy
- Energy label
- D
- Insulation
- Double glazing
- Heating
- CH boiler
- Hot water
- CH boiler
- CH boiler
- Vailliant (gas-fired combination boiler from 2019, in ownership)
Cadastral data
- 'S-GRAVENHAGE R 11596
- Cadastral map
- Ownership situation
- Full ownership
Exterior space
- Location
- In residential district
- Balcony/roof terrace
- Balcony present
Parking
- Type of parking facilities
- Paid parking, public parking and resident's parking permits
VVE (Owners Association) checklist
- Registration with KvK
- Yes
- Annual meeting
- Yes
- Periodic contribution
- Yes (€ 268.00 per month)
- Reserve fund present
- Yes
- Maintenance plan
- No
- Building insurance
- Yes
Popularity
5,403x
Viewed
78x
Saved
28-8-2025
On Funda
Neighborhood

Bezuidenhout-Midden
Den Haag- Residents
- 5,335
- Family with children
- 24%
- Avg. asking price / m²
- € 4,977
Discover the neighborhood
Curious about the housing supply, residents and local real estate agents?

Don’t want to forget this home?
Save it as a favorite. You’ll easily find it back and get notified when something changes.
