
New

De la Reyweg 5872571 EP Den HaagOostbroek-Zuid

Map
  • 69 m²
  • 3
  • B
Calculate monthly payment

Inwendig gerenoveerd 4-kamerappartement met 2 zonnige balkons!

Description

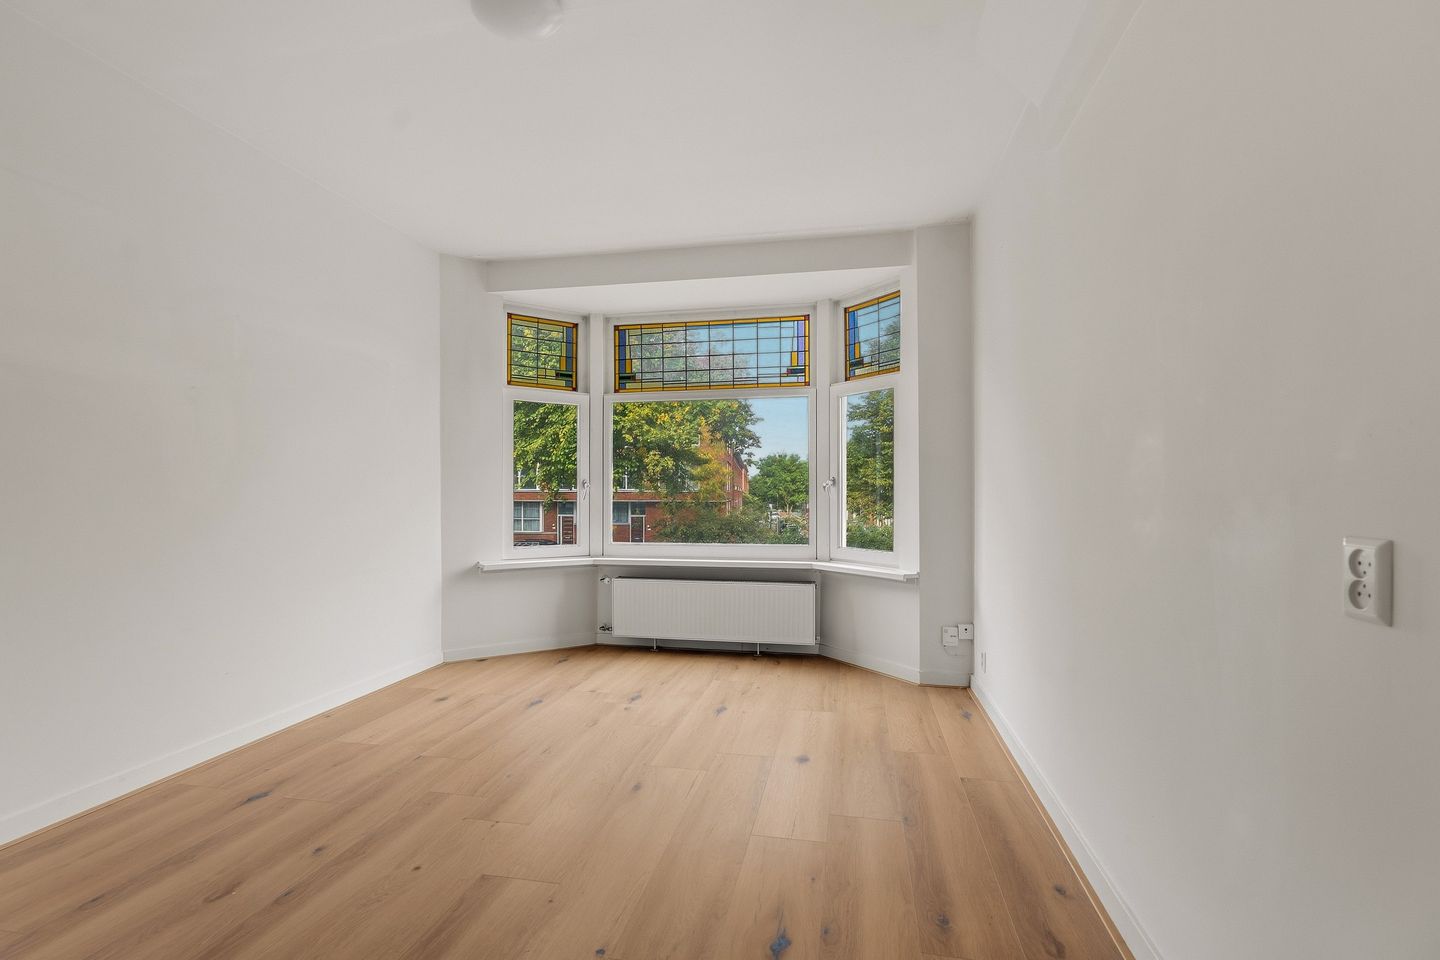
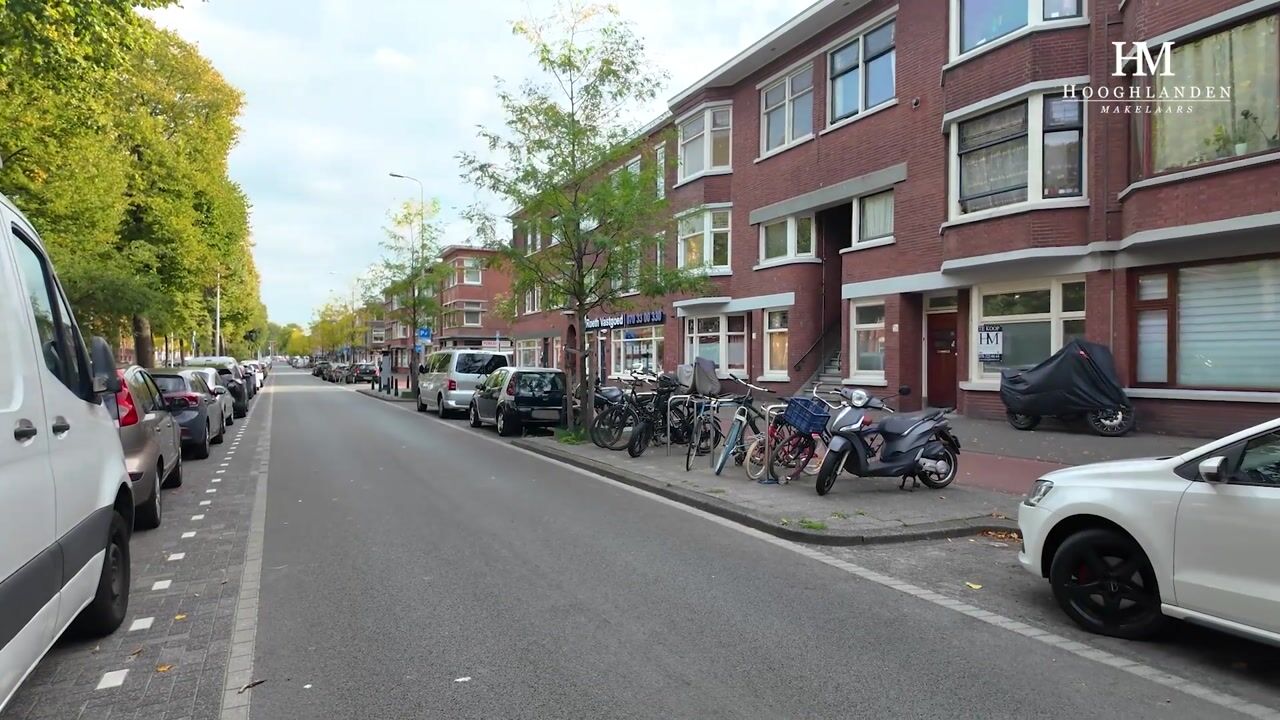
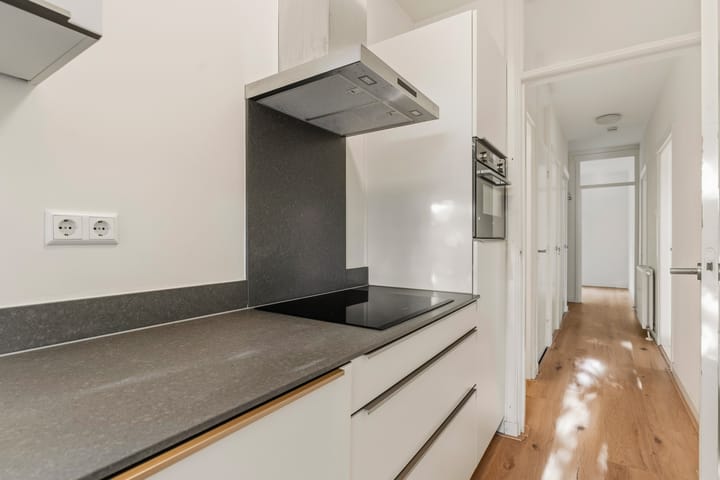
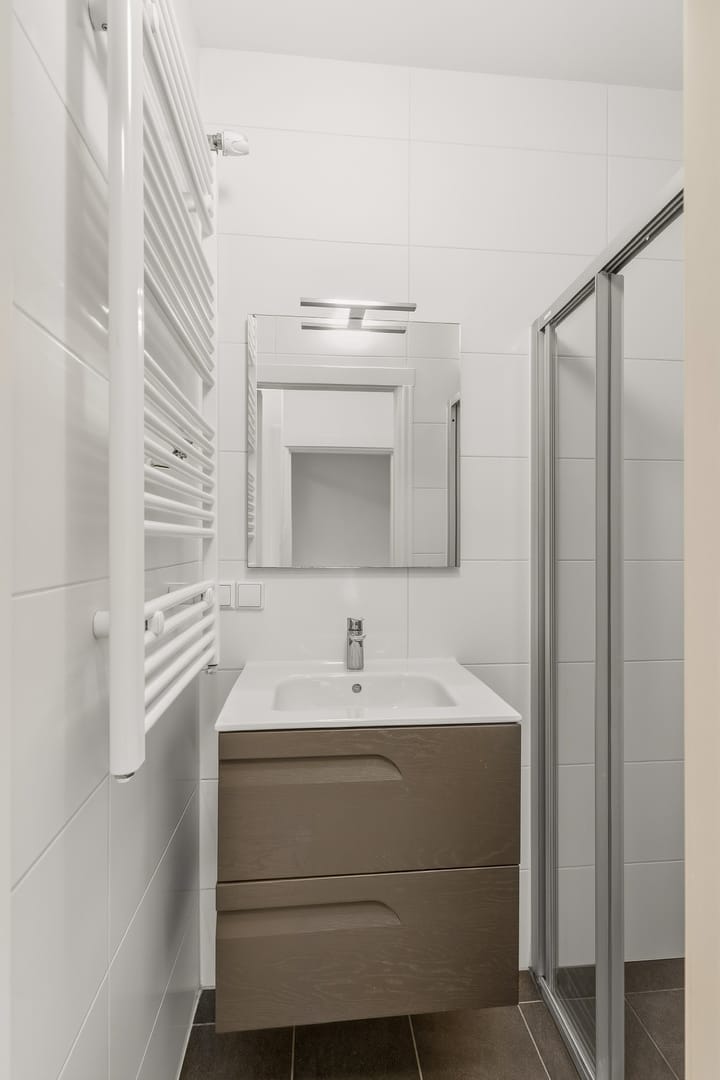
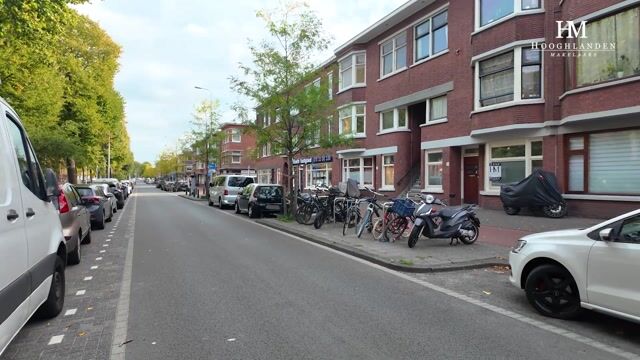
GUNSTIG GELEGEN EN INWENDIG GERENOVEERD 4-KAMERAPPARTEMENT MET ENERGIELABEL B, 3 SLAAPKAMERS, 2 ZONNIGE BALKONS EN GELEGEN OP EIGEN GROND. De woning is gelegen nabij diverse winkels, restaurants en scholen. Ook het openbaar vervoer is gemakkelijk bereikbaar, waardoor u snel naar het centrum en het station reist. Indeling: Toegang via open portiek met trap naar de 1e etage. Entree, ruime hal met meterkast, vaste kast, modern toilet met fonteintje en toegang tot alle vertrekken. Ruime wooneetkamer (ca. 5.05 x 3.27m) met een karakteristieke erker en grote raampartijen. Hierdoor beschikt de woonkamer over veel natuurlijke lichtinval. Moderne luxe keuken (ca. 3.11 x 2.12m) met 4-pits inductiekookplaat, afzuigkap, oven, koelkast, vaatwasser en deur naar het balkon. Moderne luxe badkamer (ca. 1.79 x 1.13m) met douche en wastafelmeubel. Grote achterslaapkamer (ca. 4.74 x 3.27m) met openslaande deuren naar het balkon. 2e ruime slaapkamer (ca. 2.92 x 2.86m). 3e slaapkamer (ca. 2.89 x 2.00m) met openslaande deuren naar het balkon. Zonnig balkon (ca. 4.06 x 0.91m) aan de achterzijde met balkonkast. 2e balkon (ca. 2.54 x 0.85m) aan de achterzijde. Bijzonderheden: - eigen grond - elektra 9 groepen + 3 x a.l.s - rondom dubbel glas - C.V.-combiketel Intergas HR, laatste onderhoud juni '25 - energielabel B - niet zelf bewoond door eigenaar - projectnotaris Caminada te Rijswijk - oplevering kan snel Vereniging van Eigenaren: - bijdrage € 45,--/m - incl. collectieve opstalverzekering - V.v.E.-onderhoudsreserve € 2.292,97 - 15/100 aandeel in de V.v.E. - professioneel beheer

Highlights

AI-generated from the description
  • Bright living and dining

    Spacious living-dining room with bay window.

  • Two sunny balconies

    Rear side with two balconies and balcony closet.

  • Energy label B and double glazing

    Full double glazing and HR central heating boiler.

Features

Transfer of ownership

Listed since
Acceptance
Available immediately
Asking price
€ 275,000 kosten koper
Asking price per m²
€ 3,986
Status
Available
VVE (Owners Association) contribution
€ 45.00 per month

Construction

Type apartment
Residential property with shared street entrance (apartment with open entrance to street)
Building type
Resale property
Year of construction
1933
Type of roof
Flat roof covered with asphalt roofing

Surface areas and volume

Areas
Living area
69 m²
Exterior space attached to the building
6 m²
Volume in cubic meters
221 m³

Layout

Number of rooms
4 rooms (3 bedrooms)
Number of bath rooms
1 bathroom and 1 separate toilet
Bathroom facilities
Shower and washstand
Number of stories
1 story
Facilities
Mechanical ventilation
Located at
2nd floor

Energy

Energy label
Insulation
Double glazing
Heating
CH boiler
Hot water
CH boiler
CH boiler
Intergas HR (gas-fired combination boiler, in ownership)

Cadastral data

'S-GRAVENHAGE AL 6821
Cadastral map
Ownership situation
Full ownership

Exterior space

Location
Alongside busy road and in residential district
Balcony/roof terrace
Balcony present

Parking

Type of parking facilities
Paid parking, public parking and resident's parking permits

VVE (Owners Association) checklist

Registration with KvK
Yes
Annual meeting
Yes
Periodic contribution
Yes (€ 45.00 per month)
Reserve fund present
Yes
Maintenance plan
No
Building insurance
Yes

Popularity

0x

Viewed

0x

Saved

22-9-2026

On Funda

Neighborhood

Oostbroek-Zuid

Den Haag
Residents
8,355
Family with children
29%
Avg. asking price / m²
€ 3,708

Discover the neighborhood

Curious about the housing supply, residents and local real estate agents?

View neighborhood insights

Don’t want to forget this home?

Save it as a favorite. You’ll easily find it back and get notified when something changes.