De Moucheronstraat 152593 PW Den HaagBezuidenhout-Oost
€ 449,000 k.k.

- 80 m²living area
- 2bedrooms
- Cenergy label
Description
For an English version please see below
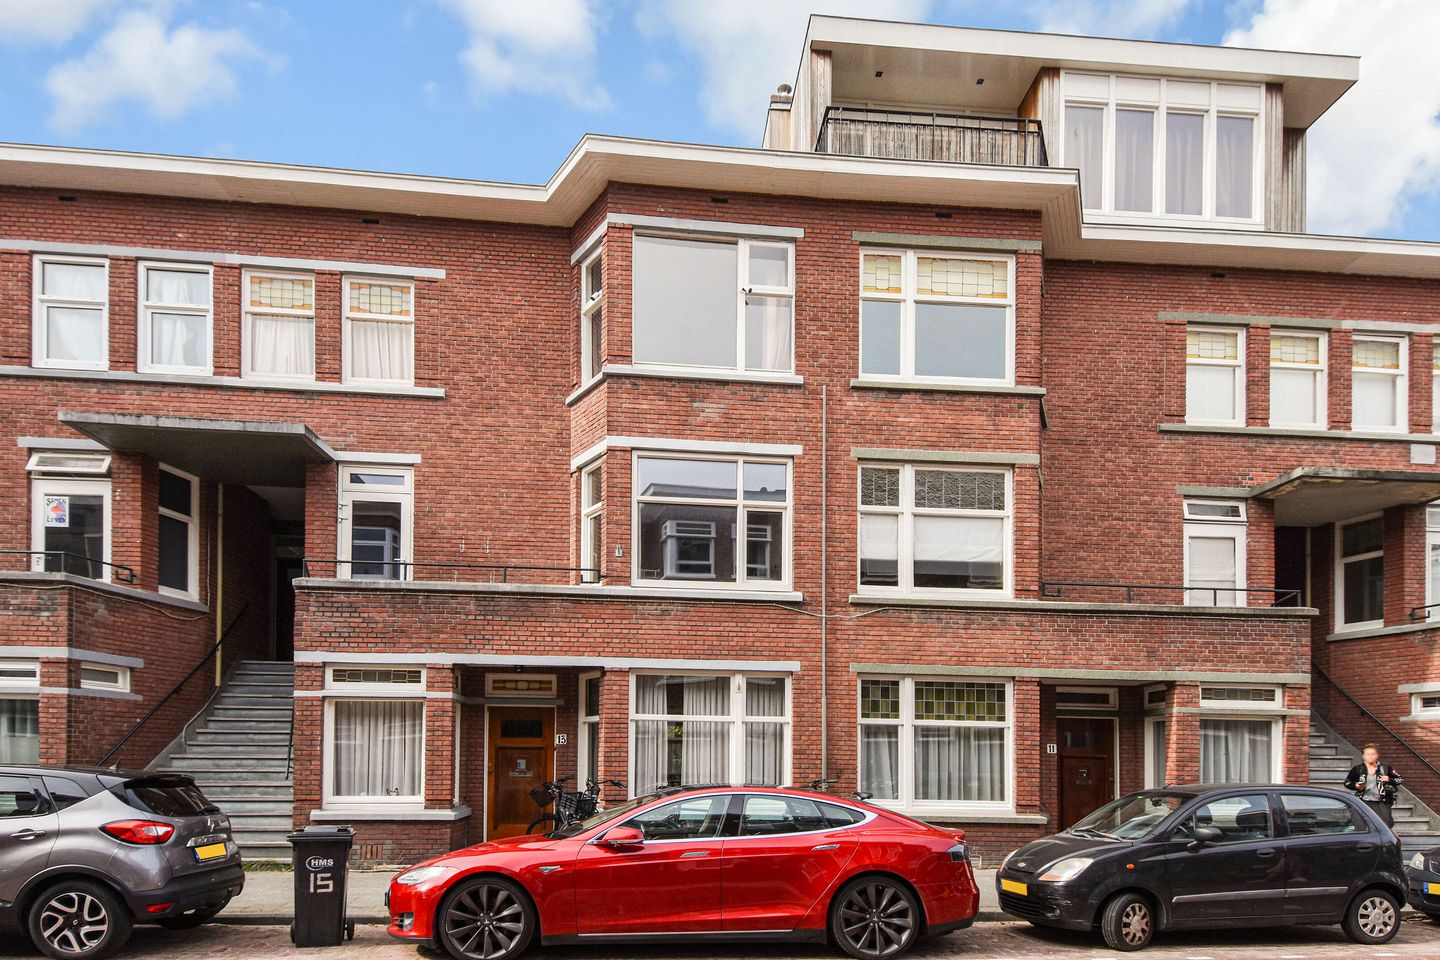
WONEN IN EEN JAREN '2O APPARTEMENT IN HET GEWILDE EN SFEERVOLLE BEZUIDENHOUT OM DE HOEK VAN HET HAAGSE BOS.
LICHT 4-KAMER APPARTEMENT OP DE EERSTE ETAGE GELEGEN MET VOOR- EN ACHTERBALKON [HET LAATSTE OP HET ZUID WESTEN]. DE DE MOUCHERONSTRAAT IS EEN ZEER GEWILDE STRAAT OP LOOPAFSTAND VAN DE GEZELLIGE THERESIASTRAAT MET EEN KEUR AAN WINKELS. HALTES VAN HET OPENBAAR VERVOER BEVINDEN ZICH LETTERLIJK OM DE HOEK EN DIVERSE UITVALSWEGEN RICHTING WASSENAAR, ROTTERDAM EN UTRECHT ZIJN BINNEN ENKELE MINUTEN AAN TE RIJDEN.
Indeling:
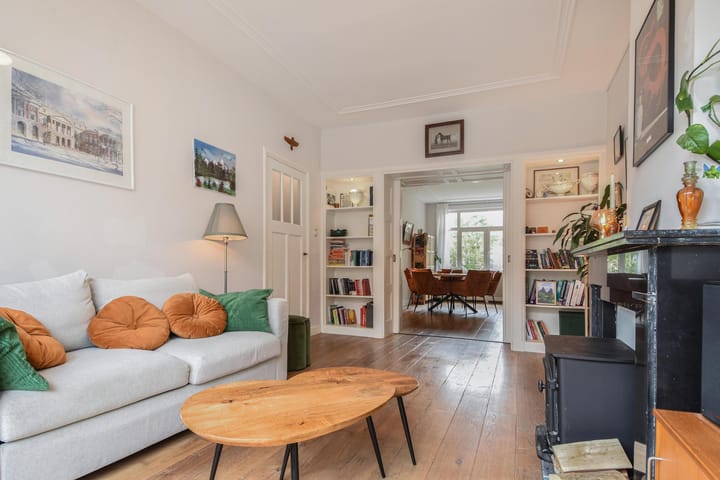
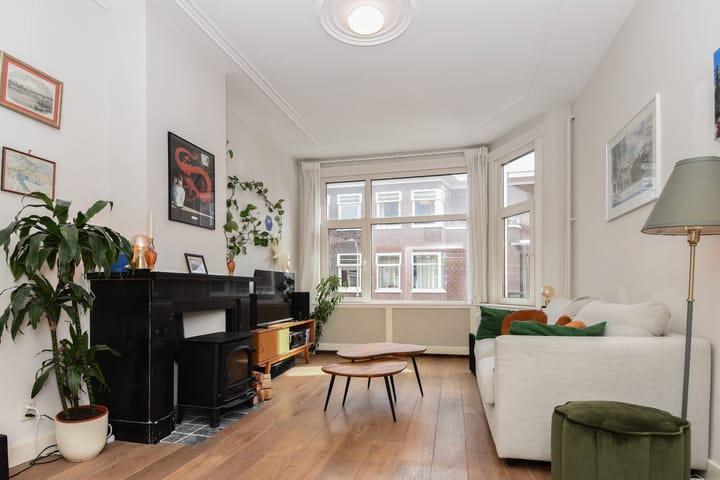
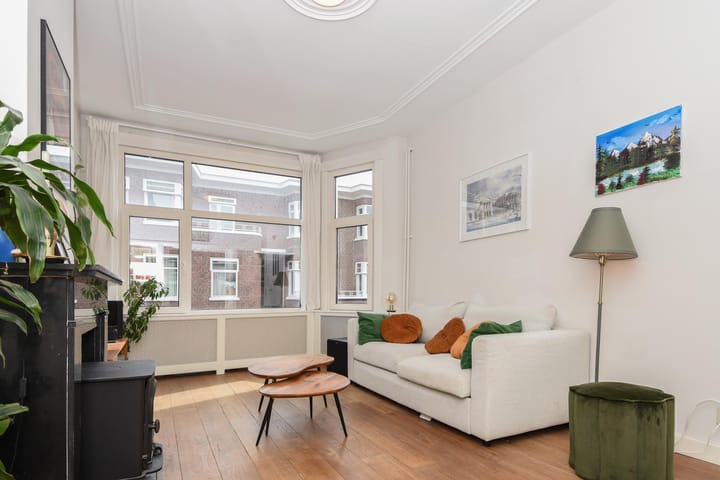
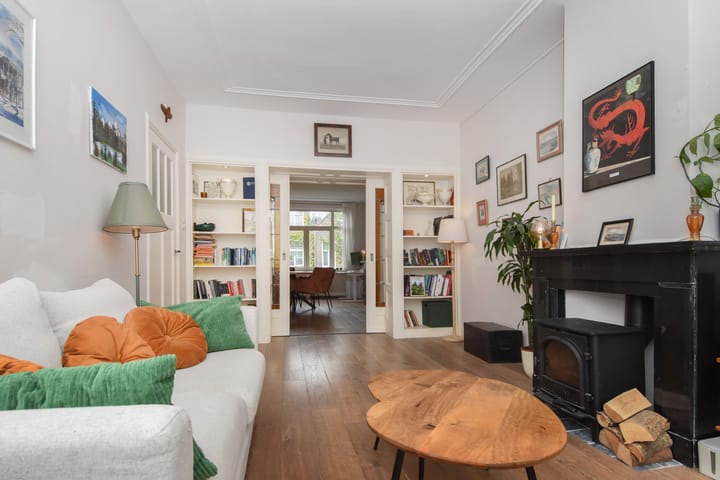
Karakteristiek open portiek, entree eerste etage, hal, gang, moderne wc met fonteintje, kast met wasmachineaansluiting, sfeervolle woonkamer en suite met originele glas-in-lood separatie, twee marmeren schouwen waarvan één met hout-kachel, strokenparket, moderne keuken met inbouw inductiekookplaat, oven/grill, afwasmachine, koel/vriescombinatie en Remeha Avanta combiketel uit 2019, deur naar achterbalkon met balkonkast, voor-slaapkamer met deur naar voorbalkon, achter-zij slaapkamer met openslaande deuren naar balkon, moderne badkamer met inloop douche en wastafel.
EEN HEERLIJK ZONNIG APPARTEMENT OM ZO TE BETREKKEN!
Bijzonderheden:
- Eigen grond. Kadastraal bekend 's-Gravenhage, AU, 3171 Indexnummer 2
- Gebruiksoppervlakte 80 m²
- Actieve VvE, 3 leden, bijdrage € 90,00 per maand
- CV combiketel, Remeha Avanta 2019
- In 2024 zijn alle kozijnen voorzien van triple glas HR+++
- Alle kamers en gang voorzien van houten vloer
- Veel authentieke details nog aanwezig, zoals paneeldeuren, originele schouwen, glas-
in-lood en ornamentenplafonds
- Gezien het bouwjaar zullen ouderdoms- en materialenclausules worden opgenomen in een standaard NVM
koopovereenkomst.
- Oplevering in overleg
LIVING IN A 1920s FLAT IN THE POPULAR AND ATMOSPHERIC NEIGHBOURHOOD OF BEZUIDENHOUT, JUST AROUND THE CORNER FROM THE HAAGSE BOS.
A BRIGHT 4-ROOM FLAT ON THE FIRST FLOOR, WITH FRONT AND REAR BALCONIES [THE LATTER FACING SOUTH-WEST]. THE DE MOUCHERONSTRAAT IS A VERY POPULAR STREET WITHIN WALKING DISTANCE OF THE COSY THERESIASTRAAT, WHICH OFFERS A WIDE RANGE OF SHOPS. PUBLIC TRANSPORT STOPS ARE LITERALLY JUST AROUND THE CORNER, AND VARIOUS MAIN ROADS TOWARDS WASSENAAR, ROTTERDAM AND UTRECHT ARE JUST A FEW MINUTES’ DRIVE AWAY.
Layout:
Characteristic open porch, first-floor entrance, hall, corridor, modern toilet with washbasin, cupboard with washing machine connection, cosy living room en suite with original stained-glass partition, two marble fireplaces, one of which has a wood-burning stove, strip parquet flooring, modern kitchen with built-in induction hob, oven/grill, dishwasher, fridge-freezer and a Remeha Avanta combi boiler from 2019, door to rear balcony with balcony cupboard, front bedroom with a door to a front balcony, rear-side bedroom with French doors to balcony, modern bathroom with walk-in shower and washbasin.
A LOVELY, SUNNY FLAT READY TO MOVE INTO!
Details:
- Freehold
- Usable floor area 80 m²
- Active owners’ association, 3 members, contribution €90.00 per month
- Central heating combi boiler, Remeha Avanta 2019
- All window frames are fitted with triple glazing HR+++ in 2024
- All rooms and the hallway have wooden flooring
- Various authentic details are still present, such as paneled doors, original fireplaces,
stained glass, and ornate ceilings
- Given the year of construction, an age and materials clause will be included in the standard NVM
purchase agreement
- Closing date to be determined by mutual agreement
Advertisement
Features
Transfer of ownership
- Listed since
- Acceptance
- Available in consultation
- Asking price
- € 449,000 kosten koper
- Asking price per m²
- € 5,612
- Status
- Available
- VVE (Owners Association) contribution
- € 90.00 per month
Construction
- Type apartment
- Upstairs apartment (apartment with open entrance to street)
- Building type
- Resale property
- Construction period
- 1906-1930
- Type of roof
- Flat roof covered with asphalt roofing
Surface areas and volume
- Areas
- Living area
- 80 m²
- Other space inside the building
- 1 m²
- Exterior space attached to the building
- 7 m²
- External storage space
- 1 m²
- Volume in cubic meters
- 283 m³
Layout
- Number of rooms
- 4 rooms (2 bedrooms)
- Number of bath rooms
- 1 bathroom and 1 separate toilet
- Bathroom facilities
- Walk-in shower and sink
- Number of stories
- 1 story
- Facilities
- Optical fibre, mechanical ventilation, passive ventilation system, and TV via cable
- Located at
- 2nd floor
Energy
- Energy label
- C
- Heating
- CH boiler
- Hot water
- CH boiler
- CH boiler
- Remeha Avanta (gas-fired combination boiler from 2019, in ownership)
Cadastral data
- 'S-GRAVENHAGE AU 3171
- Cadastral map
- Ownership situation
- Full ownership
Exterior space
- Location
- Alongside a quiet road, sheltered location, in centre and in residential district
- Balcony/roof terrace
- Balcony present
Parking
- Type of parking facilities
- Paid parking, public parking and resident's parking permits
VVE (Owners Association) checklist
- Registration with KvK
- Yes
- Annual meeting
- Yes
- Periodic contribution
- Yes (€ 90.00 per month)
- Reserve fund present
- Yes
- Maintenance plan
- Yes
- Building insurance
- Yes
Popularity
989x
Viewed
25x
Saved
9-9-2026
On Funda
Neighborhood

Bezuidenhout-Oost
Den Haag- Residents
- 9,290
- Family with children
- 19%
- Avg. asking price / m²
- € 5,098
Discover the neighborhood
Curious about the housing supply, residents and local real estate agents?

Don’t want to forget this home?
Save it as a favorite. You’ll easily find it back and get notified when something changes.
