Bright, spacious and full of character, close to the dunes!
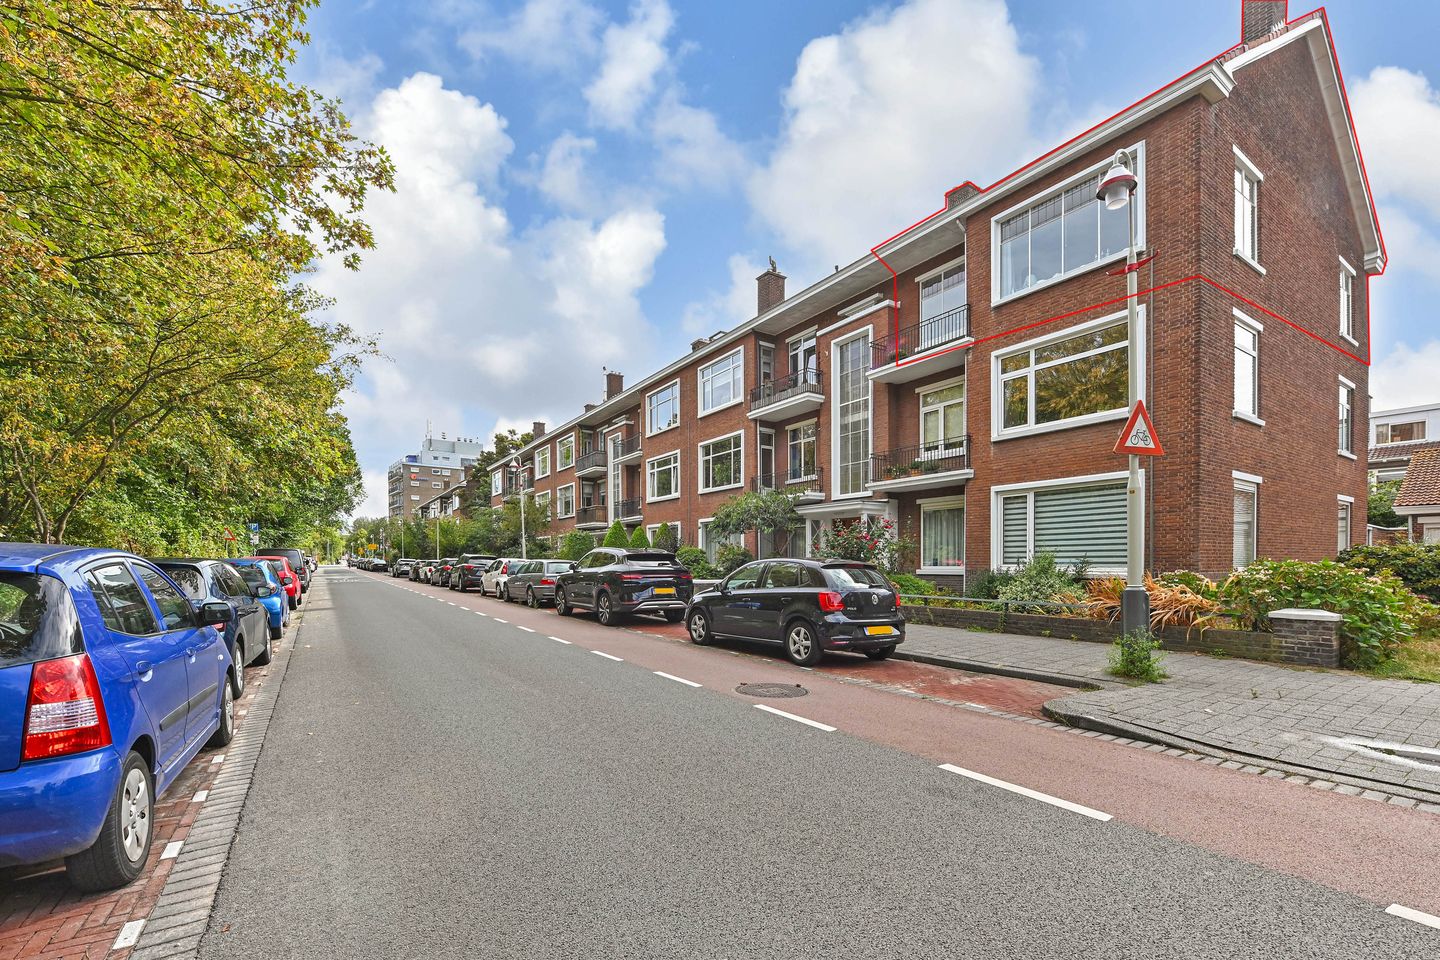
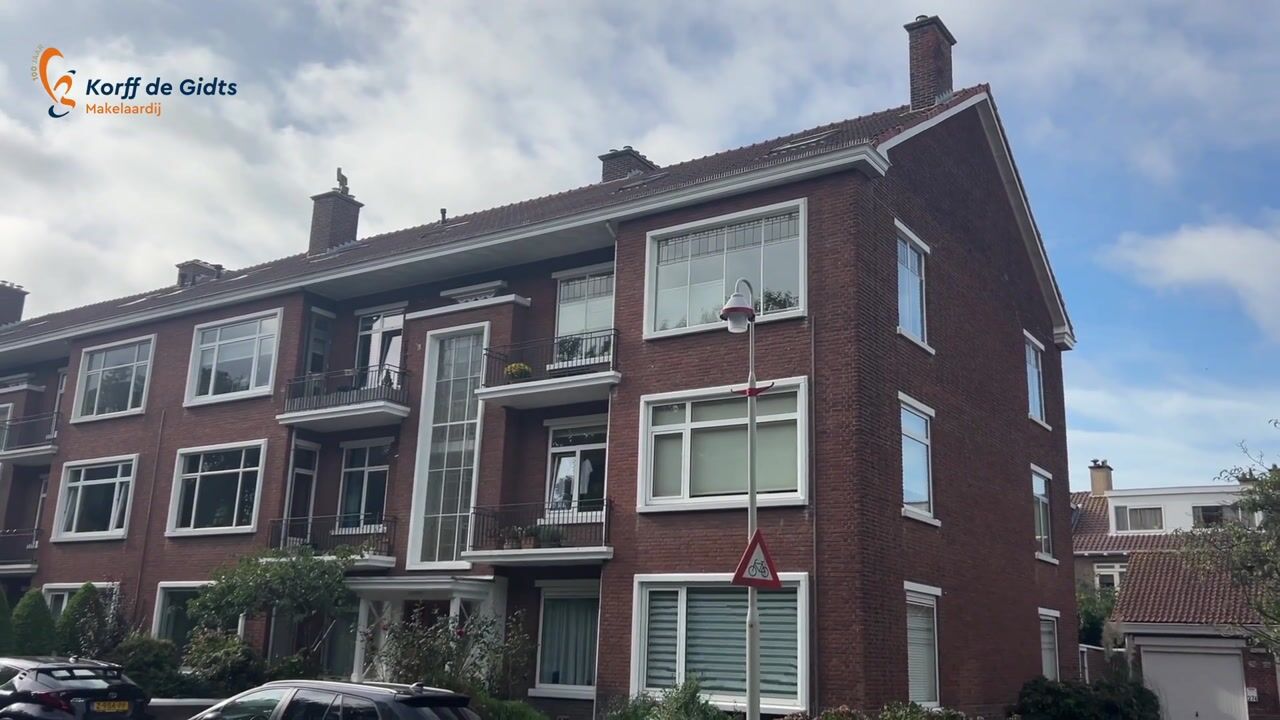
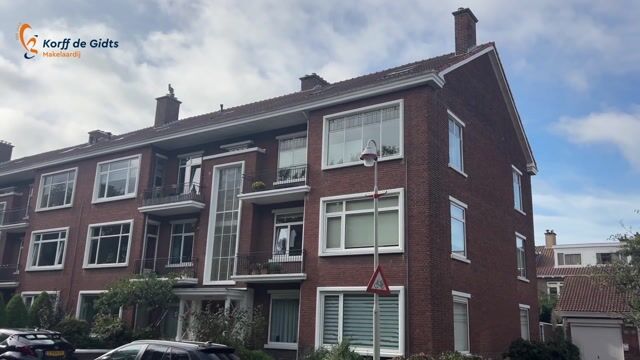
Looking for a spacious and atmospheric apartment with character, plenty of natural light and generous living space? This distinctive two-storey corner apartment of no less than 137 m² combines the charm of the 1950s with modern living comfort. The property features 5 rooms, 2 balconies, a modern kitchen, a spacious bathroom, a private brick bicycle storage unit and unobstructed views over greenery.
The location is particularly attractive; wonderfully close to green areas and the dunes, as well as the many natural surroundings. A great place for those who want to combine space and urban amenities with the opportunity to regularly enjoy the outdoors and nature.
What you’d like to know Savornin Lohmanlaan 272:
- spacious corner apartment with 137 m² of living space;
- spread over the 2nd and 3rd floors;
- 5 rooms;
- 2 balconies;
- unobstructed views over greenery;
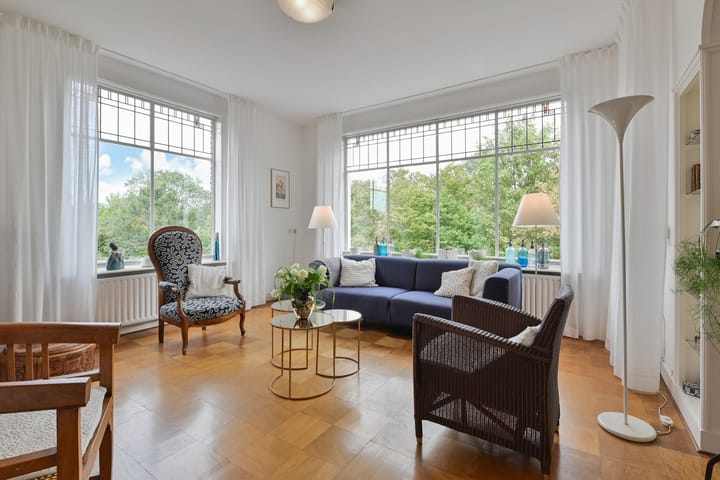
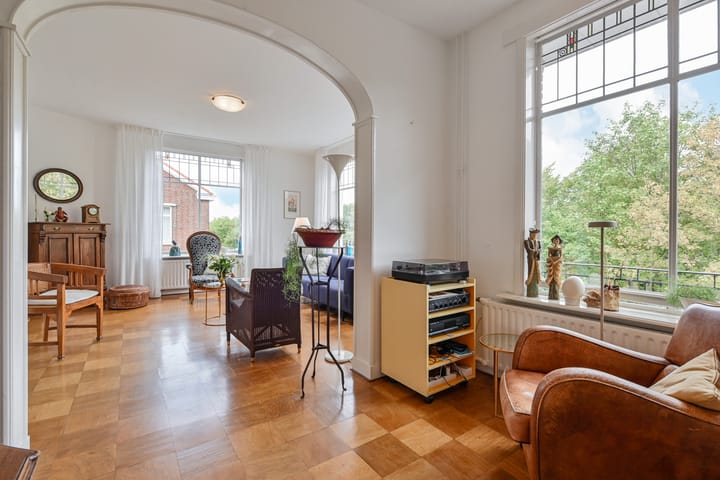
- characteristic stained-glass windows and panelled doors;
- modern kitchen with granite worktop and built-in appliances;
- large bathroom with bathtub, shower, double washbasin and underfloor heating;
- 2 toilets;
- separate laundry room;
- private brick bicycle storage unit;
- built in 1951;
- Remeha Tzerra HR combi boiler from 2014;
- mostly double glazing, Velux roof windows;
- VvE (Owners’ Association) contribution €197.92 per month;
- 19/129th share in the VvE;
- collective building insurance;
- located on leasehold land; ground rent €368.95 per six months;
- land value €78,210;
- structural inspection report available;
- also watch our neighborhood video;
- sales conditions apply;
- the purchase agreement will be drawn up in accordance with the NVM model;
- due to the year of construction, the age and materials clauses will be included in the deed of sale.
Layout
Via the communal entrance and the beautiful classic staircase, you reach the 2nd floor. Upon entering, the spacious entrance hall immediately stands out, providing access to the various rooms.
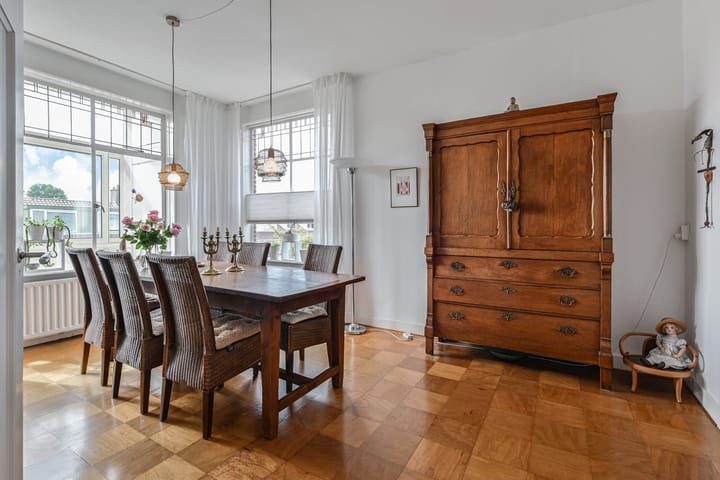
The bright and spacious L-shaped living and dining room en suite forms the atmospheric heart of the home. The characteristic stained-glass windows, panelled doors and beautiful en suite partition with stained-glass doors give the room an authentic appearance. The 4 deep built-in cupboards and the additional storage space above the en suite partition also provide a surprising amount of practical storage space.
At the front is a lovely balcony where you can enjoy the morning sun and the green views.
The rear balcony can be accessed from both the living room and the kitchen: ideal as a second outdoor space thanks to the windows that can be slid open.
The modern kitchen features granite worktops and various built-in appliances, including a dishwasher, 4-burner gas hob with extractor hood, electric oven, fridge-freezer combination and a practical pull-out pantry cabinet.
This floor also features a spacious toilet with washbasin.
Via the fixed wooden staircase, you reach the 3rd floor, where the property once again offers plenty of space beneath the insulated roof.
The spacious landing provides access to the bedrooms and other rooms. At the front is a large bedroom with built-in wardrobe and Velux roof window. At the rear is a second spacious bedroom with 2 Velux roof windows, allowing plenty of pleasant natural light to enter here as well.
The large, bright and tiled bathroom is comfortably equipped with a bathtub, separate shower, double washbasin, mechanical ventilation and underfloor heating.
An additional practical feature is the separate laundry room with the installation point for the Remeha HR combi boiler and connections for a washing machine and dryer. This floor also has a second tiled toilet with washbasin.
The property also has a private brick bicycle storage unit, accessible through a locked gate. Ideal for bicycles and additional storage.
A spacious apartment offering a wonderful sense of space, character and freedom, in an attractive green location close to the dunes. The combination of 137 m² of living space, two balconies, 3 large living rooms and 2 large bedrooms, atmospheric original details and a practical layout makes this a home that you really have to experience.
Interested in this property? Immediately engage your own NVM purchasing agent. Your NVM agent will represent your interests and save you time, money, and worry.
Addresses of fellow NVM purchasing agents in the Haaglanden region can be found on Funda.
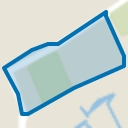
Cadastral description: Municipality of Loosduinen, section H, number 4729 A-8
Delivery date: in consultation
Highlights
AI-generated from the description
Spacious two-storey corner home
Corner apartment of 137 m² with 5 rooms on 2nd and 3rd floors.
Atmospheric en suite living
L-shaped living and dining en suite with stained glass and lots of light.
Two balconies with green views
Front and rear balcony with unobstructed green views near the dunes.
Advertisement
Features
Transfer of ownership
Listed since
Acceptance
Available in consultation
Asking price
€ 500,000 kosten koper
Asking price per m²
€ 3,650
Status
Available
VVE (Owners Association) contribution
€ 197.92 per month
Construction
Type apartment
Upstairs apartment (apartment)
Building type
Resale property
Year of construction
1951
Specific
Partly furnished with carpets and curtains
Quality marks
Bouwkundige Keuring
Surface areas and volume
Areas
Living area
137 m²
Other space inside the building
1 m²
Exterior space attached to the building
9 m²
External storage space
3 m²
Volume in cubic meters
505 m³
Layout
Number of rooms
5 rooms (2 bedrooms)
Number of bath rooms
1 bathroom and 2 separate toilets
Bathroom facilities
Shower, double sink, and bath
Number of stories
2 stories
Facilities
Skylight and mechanical ventilation
Located at
2nd floor
Energy
Energy label
D
Heating
CH boiler
Hot water
CH boiler
CH boiler
Remeha Tzerra (gas-fired combination boiler from 2014, in ownership)