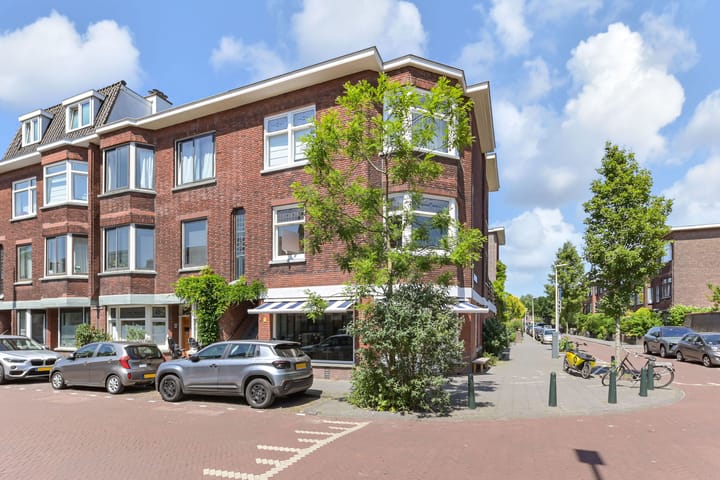
Eye-catcherHeerlijk licht 4-kamerhoekappartement met riant dakterras van 53m²
Description
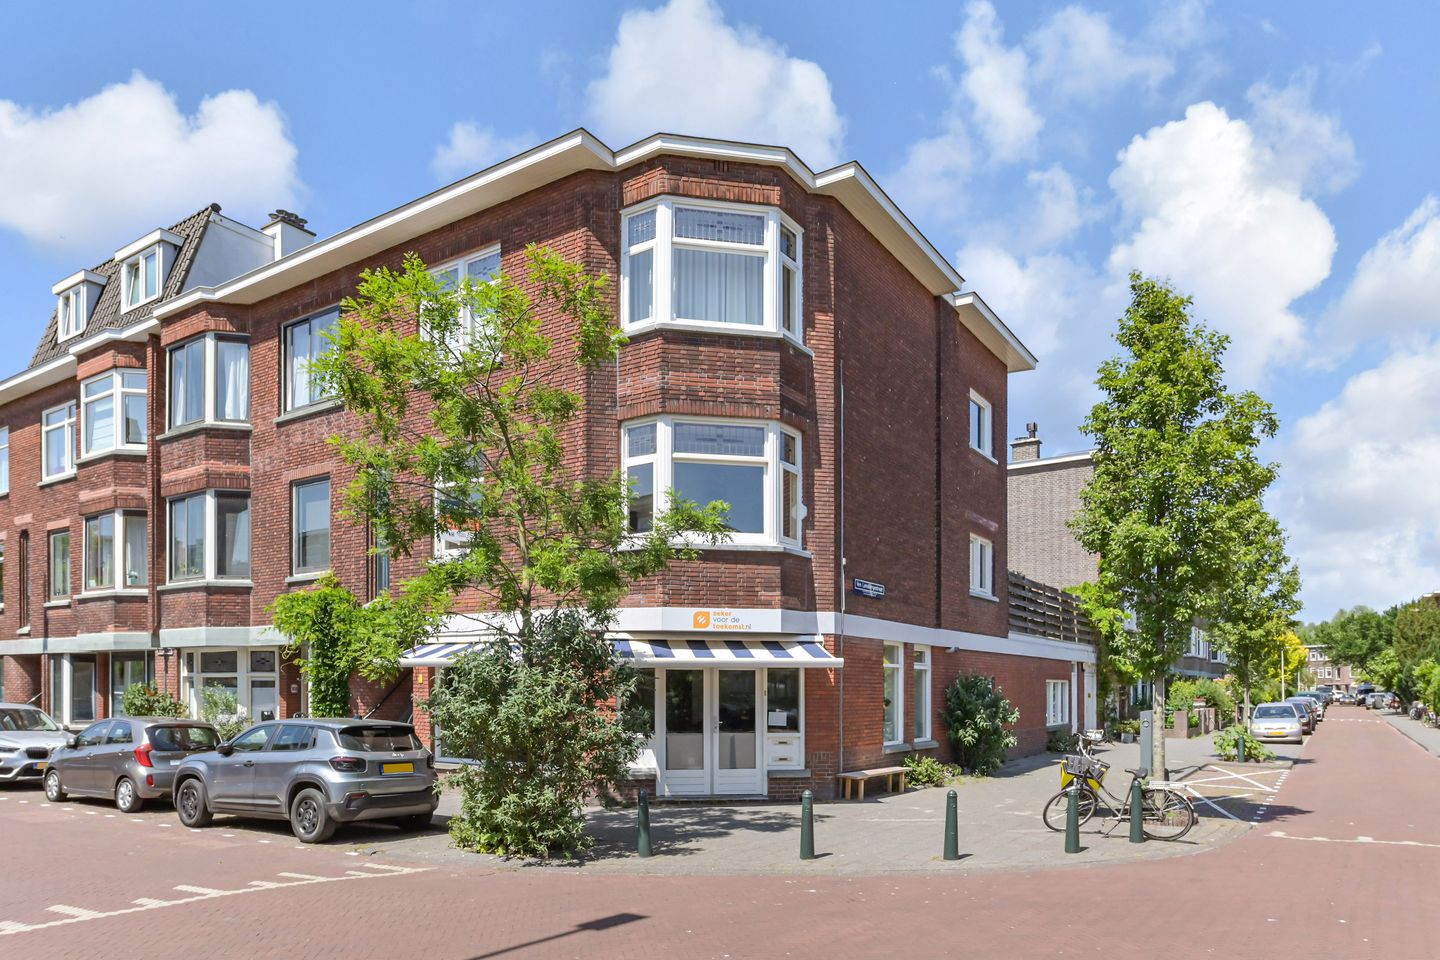
De Sillestraat 176 in The Hague - Bezuidenhout
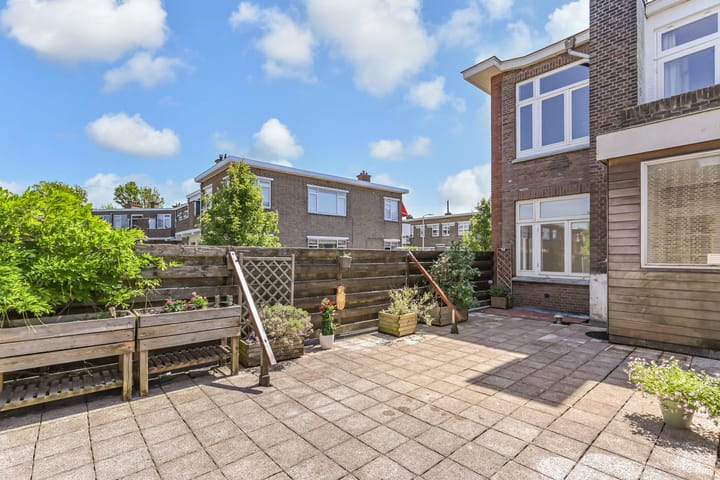
Located on a charming corner in the highly sought-after Bezuidenhout neighbourhood, lies this spacious and well-maintained 4-room apartment combining generous living space with two bedrooms, a dining/study room, abundant natural light and an exceptional 53m2 private sunny roof terrace rarely found in the neighbourhood.
The vibrant shops, cafés and restaurant of Theresiastraat are within walking distance, while the greenery of the Haagse Bos and Vlaskamp Park provides excellent opportunities for recreation and relaxation. Various sports facilities are all nearby, such as the Overbosch swimming pool, VUC football club, gyms, and the Mariahoeve sports centre.
Bezuidenhout is very centrally located and offers excellent accessibility the centre of The Hague and The Hague Central Station are approximately a 10-minute bike ride away, and you can reach either Laan van NOI or Mariahoeve station by bike in about 5 minutes. Public transport stops are around the corner(tram 6, 2, bus 23 and 24) with direct connections to The Mall of the Netherlands, the city centre and the beach. By car, the Utrechtsebaan (A12) is easily accessible within 5 minutes.
Layout:
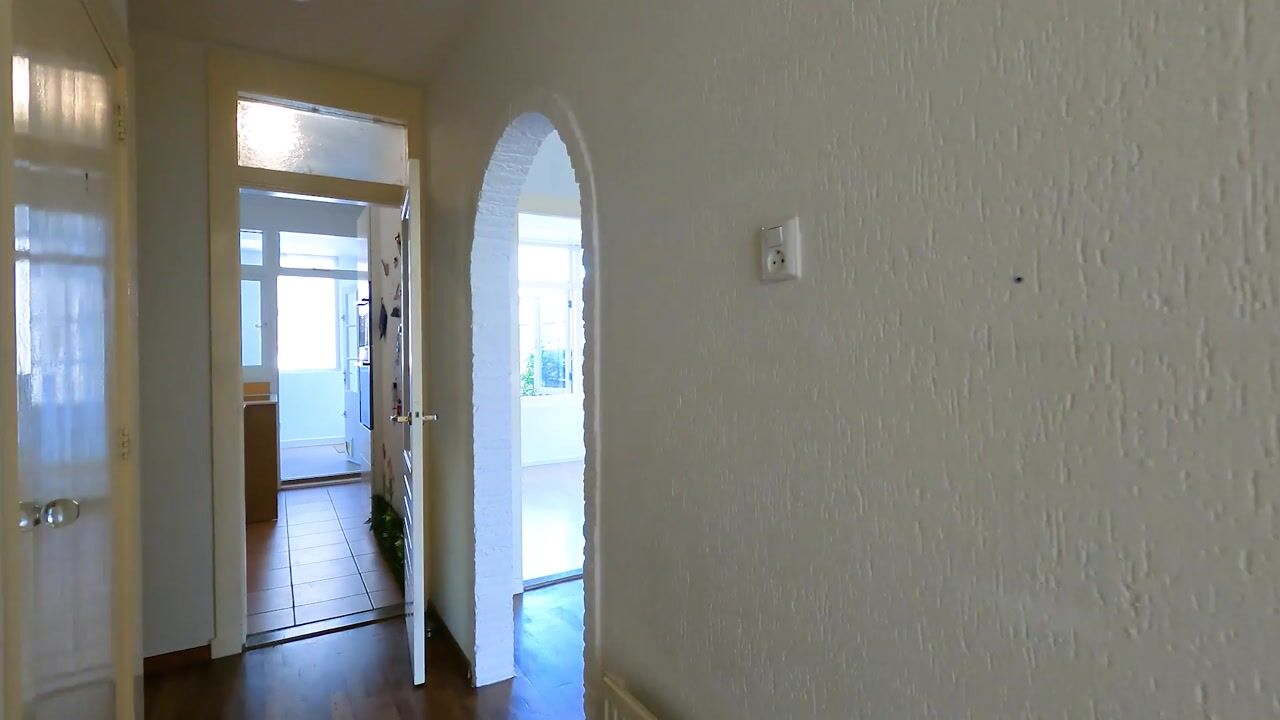
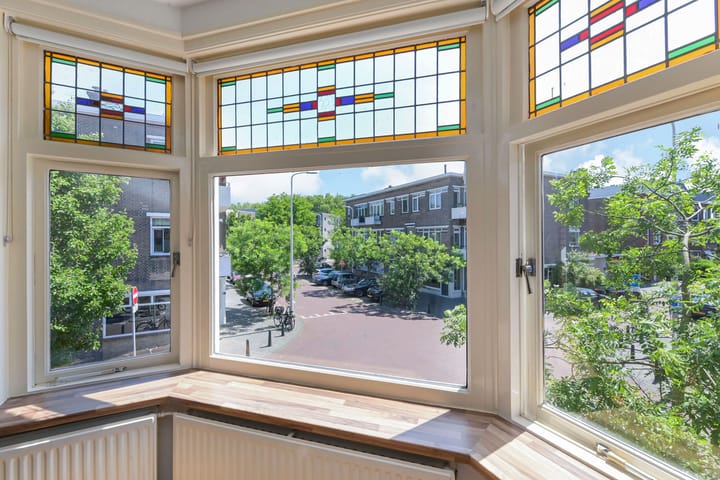
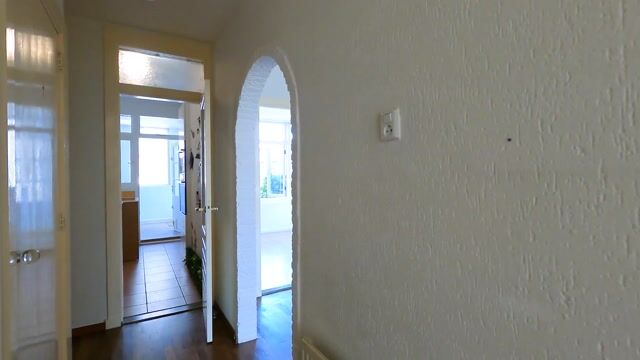
Open stairs to the 1st floor; apartment entrance; U-shaped hallway with two deep built-in wardrobes; bright living room approx. 8.05 x 3.40 with fireplace, parquet flooring, and a charming corner bay window with a views on De Sillestraat and Van Lansbergestraat; rear bedroom approx. 3.40 x 2.85; modern bathroom with bathtub, separate shower, vanity unit with double sink, and space for washing machine and dryer; separate toilet; front bedroom approx. 3.60 x 3.15; modern kitchen (2021) equipped with induction hob with built-in extractor hood (downdraft), combination oven/microwave, combination oven/steam oven, fridge-freezer, and dishwasher (all equipment from NEFF); attached dining/study room approx. 4.00 x 2.25 with built-in cupboard housing the boiler; access to the storage room and the roof terrace; spacious sunny roof terrace with the surface area of a large city garden (approx. 53m2).
Particulars:
- freehold
- year of construction 1931
- living area 86m2
- roof terrace 53m2 (officially included in the division!)
- heating via combi boiler (Remeha ’21)
- largely fitted with double glazing (except for stained-glass transom windows)
- energy label D
- active Owners' Association; contribution € 75 per month
- Owners' Association reserve approx. € 6.500
- quick handover possible
Advertisement
Features
Transfer of ownership
Listed since
Acceptance
Available in consultation
Asking price
€ 439,000 kosten koper
Asking price per m²
€ 5,105
Status
Available
VVE (Owners Association) contribution
€ 75.00 per month
Construction
Type apartment
Residential property with shared street entrance (apartment with open entrance to street)
Building type
Resale property
Year of construction
1931
Type of roof
Flat roof covered with asphalt roofing
Surface areas and volume
Areas
Living area
86 m²
Other space inside the building
8 m²
Exterior space attached to the building
53 m²
Volume in cubic meters
315 m³
Layout
Number of rooms
4 rooms (2 bedrooms)
Number of bath rooms
1 bathroom and 1 separate toilet
Bathroom facilities
Shower, double sink, bath, and washstand
Number of stories
1 story
Facilities
Mechanical ventilation, passive ventilation system, flue, and TV via cable
Located at
2nd floor
Energy
Energy label
D
Insulation
Mostly double glazed and energy efficient window
Heating
CH boiler
Hot water
CH boiler
CH boiler
Rehema Tzerra HR (gas-fired combination boiler from 2021, in ownership)