Sold under reservation
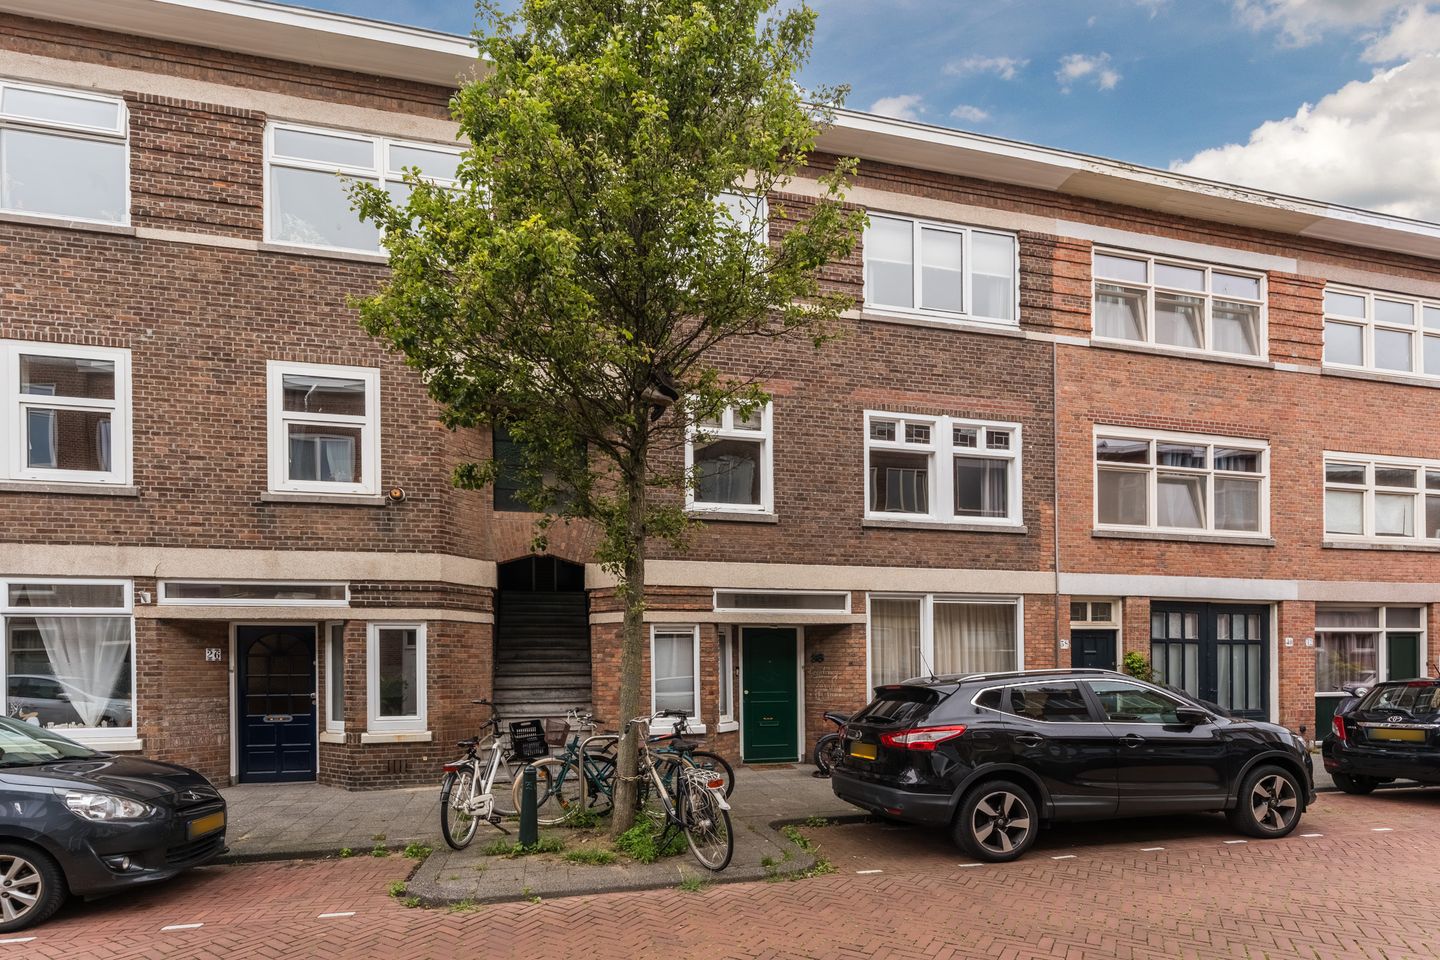
De Vriesstraat 322593 XJ Den HaagBezuidenhout-Oost
€ 350,000 k.k.

- 72 m²living area
- 2bedrooms
- Fenergy label
Eye-catcherBovenwoning met twee slaapkamers met balkon, karakter nabij centrum.
Description
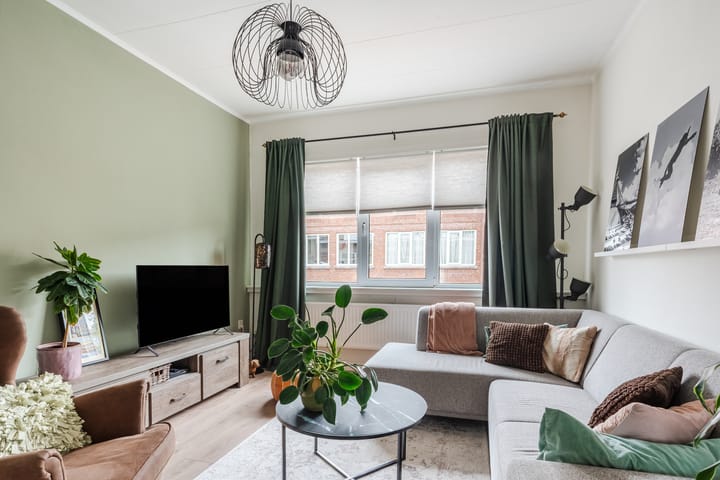
LIVE AND ENJOY this charming top-floor apartment (approx. 72 m²), ideally located in the highly sought-after Bezuidenhout district. The property features a bright living room, a spacious primary bedroom at the front, a bathroom, a versatile second room, and a generous kitchen with access to the balcony. Thanks to the balcony’s favourable position, you can enjoy the evening sun here until late in the day. The apartment is fully fitted with low-maintenance uPVC window frames with double glazing and is conveniently located close to shops, cafés, restaurants, public transport, The Hague Central Station and major roads. An ideal home for those seeking comfortable living in a vibrant and popular neighbourhood.
Location
The property is situated in Bezuidenhout, a neighbourhood renowned for its pleasant residential character and central location. Station Laan van NOI is within walking distance and offers excellent train, tram and RandstadRail connections to destinations including The Hague Central Station, Rotterdam and Utrecht. Accessibility by car is equally convenient, with easy access to the A12, A4 and A13 motorways.
For daily shopping, specialty stores and a wide variety of cafés and restaurants, the popular Theresiastraat is literally around the corner. The city centre of The Hague can be reached within minutes by bicycle or public transport. A location where urban convenience, accessibility and a pleasant living environment come together – a place where living is truly comfortable.
Layout
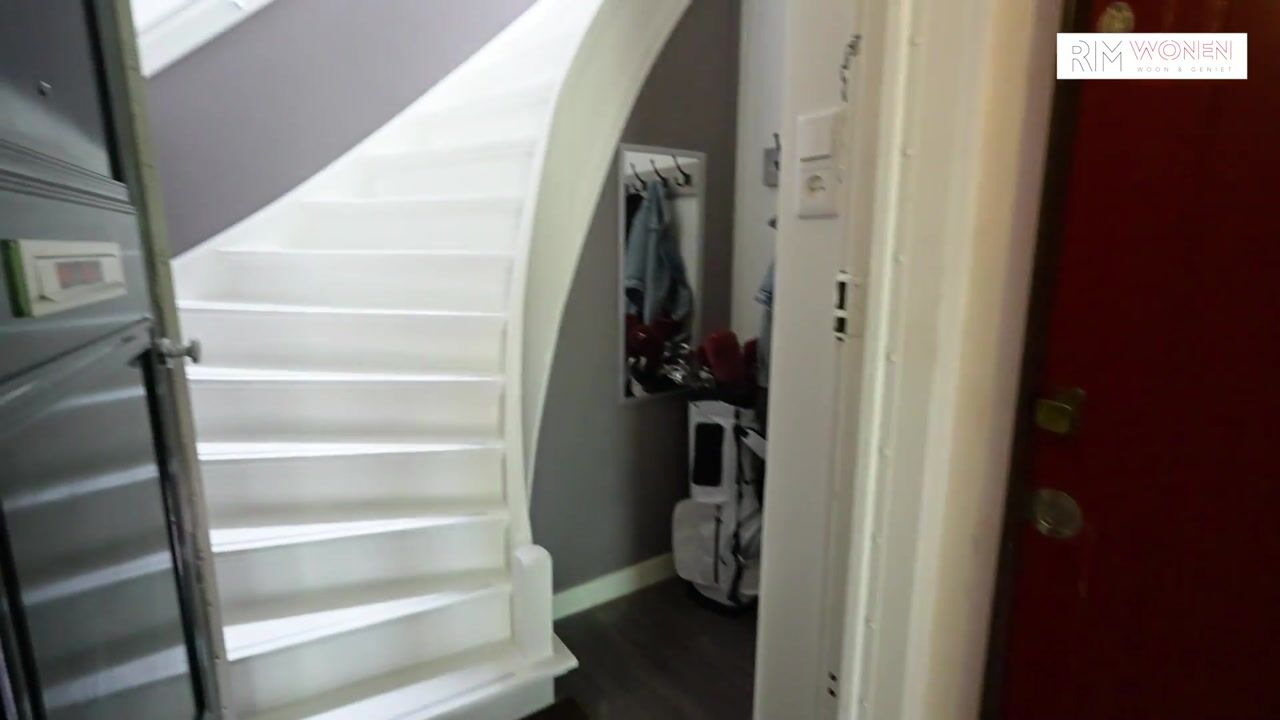
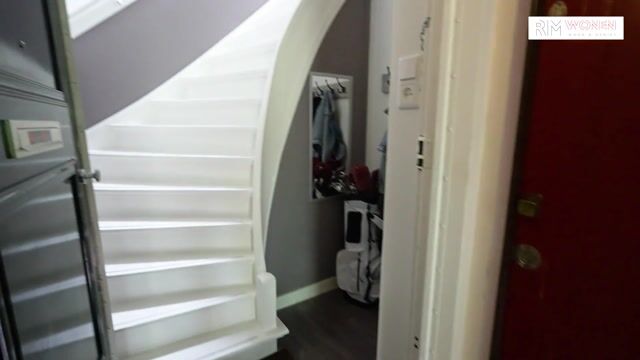
Open staircase entrance with stairs to the first floor. Entrance to the apartment. Hallway with storage space, utility meter cupboard and staircase to the second (top) floor. Practical storage space is available above the staircase. Landing with skylight and a spacious storage cupboard.
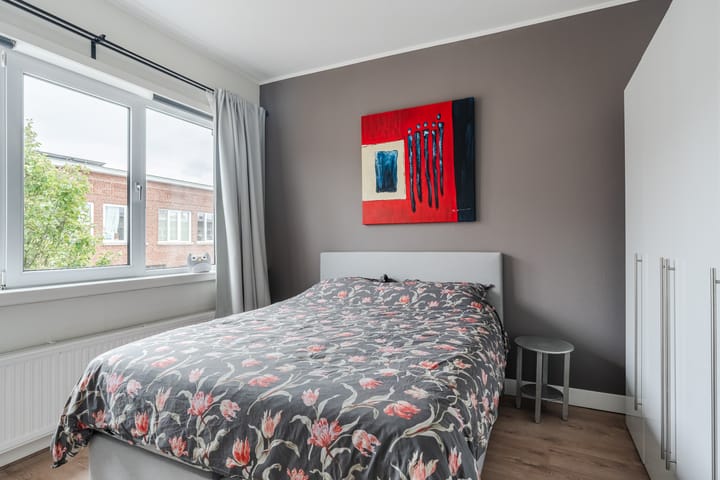
The attractive living room is located at the front of the apartment and features a characteristic decorative fireplace. The generously sized primary bedroom is also situated at the front.
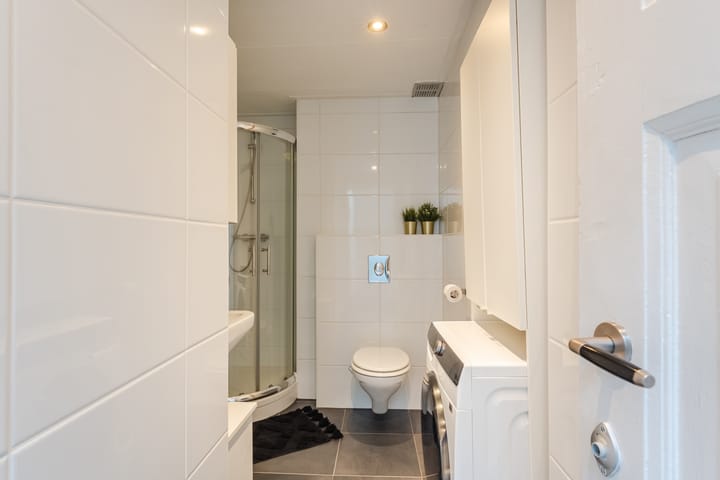
The bathroom is centrally located between the living room and kitchen and is fitted with a shower, washbasin vanity unit, wall-mounted toilet, designer radiator and connections for a washing machine and dryer.
At the rear of the apartment is the spacious kitchen, equipped with an L-shaped kitchen unit featuring an oven, 4-burner gas hob, dishwasher and freestanding refrigerator. The kitchen provides access to the balcony, where you can enjoy the sun from approximately 5:00 PM until 9:00 PM.
The second bedroom is also located at the rear and can be used flexibly as a bedroom, home office or dining room.
Key Features
* Built in 1927
* Situated on freehold land (no leasehold)
* Living area approx. 72 m²; balcony approx. 5 m², measured in accordance with the NVM Measurement Instructions
* Active Owners’ Association (VvE); contribution €100 per month; registered with the Chamber of Commerce; long-term maintenance plan (MJOP) and collective building insurance in place
* Energy label F
* Heating and hot water provided by a central heating combi boiler (2010)
* Fully fitted with uPVC window frames and double glazing
* NVM purchase agreement model applies
* An asbestos clause, age clause and measurement instruction clause will be included in the purchase agreement
* Completion date in consultation
Interested in this property?
We strongly recommend engaging your own NVM purchasing agent. An NVM purchasing agent represents your interests and can save you time, money and unnecessary concerns. Addresses of fellow NVM purchasing agents in the Haaglanden region can be found on Funda.
Disclaimer
This information has been compiled with the utmost care. However, no liability is accepted by our office for any inaccuracies, omissions or consequences thereof. All measurements and dimensions are indicative only.
Advertisement
Features
Transfer of ownership
- Listed since
- Acceptance
- Available in consultation
- Asking price
- € 350,000 kosten koper
- Asking price per m²
- € 4,861
- Status
- Sold under reservation
- VVE (Owners Association) contribution
- € 100.00 per month
Construction
- Type apartment
- Upstairs apartment (apartment with open entrance to street)
- Building type
- Resale property
- Year of construction
- 1927
- Type of roof
- Flat roof covered with asphalt roofing
Surface areas and volume
- Areas
- Living area
- 72 m²
- Exterior space attached to the building
- 5 m²
- External storage space
- 1 m²
- Volume in cubic meters
- 262 m³
Layout
- Number of rooms
- 3 rooms (2 bedrooms)
- Number of bath rooms
- 1 bathroom
- Bathroom facilities
- Shower and sink
- Number of stories
- 1 story
- Facilities
- Passive ventilation system
- Located at
- 3rd floor
Energy
- Energy label
- F
- Insulation
- Double glazing
- Heating
- CH boiler
- Hot water
- CH boiler
- CH boiler
- Remeha (gas-fired combination boiler from 2010, in ownership)
Cadastral data
- 'S-GRAVENHAGE AU 2976
- Cadastral map
- Ownership situation
- Full ownership
Exterior space
- Location
- In residential district
- Balcony/roof terrace
- Balcony present
Parking
- Type of parking facilities
- Paid parking, public parking and resident's parking permits
VVE (Owners Association) checklist
- Registration with KvK
- Yes
- Annual meeting
- Yes
- Periodic contribution
- Yes (€ 100.00 per month)
- Reserve fund present
- Yes
- Maintenance plan
- Yes
- Building insurance
- Yes
Popularity
2,334x
Viewed
59x
Saved
19-6-2026
On Funda
Neighborhood

Bezuidenhout-Oost
Den Haag- Residents
- 9,290
- Family with children
- 19%
- Avg. asking price / m²
- € 5,052
Discover the neighborhood
Curious about the housing supply, residents and local real estate agents?

Don’t want to forget this home?
Save it as a favorite. You’ll easily find it back and get notified when something changes.
