New

Dedemsvaartweg 11532545 DR Den HaagDreven en Gaarden

Map
  • 86 m²
  • 2
  • C
Calculate monthly payment

Description

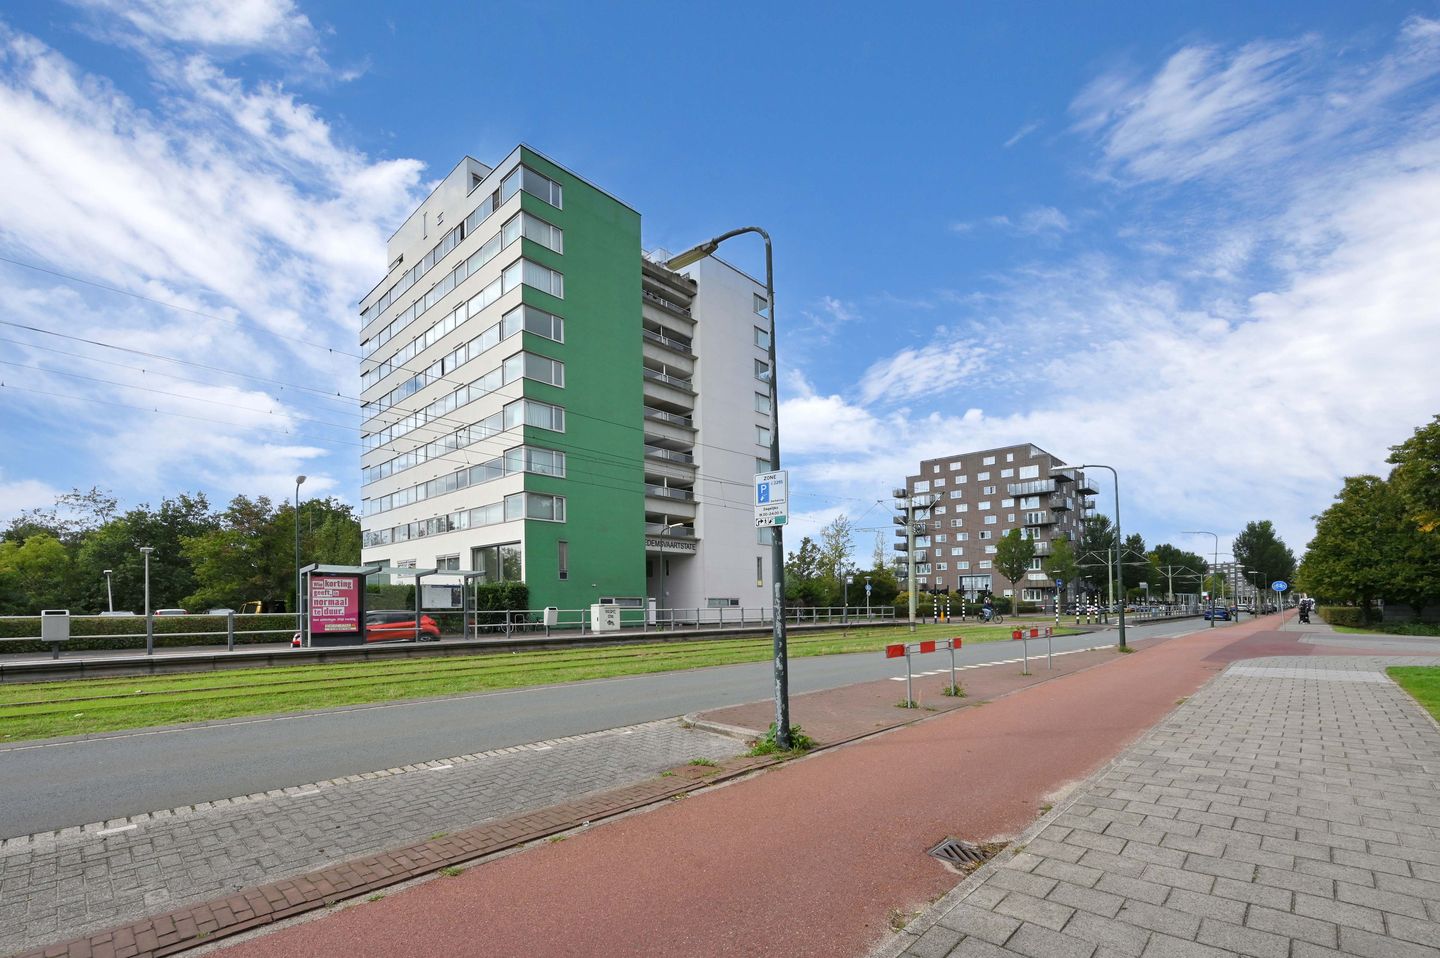
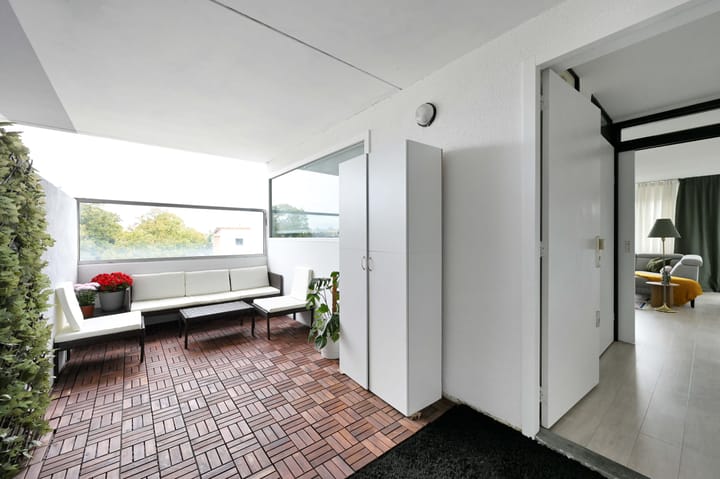
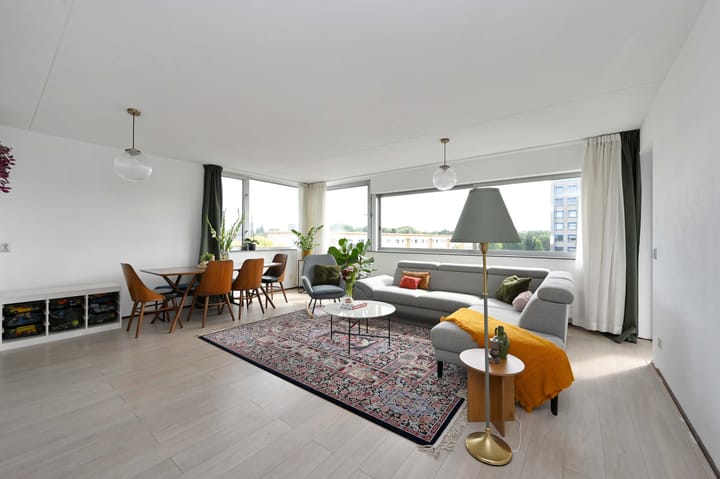
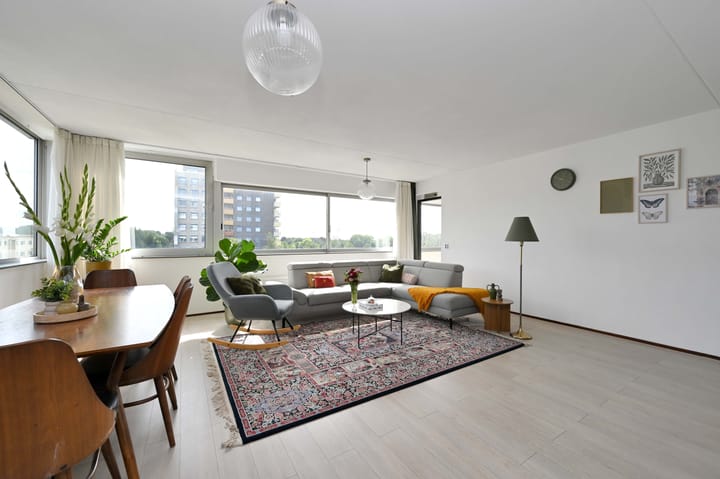
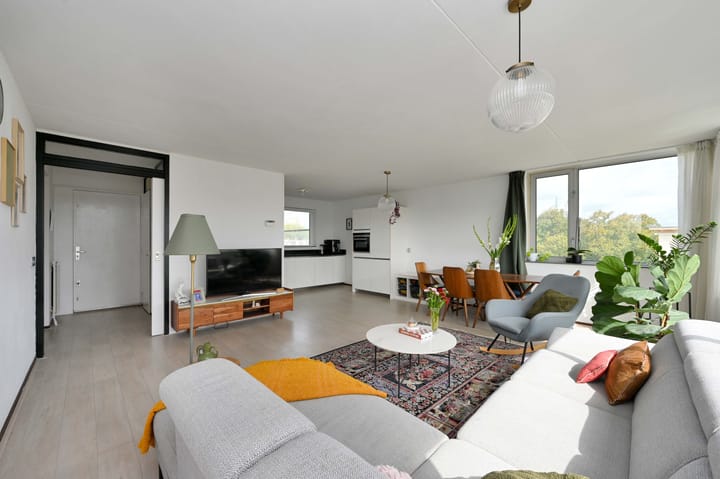
Op de 4e etage in gebouw Dedemsvaartstate gelegen royaal en licht driekamer hoekappartement met overdekt terras, loggia, kelderberging en prive parkeerplaats op afgesloten parkeerterrein. Door de hoekligging veel lichtinval en weids uitzicht over de wijk en sportvelden. Uiterst gunstige en centrale ligging nabij winkels (oa De Leyweg), openbaar vervoer en de uitvalswegen. Indeling: centraal gesloten entree, lift/trappenhuis naar 4e etage, entree appartement, ruim overdekt balkon/terras, entree woning, hal met garderobenis en videophone, lichte woon/eetkamer met laminaatvloer en toegang tot loggia, moderne open keuken in hoekopstelling en v.v. diverse Siemens inbouwapparatuur, waaronder: 6-pits gasfornuis met oven, afzuigschouw, vaatwasser, koelkast en vriezer, ruime slaapkamer met schuifpui naar loggia, 2e slaapkamer eveneens met schuifpui naar loggia, moderne badkamer met ligbad, wastafelmeubel en wasmachineaansluiting, separaat toilet met fontein, kastruimte alwaar opstelplaats Vaillant cv-ketel. Gemeenschappelijke fietsenberging en eigen berging in onderbouw. Prive parkeerplaats op naastgelegen en afgesloten parkeerterrein. Aanvullende informatie: * bouwjaar 1994 * gebruiksoppervlakte ca. 86 m2 (incl. loggia) * erfpachtscanon eeuwigdurend afgekocht * actieve VvE met MOP; maandelijkse bijdrage EUR 305,77 * volledig geisoleerd en vv dubbel glas (energielabel C) * moderne keuken (2014) * moderne badkamer en toilet (2015) * oplevering in overleg te bepalen

Features

Transfer of ownership

Listed since
Acceptance
Available in consultation
Asking price
€ 339,500 kosten koper
Asking price per m²
€ 3,948
Status
Available
VVE (Owners Association) contribution
€ 305.77 per month

Construction

Type apartment
Apartment with shared street entrance (apartment)
Building type
Resale property
Year of construction
1994
Type of roof
Flat roof

Surface areas and volume

Areas
Living area
86 m²
Exterior space attached to the building
12 m²
External storage space
5 m²
Volume in cubic meters
260 m³

Layout

Number of rooms
3 rooms (2 bedrooms)
Number of bath rooms
1 separate toilet
Number of stories
1 story
Facilities
Elevator, mechanical ventilation, and sliding door
Located at
4th floor

Energy

Energy label
Insulation
Double glazing and completely insulated
Heating
CH boiler
Hot water
CH boiler
CH boiler
Vaillant ( combination boiler from 2007, in ownership)

Cadastral data

'S-GRAVENHAGE AW 1986
Cadastral map
Ownership situation
Municipal long-term lease
Fees
Bought off for eternity

Exterior space

Location
In residential district and unobstructed view
Balcony/roof terrace
Balcony present

Storage space

Shed / storage
Built-in
Facilities
Electricity

Garage

Type of garage
Parking place

Parking

Type of parking facilities
Parking on private property

VVE (Owners Association) checklist

Registration with KvK
Yes
Annual meeting
Yes
Periodic contribution
Yes (€ 305.77 per month)
Reserve fund present
Yes
Maintenance plan
Yes
Building insurance
Yes

Popularity

0x

Viewed

0x

Saved

15-9-2026

On Funda

Neighborhood
Dreven en Gaarden

Den Haag
Residents
10,800
Family with children
35%
Avg. asking price / m²
€ 4,023

Discover the neighborhood

Curious about the housing supply, residents and local real estate agents?

View neighborhood insights

Don’t want to forget this home?

Save it as a favorite. You’ll easily find it back and get notified when something changes.