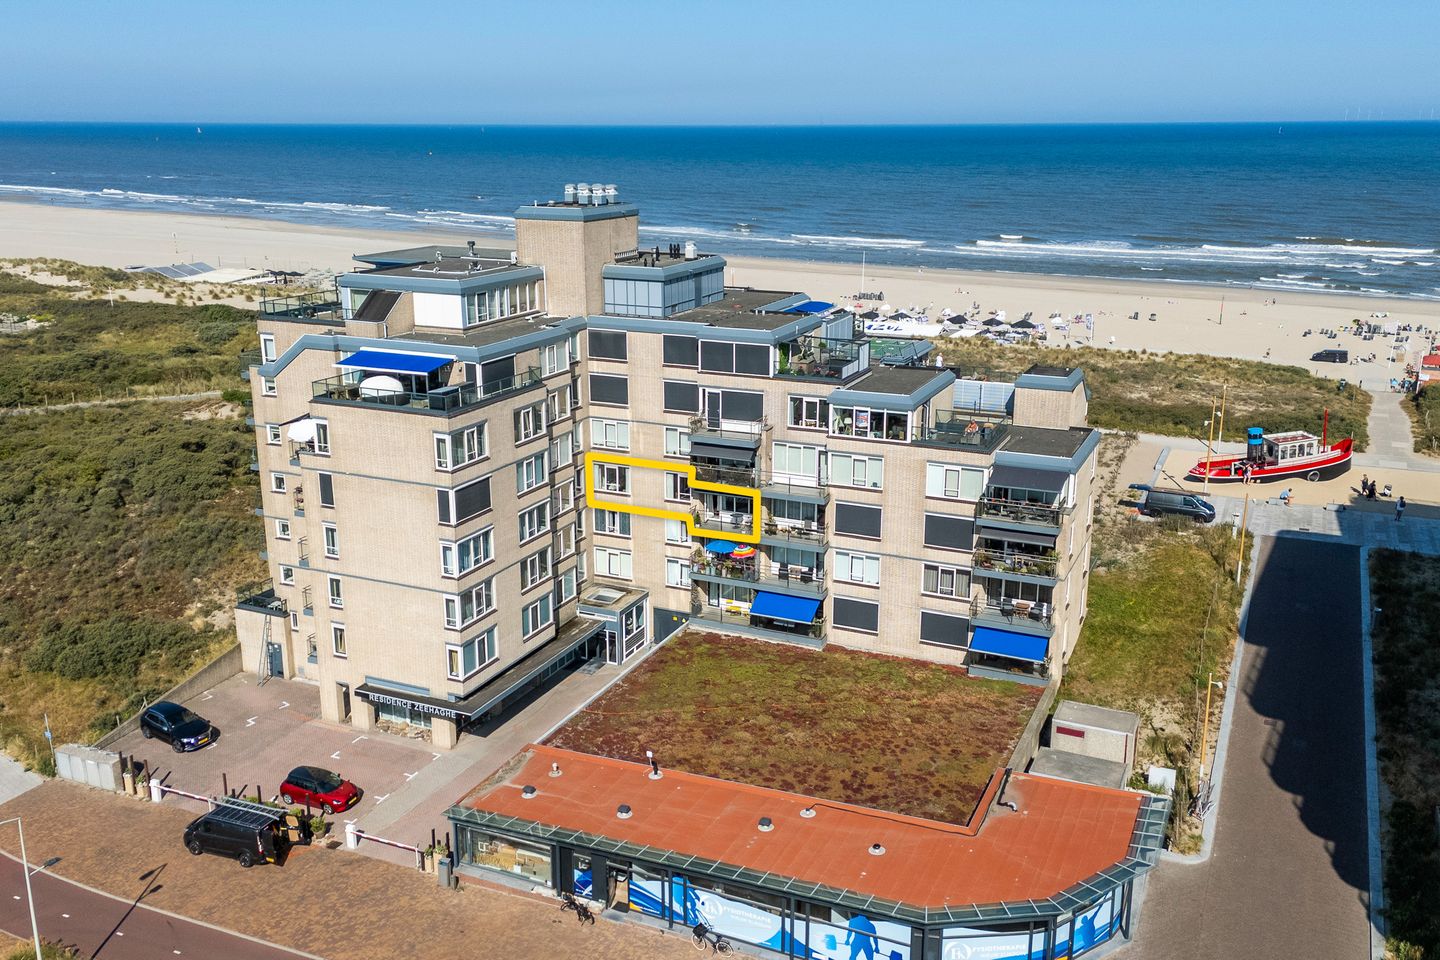
This delightful 2/3-room apartment is located in the luxurious Residence Zeehaghe complex, directly situated by the dunes, the boulevard, and the sea of Kijkduin. Here, you live in a Natura 2000 area, literally on the boundary between nature and comfort. From the complex, you can walk straight into the dunes or onto the beach. Shops, cozy restaurants, and public transport are all within walking distance, perfectly combining comfort and accessibility. A unique opportunity for those seeking exclusive living in one of the most beautiful coastal locations.
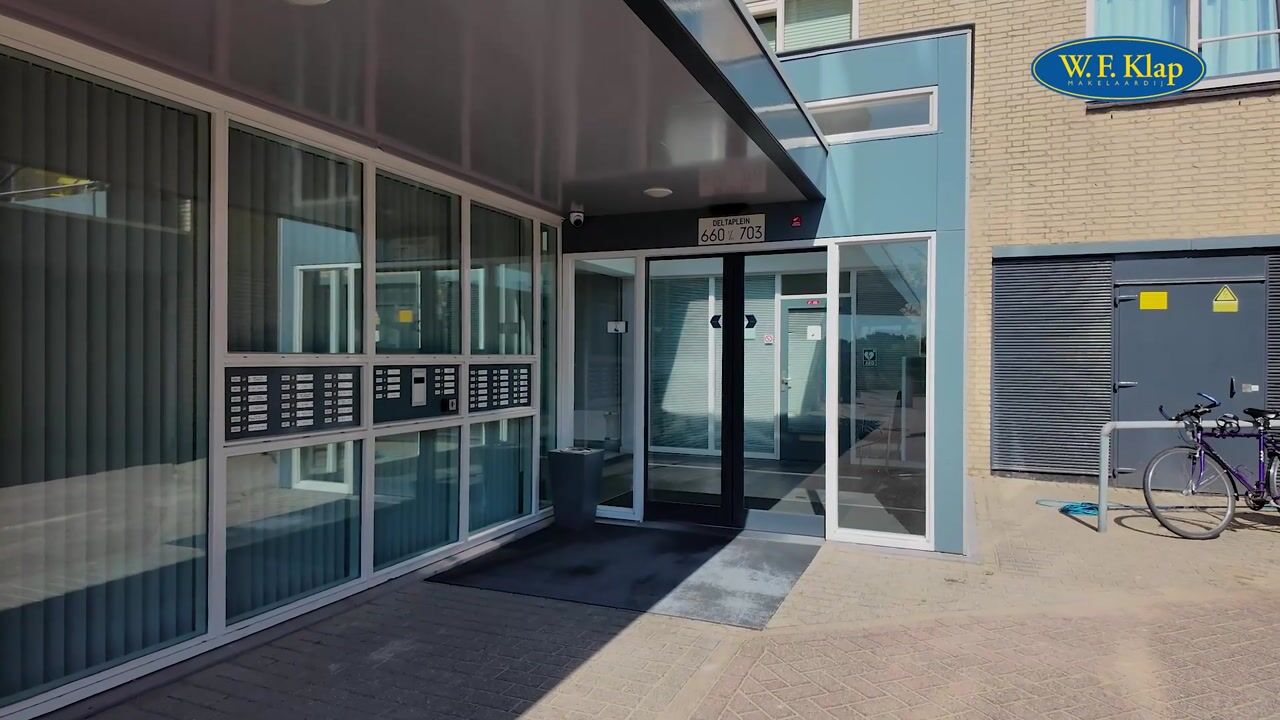
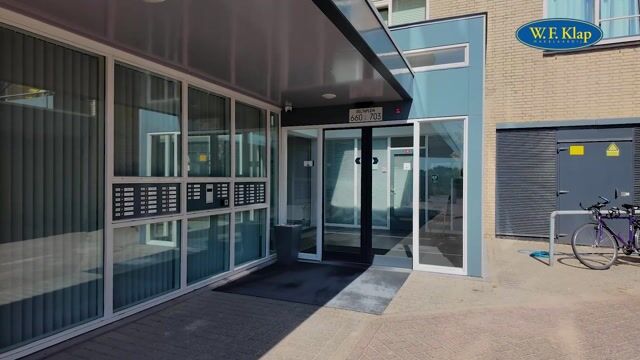
Entrance to the apartment complex:
Through the automatic entrance with videophone system, you reach the lift or the staircase to the 3rd floor, and from there, via a corridor, the apartment. In the entrance hall, there is a separate communal space for homeowners’ association (VvE) meetings and other activities. The hall also provides access to the garage boxes and (bicycle) storage units, one of which belongs to the apartment.
Layout of the apartment:
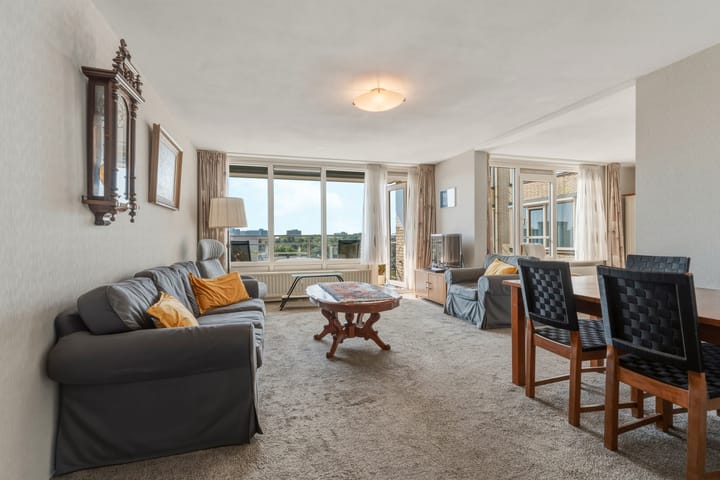
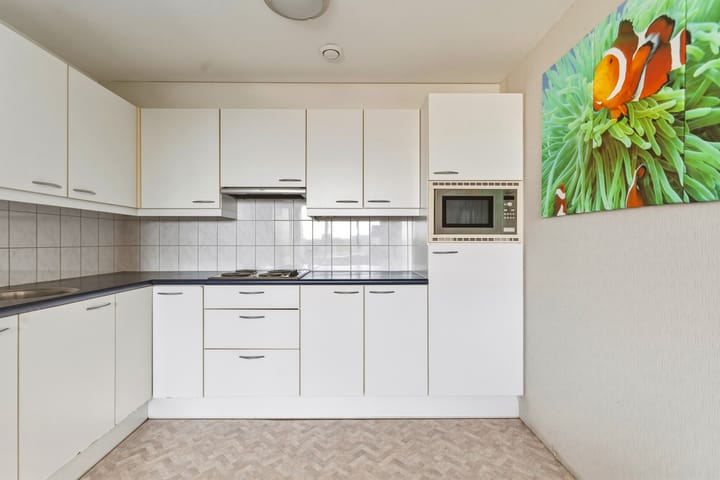
The spacious entrance hall of the apartment features a practical built-in cupboard, a toilet with washbasin, and a storage area with connections for a washing machine and dryer, as well as access to the large bathroom and bedroom. The generous living room with a separate dining area is wonderfully bright thanks to the large windows and offers a green and lively view, often including sightings of various bird species. The open kitchen is simply designed and equipped with an electric cooktop, extractor hood, refrigerator, and microwave. From the living room, you have access to the spacious balcony, fitted with a recently installed electric sunshade with remote control, ideal for sunny mornings and afternoons.
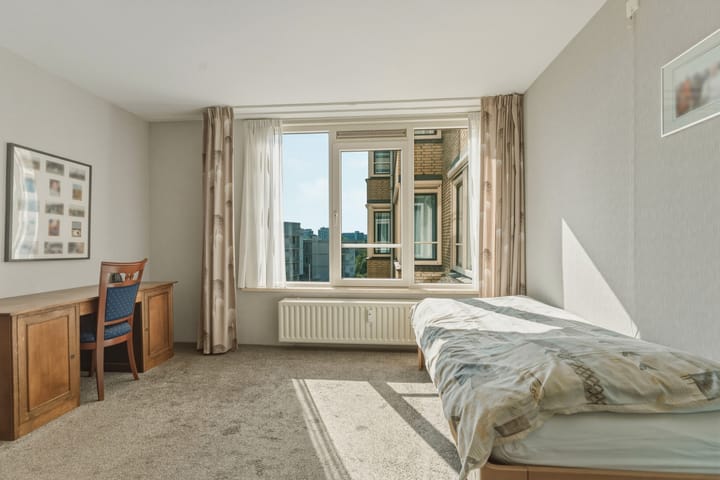
Adjacent to the living room is the separate, spacious bedroom with direct access to the large bathroom. The bathroom is equipped with a shower, washbasin, and a second toilet. The layout of the apartment offers the possibility to easily create a second bedroom.
Dimensions:
For detailed measurements, please refer to the floor plans.
Delivery:
By mutual agreement / can be arranged quickly.
Cadastral information:
Residence
Municipality of Loosduinen, section H, number 7828, apartment index 23, representing a 10/504th share in the community.
Storage
Municipality of Loosduinen, section H, number 7828, apartment index 75, representing a 1/504th share in the community.
Important information:
- Built circa 1979 (originally a hotel) and converted into residential use in 2000
- Living area approximately 80 m²
- Total volume approximately 240 m³
- Energy label B
- Project notary: Just Notarissen in Zoetermeer
- The property is situated on freehold land
- Heating via block heating system; hot water via a central facility in the building
- Window frames are made of plastic with double glazing
- Free public parking available
- A list of movable items is available and will form part of the purchase agreement
- Active homeowners’ association (VvE): contribution for the apartment €320 per month, storage €32 per month, advance heating costs €130 per month; documents are available for inspection
- The property is sold without a questionnaire and with a non-occupancy clause
- The purchase agreement will be concluded based on an NVM contract, including additional clauses where applicable. The NVM contract and additional clauses are available for review
Interested in this property? Engage your own NVM purchasing agent immediately. Your NVM agent will represent your interests and save you time, money, and concerns. You can find NVM purchasing agents in the Haaglanden region on Funda.
Highlights
AI-generated from the description
Living by dunes and sea
Directly by dunes, boulevard and Kijkduin beach.
Spacious balcony with awning
Large balcony with electric awning and green views.
Bright 2/3-room apartment
Generous living room, separate bedroom and large bathroom.
Advertisement
Features
Transfer of ownership
Listed since
Acceptance
Available in consultation
Asking price
€ 470,000 kosten koper
Asking price per m²
€ 5,875
Status
Available
VVE (Owners Association) contribution
€ 352.00 per month
Construction
Type apartment
Upstairs apartment (apartment)
Building type
Resale property
Year of construction
2000
Type of roof
Flat roof covered with asphalt roofing
Accessibility
Accessible for people with a disability and accessible for the elderly