



Deltapromenade 3282554 GX Den HaagKijkduin
€ 695,000 k.k.

- 87 m²living area
- 1bedroom
- A++energy label
Description
Deltapromenade 328 seamlessly combines beach life, luxury, and comfort. This spacious two-bedroom apartment, just a stone’s throw from the beach, guarantees that you’ll wake up every day feeling like you’re on vacation.
This stylish and energy-efficient apartment was completed in November 2023. In addition to the generous living area of approximately 87 m², there is a spacious 8 m² balcony and a modern kitchen. Located on the second floor of the new-build complex on Deltapromenade, you’ll enjoy peace, space, and top-level comfort, along with the benefits of an excellent A++ energy rating.
Layout
Through the entrance with a closed central hallway, you reach the second floor via elevator or stairs.
The apartment’s hallway seamlessly connects the living room, bedroom, and other amenities. The excellent finishes, including the laminate flooring, the large kitchen, and glass walls, give the apartment a well-maintained feel.
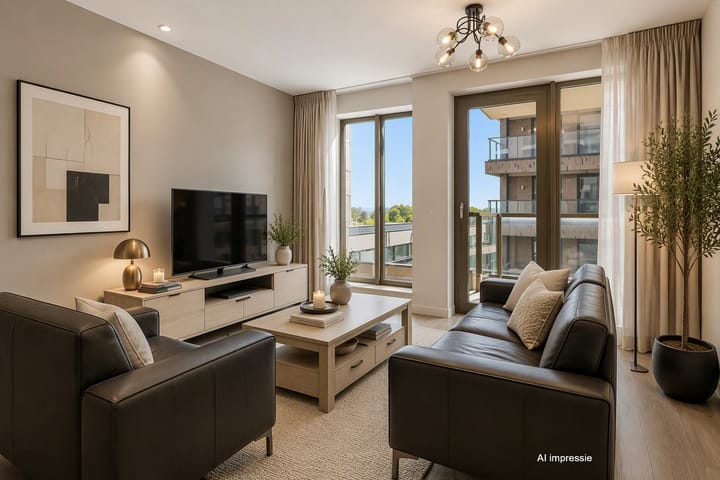
The spacious and bright living room, together with the open kitchen, forms the central hub of the home. Thanks to the large windows, plenty of natural daylight floods in, creating a pleasant and open atmosphere. From the living room, you have direct access to the approximately 8 m² terrace facing northeast. This makes it a wonderful spot to start the day with a cup of coffee or to enjoy the fresh sea breeze.
The L-shaped open kitchen features a modern design and is fully equipped. It includes high-quality built-in appliances, such as a combi-oven, an induction cooktop with integrated vent hood, and a dishwasher. Thanks to its spacious layout, the kitchen offers ample storage, and the adjoining bar makes it a practical and inviting space where cooking and living flow seamlessly together.
From the entryway, you reach the master bedroom. The room offers more than enough space for a large bed and a spacious closet.
The en suite bathroom is located within the bedroom. It features a spacious walk-in shower, double vanity, and toilet. Everything is sleek, fresh, and move-in ready.
Next to the hallway is a practical utility room with ample storage space and connections for a washer and dryer. There is also a water softening system.
Adjacent to this utility room is a separate toilet with a sink.
The spacious balcony, measuring nearly 8 m², offers a pleasant outdoor space where you can enjoy the vibrant atmosphere of the Delta Promenade.
Thanks to its favorable location, you can enjoy the sun from the moment it rises until well into the afternoon.
The outdoor space offers room for a garden table and chairs, so you can relax here with friends or family. Thanks to its sheltered location, you’ll also be comfortably out of the wind—ideal for long days outdoors, from the first spring sunshine to late summer.
Energy-efficient and future-proof
This apartment combines stylish living with sustainability. With an A++ energy rating, you’ll benefit from low energy costs and a consistently comfortable indoor climate. The home is completely gas-free and is heated and cooled via a modern thermal energy storage system, while underfloor heating in nearly all rooms provides extra comfort.
Thanks to the excellent insulation (HR++ glass, well-insulated facades and floors), it stays comfortably warm in winter and pleasantly cool in summer. The balanced ventilation system with heat recovery also ensures fresh air without heat loss. The result: very low monthly costs and a home that is fully prepared for the future.
Surroundings
As soon as you step out of the entrance, you’re right on the lively promenade of Nieuw Kijkduin. Here you’ll find a charming mix of shops, a supermarket, cozy restaurants, and a modern food court where there’s always something going on. In front of the building lies the boulevard, which invites you to take a stroll, have a drink, or simply enjoy the view of the dunes, beach, and sea. And if you want to head into the city? The bustling center of The Hague is just a short distance away and is easily accessible by both public transportation and the nearby highways.
Features:
- Living area 87 m²
- Energy label A++
- Thermal energy storage system, underfloor heating & balanced ventilation
- Freehold
- Assigned parking space in the underground parking garage and shared bicycle storage
- Professionally managed and active Homeowners’ Association (VvE). Monthly contribution €233
- Delivery date to be agreed upon
Measured in accordance with the NVM Measurement Instructions for Usable Floor Area of Residential Properties;
The buyer accepts the property information and the additional clauses.
Interested in this apartment? Contact your own NVM purchasing agent immediately.
Highlights
AI-generated from the description
Living by beach promenade
Directly by lively boulevard, dunes, beach and sea.
Bright living with kitchen
Spacious living with open L-kitchen, bar and large windows.
Energy-efficient and gas-free
A++ label, thermal storage, floor heating, HR++ glass.
Advertisement
Features
Transfer of ownership
- Listed since
- Acceptance
- Available in consultation
- Asking price
- € 695,000 kosten koper
- Asking price per m²
- € 7,989
- Status
- Available
- VVE (Owners Association) contribution
- € 233.00 per month
Construction
- Type apartment
- Apartment with shared street entrance
- Building type
- Resale property
- Year of construction
- 2023
- Type of roof
- Flat roof covered with asphalt roofing
- Quality marks
- Woningborg Garantiecertificaat
Surface areas and volume
- Areas
- Living area
- 87 m²
- Exterior space attached to the building
- 8 m²
- Volume in cubic meters
- 280 m³
Layout
- Number of rooms
- 2 rooms (1 bedroom)
- Number of bath rooms
- 1 bathroom and 1 separate toilet
- Bathroom facilities
- Shower, double sink, and toilet
- Number of stories
- 1 story
- Facilities
- Balanced ventilation system, optical fibre, and elevator
- Located at
- 2nd floor
Energy
- Energy label
- A++
- Insulation
- Double glazing
- Heating
- Complete floor heating and heat recovery unit
- Hot water
- Water heater
Cadastral data
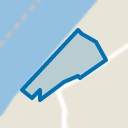
- LOOSDUINEN H 8465
- Cadastral map
- Ownership situation
- Full ownership
Exterior space
- Balcony/roof terrace
- Balcony present
Garage
- Type of garage
- Underground parking
Parking
- Type of parking facilities
- Parking on gated property and parking garage
VVE (Owners Association) checklist
- Registration with KvK
- Yes
- Annual meeting
- Yes
- Periodic contribution
- Yes (€ 233.00 per month)
- Reserve fund present
- Yes
- Maintenance plan
- Yes
- Building insurance
- Yes
Popularity
6,530x
Viewed
44x
Saved
23-4-2026
On Funda
Neighborhood
Kijkduin
Den Haag- Residents
- 2,310
- Family with children
- 21%
- Avg. asking price / m²
- € 7,186
Discover the neighborhood
Curious about the housing supply, residents and local real estate agents?

Don’t want to forget this home?
Save it as a favorite. You’ll easily find it back and get notified when something changes.
