
New
Deltapromenade 3302554 GX Den HaagKijkduin
€ 875,000 k.k.

- 98 m²living area
- 2bedrooms
- A++energy label
Exclusief wonen aan zee met een royaal terras en fraai uitzicht!
Description
Deltapromenade 330, The Hague – Kijkduin
Exclusive coastal living with a spacious balcony, beautiful views and a private parking space with an EV charging point
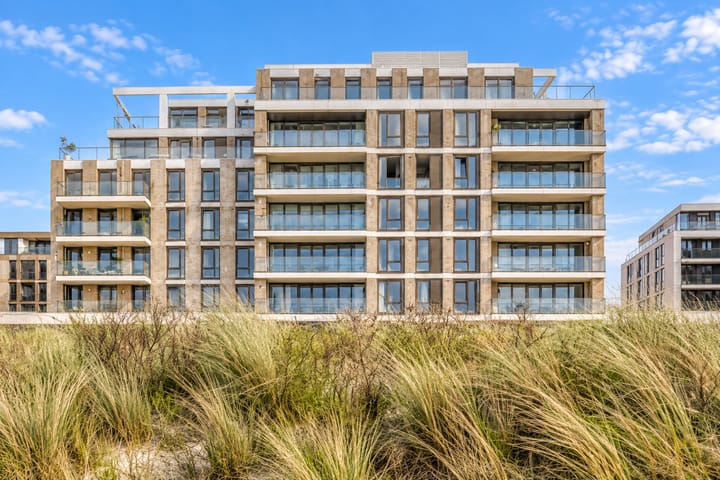
Occupying a unique location on the Kijkduin coast, this stylish and exceptionally bright apartment offers two bedrooms, a spacious balcony and a private parking space in the underground car park.
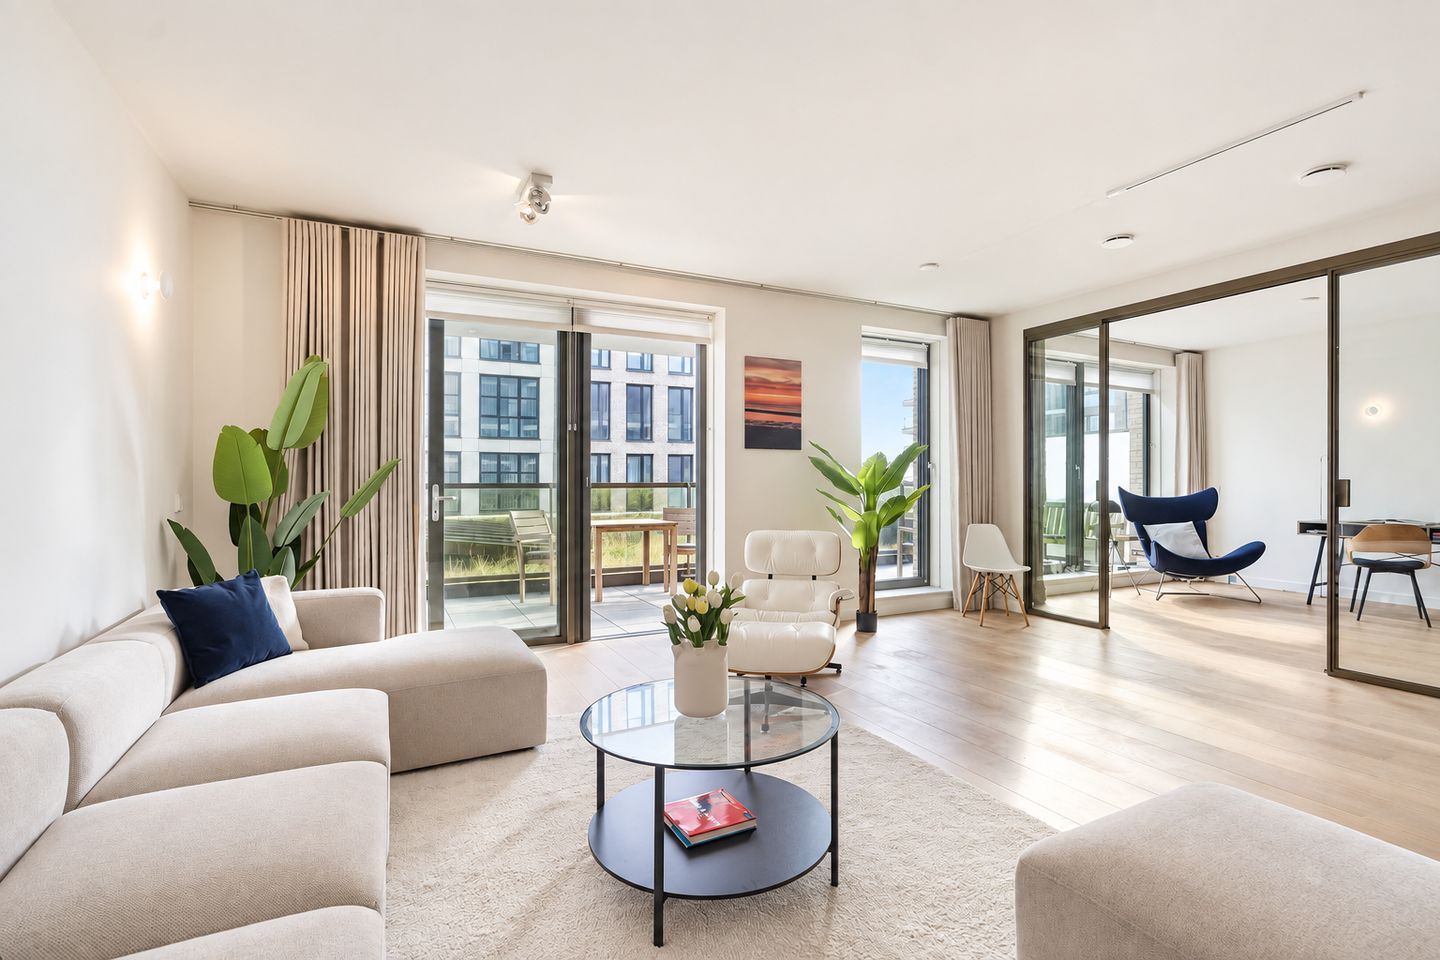
The apartment combines a calm, contemporary ambience with abundant natural light and excellent living comfort. Large windows, elegant glass partitions and the wide balcony create a seamless connection between the interior and the outdoors. The beach, dunes and boulevard are just a stone’s throw away.
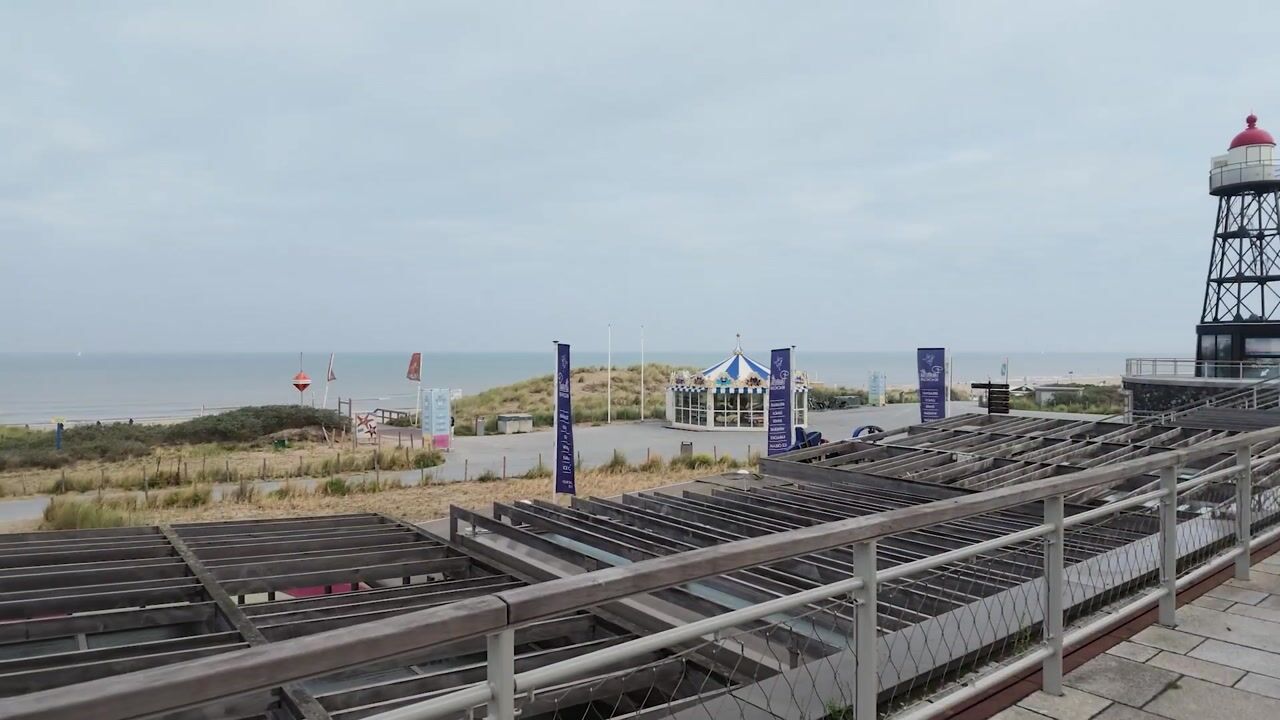
New Kijkduin is a fantastic place to live on the Dutch coast. Its extensive redevelopment has transformed the area into a refined and highly comfortable residential destination. Imagine every day feeling a little like a holiday: the ultimate sense of freedom, where coastal living meets everyday convenience. Here, the beach is effectively your front garden, while the Kijkduin boulevard and Deltapromenade are moments away for an excellent dinner or your daily shopping. Deltapromenade is a lower-level shopping area featuring a varied selection of boutiques, fashion stores, restaurants and cafés. The Daily Taste fresh-food market occupies a central position within the promenade.
Layout
Light, space and contemporary living comfort
The apartment is reached through the attractive communal entrance, which features letterboxes and lift access. The spacious hallway connects the various rooms and provides access to the separate WC, bathroom, practical utility and storage room, and generously proportioned living area.
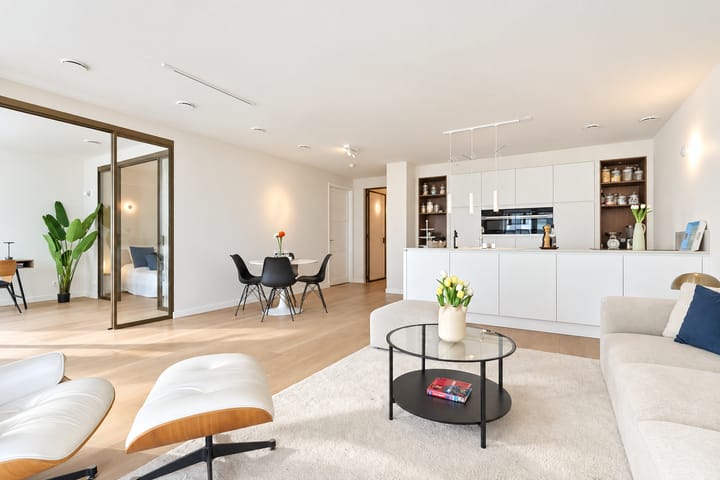
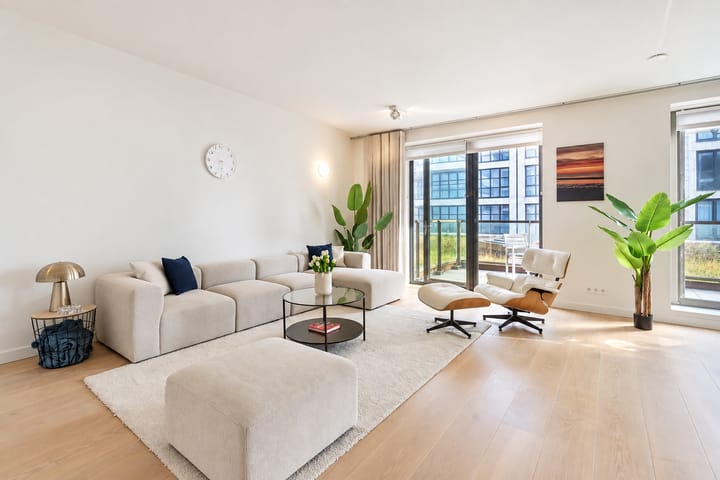
The spacious living room benefits from exceptional natural light through its large windows. There is ample room for a comfortable seating area and a generous dining table. Light wooden flooring, a calming colour palette and attractive sightlines give the room a modern yet welcoming atmosphere.
The open-plan kitchen forms the heart of the home and features a timeless design. It offers a spacious cooking and sink island, ample storage and worktop space, and a range of integrated appliances, including an induction hob with built-in extractor, an oven, microwave, refrigerator, freezer and a Quooker boiling-water tap. The tall cabinet wall with dark open shelving creates a stylish contrast and completes the look. Thanks to the open-plan layout, the kitchen remains directly connected to the living and dining areas while cooking.
Flexible layout and comfortable bedrooms
Wide glass sliding doors lead from the living room into the second bedroom. Situated on the balcony side, this bright room is currently arranged as a comfortable home office and lounge. It is equally well suited for use as a bedroom, television room or guest room.
The glass sliding doors allow the room to be incorporated into the main living area when desired, while it can also be fully enclosed and used as a separate room. This creates a particularly flexible layout that can easily adapt to different lifestyles and requirements.
The spacious principal bedroom is located next to this room and can be accessed from both the hallway and the adjoining room. It offers ample space for a large double bed and includes a practical walk-in wardrobe. Fitted with shelves, clothes rails and several drawers, the wardrobe provides excellent storage capacity.
Glass partitions, dark frames and long sightlines give this section of the apartment a luxurious and contemporary appearance. Curtains can provide additional privacy between the rooms whenever required.
The centrally positioned bathroom is accessible from the hallway. The apartment also has a separate WC with a hand basin, as well as a dedicated utility and storage room with connections for a washing machine and tumble dryer.
Spacious balcony with views towards the sea
One of the apartment’s outstanding features is its balcony, measuring approximately 8.21 metres wide and 2.38 metres deep. With an area of approximately 19 sq. m, it provides ample room for both a large dining table and a comfortable lounge area.
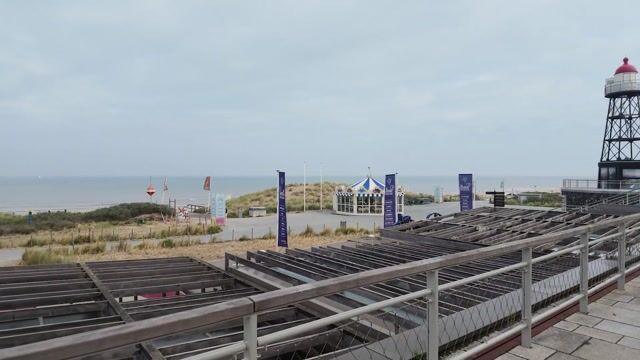
The glass balustrade enhances the sense of openness and preserves the uninterrupted views. From the balcony, you can enjoy the surrounding modern architecture, the dunes and views towards the sea. It is a wonderful place for breakfast, outdoor dining or relaxing during long summer evenings.
Private parking space with EV charging point and bicycle storage
The apartment has a private parking space in the underground car park, measuring approximately 2.34 by 5.22 metres. The complex also provides a spacious, covered communal bicycle storage facility.
There may be an opportunity to exchange parking spaces within the complex with a neighbour whose space is fitted with a parking lift, potentially allowing two cars to be parked.
Key features
- Unique location directly beside Kijkduin beach and dunes;
- stylish and exceptionally bright apartment;
- spacious living room with large windows;
- contemporary open-plan kitchen with cooking and sink island;
- two bedrooms;
- flexible second bedroom, also suitable as a home office, lounge or guest room;
- elegant glass sliding partitions with dark frames;
- spacious walk-in wardrobe with bespoke storage solutions;
- separate utility and storage room;
- separate WC;
- The apartment is equipped with a water softener;
- generous balcony measuring approximately 8.21 by 2.38 metres;
- views across the dunes and towards the sea;
- private parking space in the underground car park;
- EV charging point;
- internal communal bicycle storage;
- lift and attractive central entrance;
- beach, dunes, boulevard, restaurants and cafés all within easy reach;
- active homeowners' association, apartment contribution €217.35, for the parking €21,-
- A unique location in Kijkduin.
The location is truly exceptional. As soon as you leave the building, Kijkduin’s beach, dunes and boulevard are all within easy reach. Here, you can enjoy the coast, fresh sea air and extensive walking and cycling routes every day.
There is no need to travel far for a relaxed lunch, dinner or drink either. The boulevard offers a variety of restaurants, cafés and amenities, while The Hague city centre and the surrounding neighbourhoods are also easily accessible.
An exceptional apartment where light, space and comfort come together with the unique experience of coastal living. We would be delighted to invite you to discover Deltapromenade 330 for yourself.
Highlights
AI-generated from the description
Living right by sea
Beach, dunes and boulevard just steps away.
Bright living with island
Spacious living room with open kitchen and island.
Large balcony with views
Approx. 19 sq. m balcony with dune and sea views.
Advertisement
Features
Transfer of ownership
- Listed since
- Acceptance
- Available in consultation
- Asking price
- € 875,000 kosten koper
- Asking price per m²
- € 8,929
- Status
- Available
- VVE (Owners Association) contribution
- € 217.35 per month
Construction
- Type apartment
- Mezzanine (apartment)
- Building type
- Resale property
- Year of construction
- 2023
- Type of roof
- Flat roof covered with asphalt roofing
Surface areas and volume
- Areas
- Living area
- 98 m²
- Exterior space attached to the building
- 22 m²
- Volume in cubic meters
- 321 m³
Layout
- Number of rooms
- 3 rooms (2 bedrooms)
- Number of bath rooms
- 1 bathroom and 1 separate toilet
- Bathroom facilities
- Double sink, walk-in shower, bath, toilet, underfloor heating, and washstand
- Number of stories
- 1 story
- Facilities
- Optical fibre, elevator, mechanical ventilation, sliding door, and TV via cable
- Located at
- 2nd floor
Energy
- Energy label
- A++
- Insulation
- Double glazing, energy efficient window, insulated walls, floor insulation and completely insulated
- Heating
- Complete floor heating, heat recovery unit and heat pump
- Hot water
- Water heater
Cadastral data
- LOOSDUINEN H 8465
- Cadastral map
- Ownership situation
- Full ownership
Exterior space
- Location
- Alongside a quiet road, unobstructed view and sea view
- Balcony/roof terrace
- Balcony present
Garage
- Type of garage
- Underground parking and parking place
- Insulation
- Completely insulated
Parking
- Type of parking facilities
- Paid parking, public parking, parking garage and resident's parking permits
VVE (Owners Association) checklist
- Registration with KvK
- Yes
- Annual meeting
- Yes
- Periodic contribution
- Yes (€ 217.35 per month)
- Reserve fund present
- Yes
- Maintenance plan
- Yes
- Building insurance
- Yes
Popularity
507x
Viewed
16x
Saved
19-9-2026
On Funda
Neighborhood
Kijkduin
Den Haag- Residents
- 2,310
- Family with children
- 21%
- Avg. asking price / m²
- € 7,437
Discover the neighborhood
Curious about the housing supply, residents and local real estate agents?

Don’t want to forget this home?
Save it as a favorite. You’ll easily find it back and get notified when something changes.
