Sold
Denenburg 182591 AD Den HaagBurgen en Horsten
€ 235,000 k.k.

- 52 m²living area
- 1bedroom
- Eenergy label
Sales history
- Listed since
- October 22, 2025
- Date of sale
- November 13, 2025
- Term
- 3 weeks
Is this your new home?
Add this home as My Home and follow its value, market developments, and neighborhood trends.

Denenburg 18, 2591 AD Den Haag
Not your home?See what your own home is worth
Description
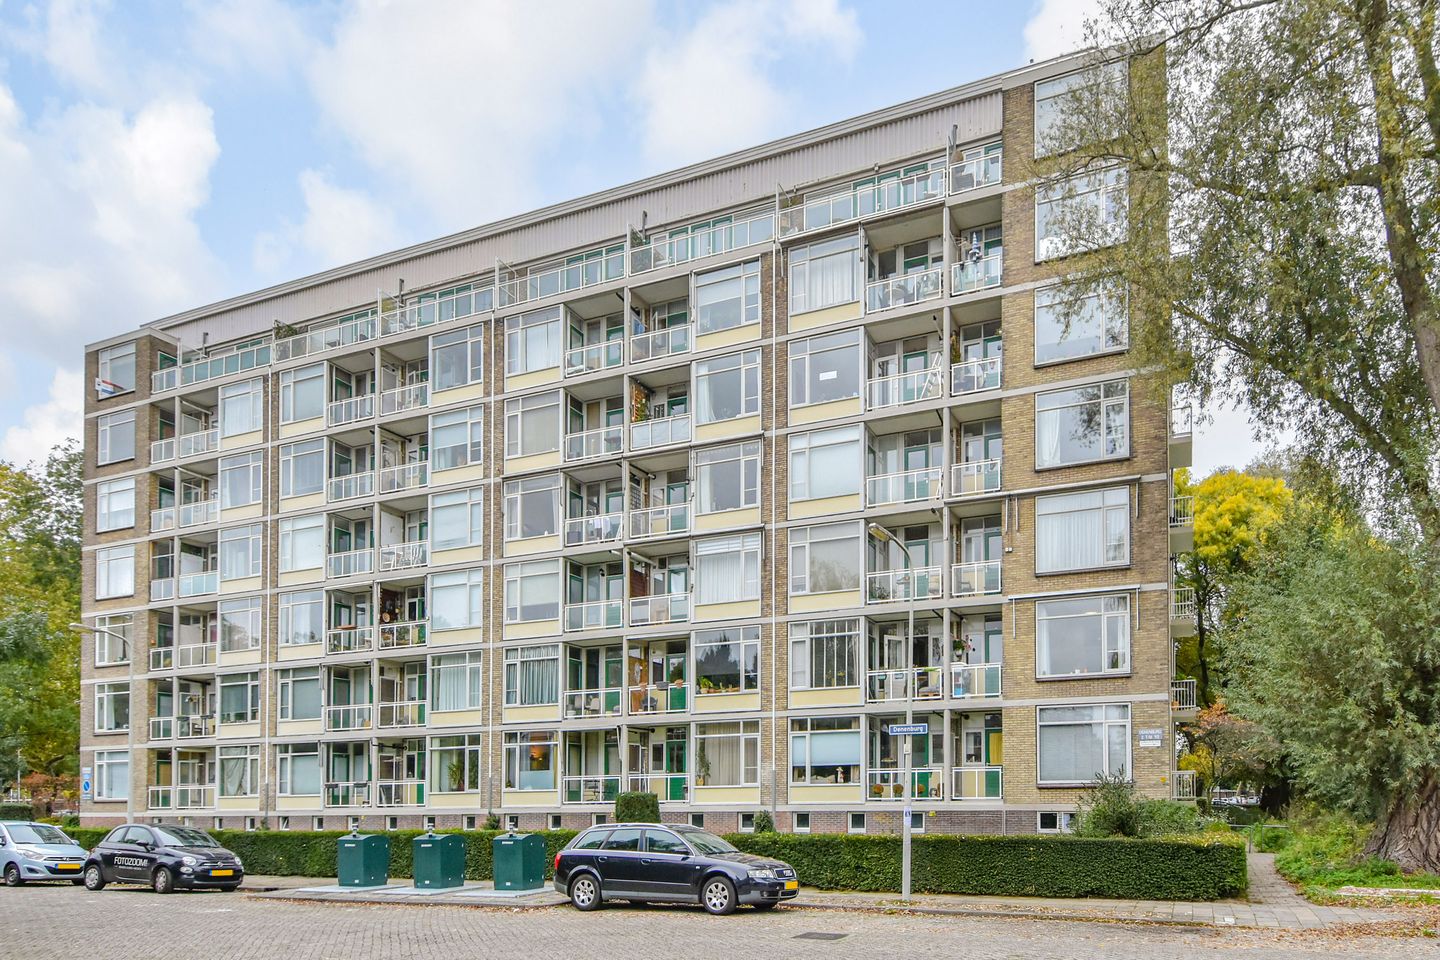
**SEE ENGLISH TEKST BELOW** Heerlijk licht en verzorgd 2-kamerappartement van circa 52 m², gelegen op de tweede verdieping van een goed onderhouden complex in het gewilde Mariahoeve. Dankzij de hoekligging geniet je van twee balkons en veel lichtinval en een vrij, groen uitzicht. Het appartement beschikt over een ruime woonkamer, slaapkamer, eigen berging in de onderbouw en parkeergelegenheid op afgesloten terrein.
Het knusse appartement ligt in de gewilde en groene wijk Mariahoeve, aan de rand van Den Haag. Deze wijk staat bekend om haar rustige sfeer, uitstekende bereikbaarheid en centrale ligging ten opzichte van alle voorzieningen. Op loopafstand vindt u winkelcentrum Het Kleine Loo, diverse supermarkten en openbaar vervoer (tram, bus en NS-station Mariahoeve). Ook Station Laan van NOI en het Haagse stadscentrum zijn per fiets of openbaar vervoer goed te bereiken.
Voor ontspanning en natuur kunt u terecht in het Haagse Bos en Park Marlot, beide op korte fietsafstand. Daarnaast liggen scholen (waaronder de British School), sportfaciliteiten en medische voorzieningen in de directe omgeving. Met de uitvalswegen A4, A12 en A44 binnen enkele minuten rijden, bent u bovendien snel onderweg richting Rotterdam, Amsterdam of Utrecht.
Kortom: wonen in Mariahoeve betekent rustig en groen wonen met alle gemakken van de stad binnen handbereik.
Indeling:
Toegang tot het complex via de achterzijde. Vanuit de gemeenschappelijke hal op de begane grond, met brievenbussen en bellentableau, is er toegang tot de afgesloten bergingen. Met de trap of lift bereikt u de tweede verdieping, waar de entree van het appartement zich bevindt niet aan de galerij, maar in het trappenhuis, wat extra privacy biedt.
Via vestibule kom je in de hal die toegang geeft tot alle vertrekken, met meterkast, toilet met fonteintje, bergkast en laminaat die doorgelegd ligt door het grootste gedeelte van het appartement.
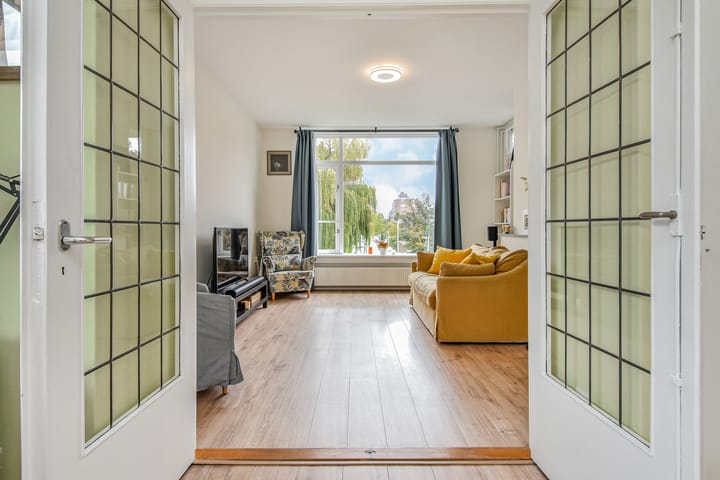
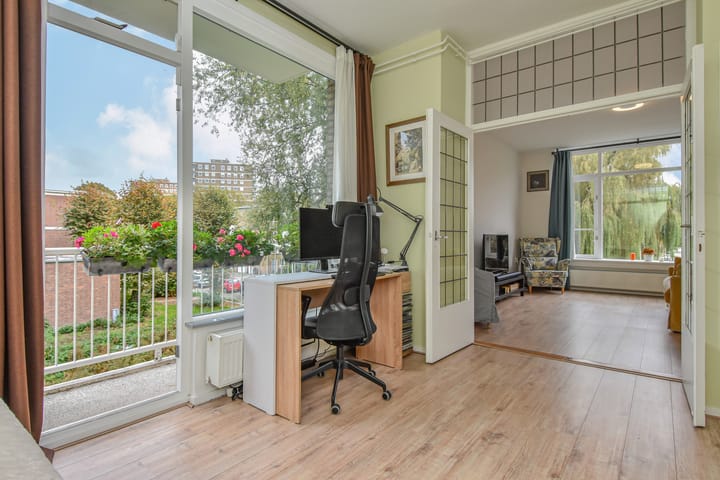
De lichte woon- en eetkamer ca. 4.80 x 3.85 met vrij uitzicht, zonnescherm en toegang tot het balkon ca. 1.75 x 1.20 gelegen op het zuidoosten.
Via zowel de hal als de woonkamer via openslaande glas-in-lood deuren toegang tot de ruime op de hoek gelegen slaapkamer ca. 4.20 x 3.35 voorzien van ruim zijbalkon ca. 2.60 x 1.05.
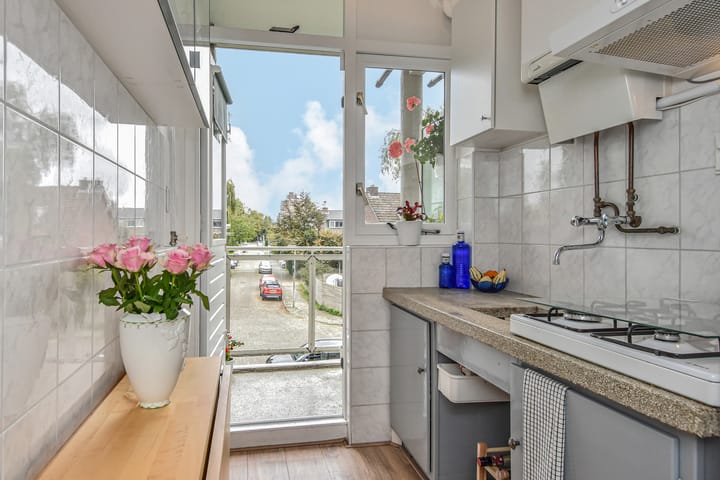
De zeer net onderhouden keuken ca. 2.80 x 1.80 voorzien van de benodigde apparatuur en meer dan voldoende opbergruimte biedt net als de woonkamer ook toegang tot het zonnige balkon.
Heel praktisch ingerichte badkamer ca. 1.75 x 1.00 met granito vloer voorzien van wastafel en douche.
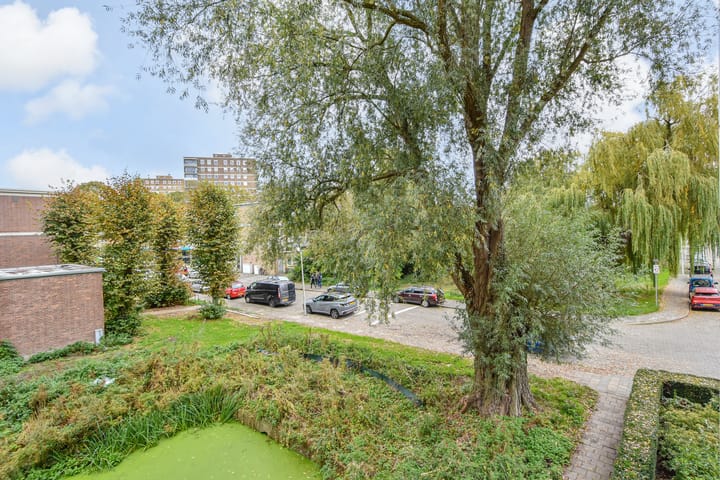
Dankzij de gunstige hoekligging geniet het appartement van extra lichtinval, veel privacy en een vrij uitzicht over het groene landschap rondom het gebouw. Hierdoor voelt de woning heerlijk rustig en ruimtelijk aan een fijne plek om te ontspannen na een drukke dag.
Actieve en gezonde vereniging van eigenaren € 175,- per maand en een totaal aan reservefondsen per 31-12-2024 van € 149.132,87. Het aandeel van dit appartement daarin bedraagt ca. € 2.663.-. Er is een Meerjaren Onderhouds Plan t/m 2036 aanwezig.
Bijzonderheden
• Knus appartement gelegen op de hoek van het gebouw waardoor de woning extra licht is.
• Bouwjaar 1960
• Huidige erfpacht tot 2035, canon € 62,98 per jaar
• Heruitgifte erfpacht is aangevraagd.
• Twee balkons.
• Volledig voorzien van dubbel glas
• Gratis parkeren op afgesloten eigen terrein.
• Berging in de onderbouw.
• CV combiketel uit 2017.
----------------------------------------------------------------------------------------------------------------------------------------
Bright and well-maintained 1-bedroom apartment of approximately 52 m², situated on the second floor of a well-kept complex in the sought-after Mariahoeve district. Thanks to its corner position, the apartment enjoys two balconies, plenty of natural light, and a beautiful green, open view. It features a spacious living room, a comfortable bedroom, a private storage room in the basement, and secured residents’ parking.
This charming apartment is located in the popular and green Mariahoeve neighbourhood on the edge of The Hague. The area is known for its peaceful atmosphere, excellent accessibility, and central location close to all amenities. Within walking distance, you’ll find shopping centre Het Kleine Loo, supermarkets, and public transport (tram, bus, and Mariahoeve train station). Laan van NOI station and The Hague city centre are also easily accessible by bike or public transport.
For relaxation and nature, the Haagse Bos forest and Park Marlot are just a short cycle away. Nearby you’ll also find schools (including the British School), sports facilities, and medical services. With quick access to the A4, A12, and A44 motorways, major cities like Rotterdam, Amsterdam, and Utrecht are within easy reach. In short: living in Mariahoeve means enjoying a peaceful, green environment with all the conveniences of the city close at hand.
Access to the complex is via the rear entrance. The communal hall on the ground floor, equipped with mailboxes and an intercom system, also provides access to the secure storage rooms. The apartment entrance is reached via the staircase or lift and is located inside the stairwell rather than along the gallery, offering extra privacy.
Through the vestibule, you enter the hallway, which provides access to all rooms and includes the meter cupboard, toilet with wash basin, storage closet, and laminate flooring continuing through most of the apartment.
The bright living and dining room (approx. 4.80 x 3.85 m) offers an unobstructed view, a sunshade, and access to the southeast-facing balcony (approx. 1.75 x 1.20 m).
From both the hall and the living room, glass-in-lead double doors lead to the spacious corner bedroom (approx. 4.20 x 3.35 m) with access to a large side balcony (approx. 2.60 x 1.05 m).
The well-maintained kitchen (approx. 2.80 x 1.80 m) is fitted with the necessary appliances and ample storage space, and—like the living room—also provides access to the sunny balcony.
The practical bathroom (approx. 1.75 x 1.00 m) features a granito floor, washbasin, and shower.
Thanks to its favorable corner location, the apartment enjoys plenty of natural light, excellent privacy, and unobstructed views of the surrounding greenery. This creates a wonderfully peaceful and spacious atmosphere the perfect place to relax after a busy day.
The homeowners’ association is active and financially healthy, with a monthly contribution of €175. As of 31-12-2024, the total reserve funds amounted to € 149.132,87 of which this apartment’s share is approximately € 2.663,-. And a maintenance plan is in place until 2036.
Key features
• Cozy corner apartment, extra bright thanks to additional windows
• Year of construction: 1960
• Leasehold until 2035, annual ground rent: €62.98
• Extension of leasehold has already been requested
• Two balconies
• Fully fitted with double glazing
• Free parking on private secured premises
• Private storage room in the basement
• Central heating combi boiler (2017)
Advertisement
Features
Transfer of ownership
- Last asking price
- € 235,000 kosten koper
- Asking price per m²
- € 4,519
- Status
- Sold
- VVE (Owners Association) contribution
- € 175.00 per month
Construction
- Type apartment
- Galleried apartment (apartment)
- Building type
- Resale property
- Year of construction
- 1960
- Type of roof
- Flat roof covered with asphalt roofing
Surface areas and volume
- Areas
- Living area
- 52 m²
- Exterior space attached to the building
- 5 m²
- External storage space
- 6 m²
- Volume in cubic meters
- 197 m³
Layout
- Number of rooms
- 2 rooms (1 bedroom)
- Number of bath rooms
- 1 bathroom and 1 separate toilet
- Bathroom facilities
- Walk-in shower, sink, and washstand
- Number of stories
- 1 story
- Facilities
- Outdoor awning, passive ventilation system, and TV via cable
- Located at
- 2nd floor
Energy
- Energy label
- E
- Insulation
- Mostly double glazed
- Heating
- CH boiler
- Hot water
- CH boiler
- CH boiler
- Intergas HRE 28/24A (gas-fired combination boiler from 2017, in ownership)
Cadastral data
- 'S-GRAVENHAGE AS 1607
- Cadastral map
- Ownership situation
- Municipal long-term lease
- Fees
- € 62.98 per year with option to purchase
Exterior space
- Location
- Alongside a quiet road, in residential district and unobstructed view
- Balcony/roof terrace
- Balcony present
Storage space
- Shed / storage
- Built-in
Parking
- Type of parking facilities
- Parking on gated property and public parking
VVE (Owners Association) checklist
- Registration with KvK
- Yes
- Annual meeting
- Yes
- Periodic contribution
- Yes (€ 175.00 per month)
- Reserve fund present
- Yes
- Maintenance plan
- Yes
- Building insurance
- Yes
Popularity
2,597x
Viewed
57x
Saved
22-10-2025
On Funda
Neighborhood

Burgen en Horsten
Den Haag- Residents
- 6,705
- Family with children
- 23%
- Avg. asking price / m²
- € 3,935
Discover the neighborhood
Curious about the housing supply, residents and local real estate agents?

Don’t want to forget this home?
Save it as a favorite. You’ll easily find it back and get notified when something changes.
