
New
Dodaarsoever 452492 RZ Den HaagDe Vissen
€ 450,000 k.k.

- 98 m²living area
- 3bedrooms
- Aenergy label
Maisonnette met drie slaapkamers op toplocatie & weergaloos uitzicht
Description
Three-bedroom maisonette in a prime location with unparalleled views
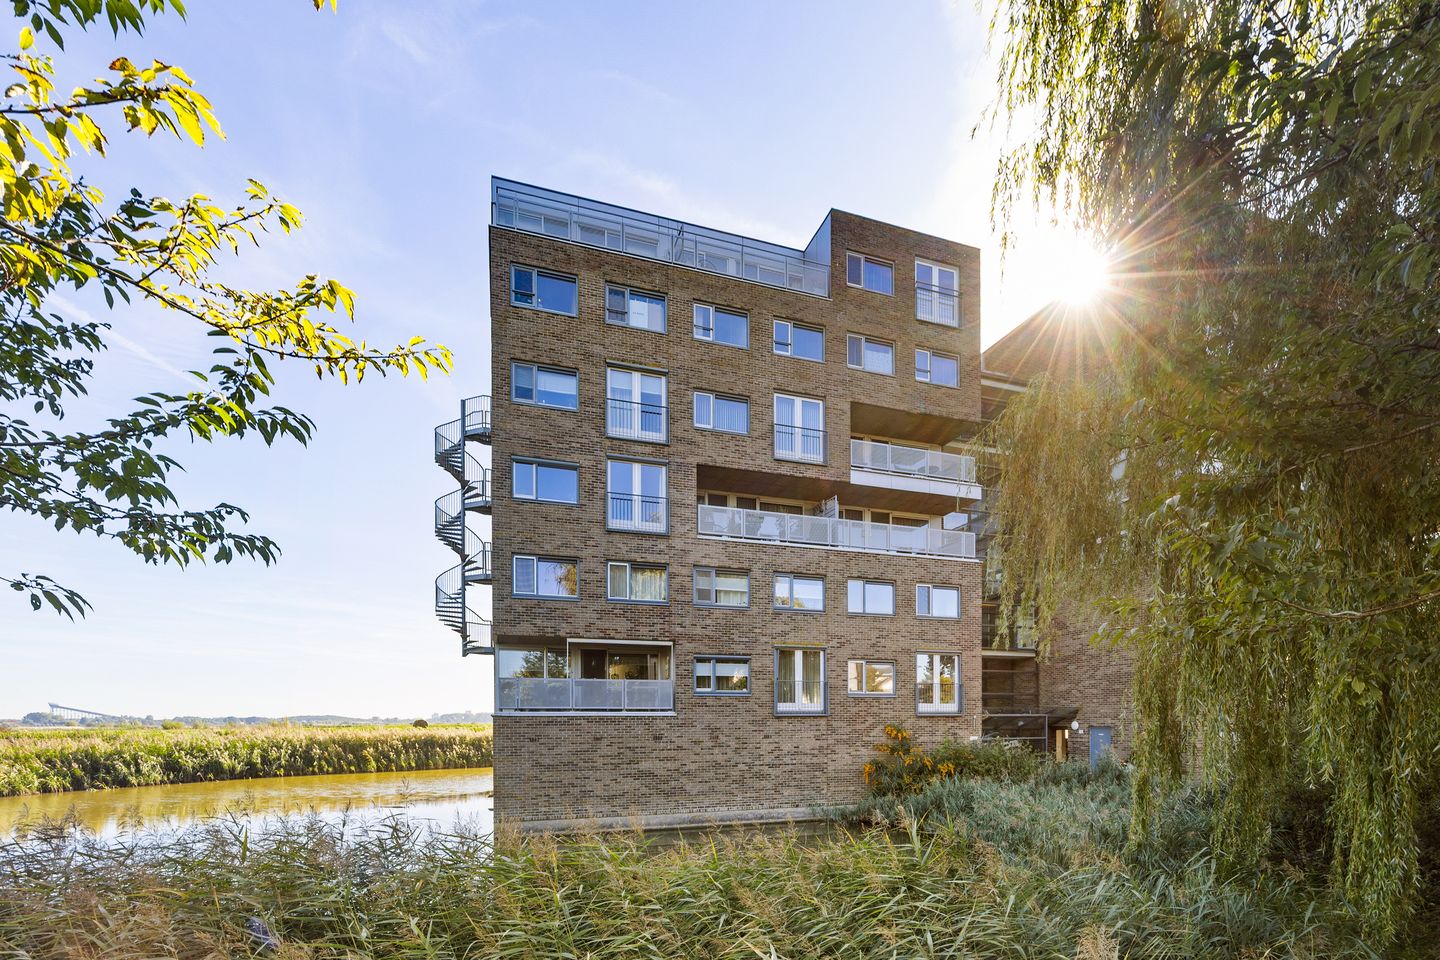
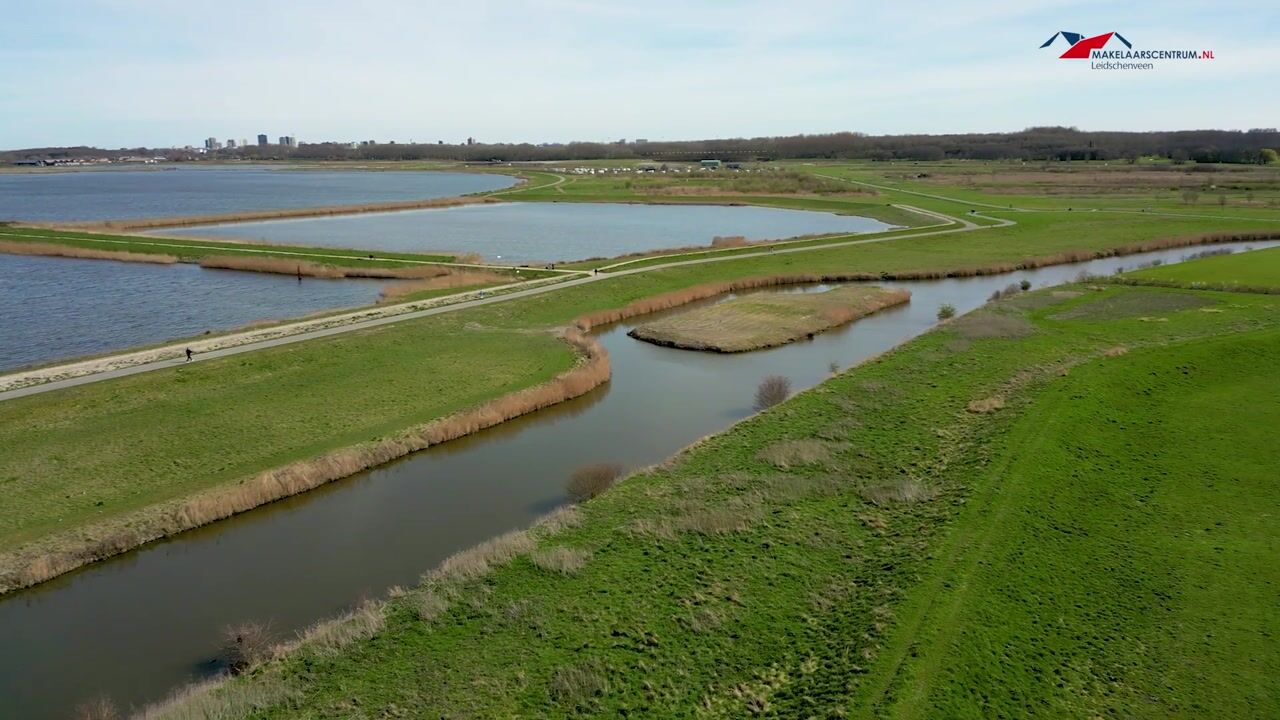
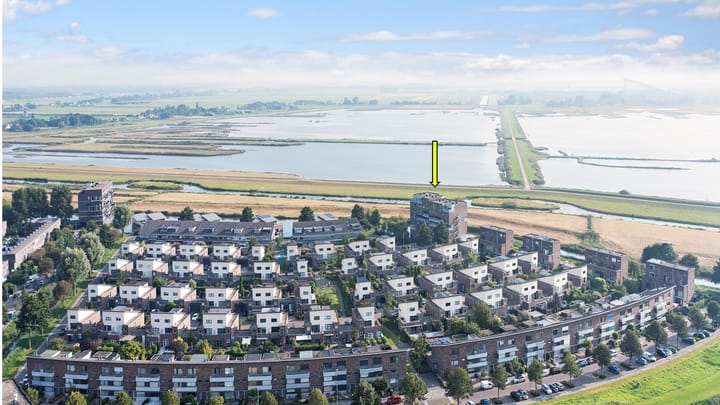
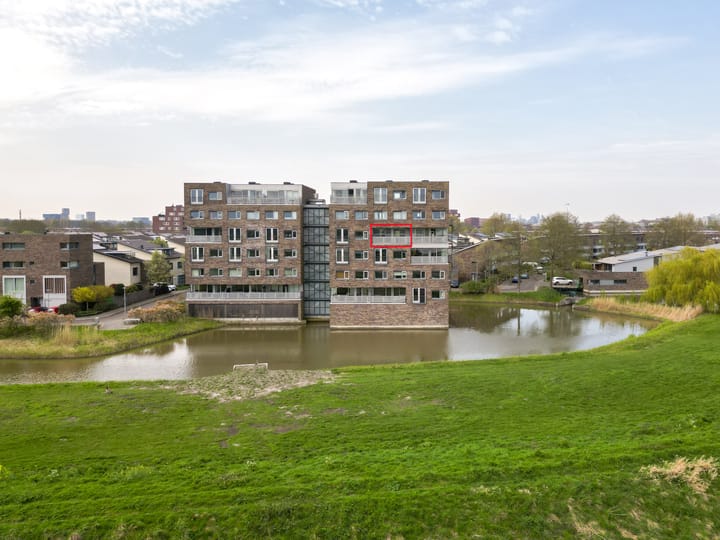
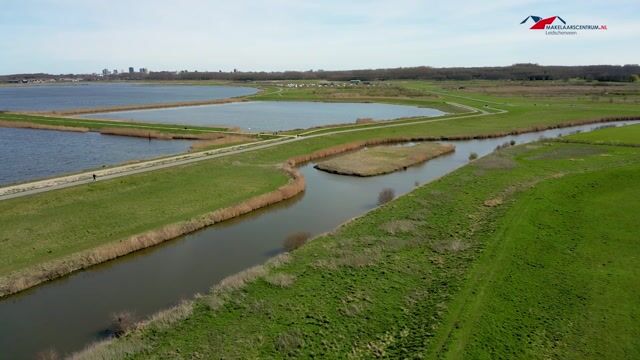
Living in Leidschenveen means living on the edge of the Nieuwe Driemanspolder. At this location, you can experience this landscape and all the life within it in a truly unique way, right on your doorstep. Water, greenery, birds, ever-changing skies… a home where you can experience the changing seasons at your feet.
Already interested? Visit Makelaarscentrum-Leidschenveen.nl and schedule your own appointment. Quick, easy and whenever it suits you (24/7).
Living level 2 — a relaxing start and end to your day
The secure main entrance and lift take you to the fifth floor. Surprisingly, this is where the bedrooms are located. A peaceful, bright living level designed for starting and ending your day in a relaxed way. The hallway features high-quality natural stone flooring, while the bedrooms are carpeted.
One of the two bedrooms is currently used as a walk-in wardrobe. Naturally, it can easily be given another purpose. Looking for inspiration? Just step over to the window and the ideas will come naturally.
Opposite the bedrooms is the bathroom. It feels pleasantly spacious and is fitted with a walk-in shower, a wide washbasin with mirror, a designer radiator and the second wall-hung toilet.
Living level 1 — living, working and enjoying life
The open staircase takes you down one floor to the first living level. Large expanses of glass allow sunlight to flood into the living room. French doors opening onto the Juliet balcony provide natural cooling and a direct connection with the outdoors. Here, too, the floor is finished with natural stone tiles, with wonderfully comfortable underfloor heating beneath.
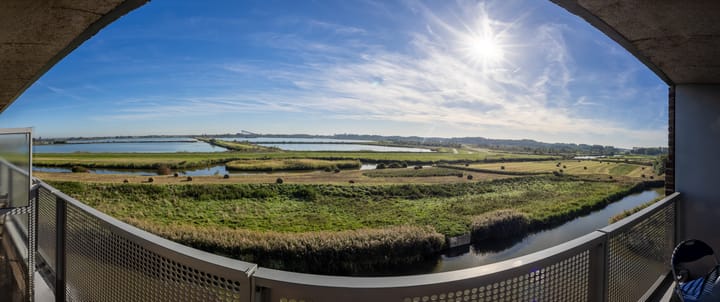
On the other side is the open-plan kitchen, finished in understated tones. It features a natural stone worktop, plenty of storage space in its drawers and cupboards, a five-burner gas hob, an oven and various other built-in appliances. While cooking, you can stay connected with family members or guests relaxing in the living area, dining area or on the outdoor terrace. Especially during the milder months of the year, the terrace is the home's greatest attraction. To discover why, all you need to do is open the sliding door. The view is unrivalled.
Parallel to the kitchen is the third bedroom, currently arranged as a home office. The polder landscape beckons from here as well, and a sliding door provides direct access to the terrace.
In the hallway, you will find doors leading to the toilet on one side and the utility room on the other, housing the central heating boiler, mechanical ventilation unit and laundry appliances.
Private parking and external storage
You have your own parking space in a car park secured by a barrier. There is always parking available for visitors in the immediate vicinity. A spacious external storage room for bicycles and other belongings is located in the basement.
Peaceful living with everything close at hand
The maisonette is situated in the green De Vissen neighbourhood, which mainly attracts local traffic. Schools (including the British School), childcare facilities and the 't Hoge Veen shopping centre are all a short distance away. There are plenty of sports and play facilities. Public transport (metro/tram) is nearby, and the A4 and A12 motorways can be reached within minutes.
And then there is the Nieuwe Driemanspolder, just 150 metres away. An area where you can enjoy endless walks — towards Westerpark in Zoetermeer or the Drie Molens in Leidschendam. Living here, you cannot help but become a nature lover.
The value of local knowledge
Are you already familiar with this area, or is this your first visit? No need to worry: our local estate agent knows this neighbourhood better than anyone. He lives and works in the area, knows it inside out and understands exactly what makes this location so special. He will be delighted to tell you what it is like to live here: peaceful, green and yet close to all amenities.
Summary:
• Well-maintained maisonette arranged over two living levels with fantastic views
• Living area of 98 m² measured in accordance with NEN 2580; volume of 308 m³
• Full ownership
• Financially sound and active owners' association (VvE), with a monthly contribution of €270
• Secure main entrance, lift to the fifth living level
Living level 2
• Two bright, carpeted bedrooms
• Bathroom with walk-in shower, wide washbasin with mirror, toilet and designer radiator
• Open staircase to the living level below
Living level 1
• Spacious, sunny living room with Juliet balcony
• Open-plan kitchen with natural stone worktop, five-burner gas hob and various built-in appliances
• Dining area with sliding door to the outdoor terrace offering unparalleled views
• Third bedroom (currently used as an office) with sliding door to the outdoor terrace
• Landing with toilet and utility/storage room containing laundry appliances, central heating boiler (Remeha CW4, 2021) and mechanical ventilation unit (Zehnder Comfofan S)
• External storage room in the building's basement
• Private parking space in a car park secured by a barrier
• Central location close to all amenities and public transport
• Access to the A4/A12 motorways within a few minutes' drive
• Completion date by mutual agreement
Interested?
Don't wait too long. Visit Makelaarscentrum-Leidschenveen.nl and schedule your own viewing. Quick, easy and whenever it suits you — 24 hours a day, 7 days a week. That, too, is the strength of a local specialist.
This information has been compiled with care. However, no rights may be derived from its accuracy. All stated measurements and areas are indicative. The property has been measured in accordance with the Measurement Instructions, based on the standards laid down in NEN 2580. Our general terms and conditions of sale can be found on our website. We operate in accordance with the General Consumer Terms and Conditions of Vastgoed Nederland.
If you have any questions about this property or our services, please feel free to contact us. You are, of course, also welcome to engage your own buying agent. A buying agent represents your interests and can save you considerable time, money and worry.
Highlights
AI-generated from the description
Terrace with polder views
Outdoor terrace with unparalleled polder landscape views.
Bright living with balcony
Sunny living room with large windows, Juliet balcony and underfloor heating.
Private parking and transit
Private barrier-secured parking, close to metro, tram and A4/A12.
Advertisement
Features
Transfer of ownership
- Listed since
- Acceptance
- Available in consultation
- Asking price
- € 450,000 kosten koper
- Asking price per m²
- € 4,592
- Status
- Available
- VVE (Owners Association) contribution
- € 270.00 per month
Construction
- Type apartment
- Maisonnette (apartment)
- Building type
- Resale property
- Year of construction
- 2002
- Specific
- With carpets and curtains
- Type of roof
- Flat roof covered with asphalt roofing
- Quality marks
- Energie Prestatie Advies
Surface areas and volume
- Areas
- Living area
- 98 m²
- Exterior space attached to the building
- 11 m²
- External storage space
- 8 m²
- Volume in cubic meters
- 308 m³
Layout
- Number of rooms
- 4 rooms (3 bedrooms)
- Number of bath rooms
- 1 bathroom
- Bathroom facilities
- Shower, toilet, and sink
- Number of stories
- 2 stories
- Facilities
- French balcony, optical fibre, and mechanical ventilation
- Located at
- 5th floor
Energy
- Energy label
- A
- Insulation
- Double glazing, energy efficient window, insulated walls and completely insulated
- Heating
- CH boiler and partial floor heating
- Hot water
- CH boiler
- CH boiler
- Remeha CW4, (gas-fired combination boiler from 2021, in ownership)
Cadastral data
- 'S-GRAVENHAGE BD 3822
- Cadastral map
- Ownership situation
- Full ownership
Exterior space
- Location
- Alongside a quiet road, alongside waterfront, sheltered location, in residential district and unobstructed view
- Balcony/roof terrace
- Balcony present
Storage space
- Shed / storage
- Storage box
- Facilities
- Electricity
Garage
- Type of garage
- Parking place
Parking
- Type of parking facilities
- Parking on gated property, parking on private property and public parking
VVE (Owners Association) checklist
- Registration with KvK
- Yes
- Annual meeting
- Yes
- Periodic contribution
- Yes (€ 270.00 per month)
- Reserve fund present
- Yes
- Maintenance plan
- Yes
- Building insurance
- Yes
Popularity
0x
Viewed
0x
Saved
7-10-2026
On Funda
Neighborhood

De Vissen
Den Haag- Residents
- 8,175
- Family with children
- 48%
- Avg. asking price / m²
- € 4,546
Discover the neighborhood
Curious about the housing supply, residents and local real estate agents?

Don’t want to forget this home?
Save it as a favorite. You’ll easily find it back and get notified when something changes.
