
New
Dodaarsoever 612492 RZ Den HaagDe Vissen
€ 475,000 k.k.

- 95 m²living area
- 2bedrooms
- Aenergy label
Uniek en ruim appartement met 2 slaapkamers en vrij uitzicht!.
Description
Schedule Your Viewing Today!
You can easily schedule a viewing yourself through our website using the HouseApp viewing planner. If you enquire via Funda, you will automatically receive a link to the planner. Simply select the time that suits you best, and you will receive an immediate confirmation.
WELCOME TO DODAARSOEVER 61 – Spacious and bright two-bedroom apartment with private parking and beautiful views of greenery and water!
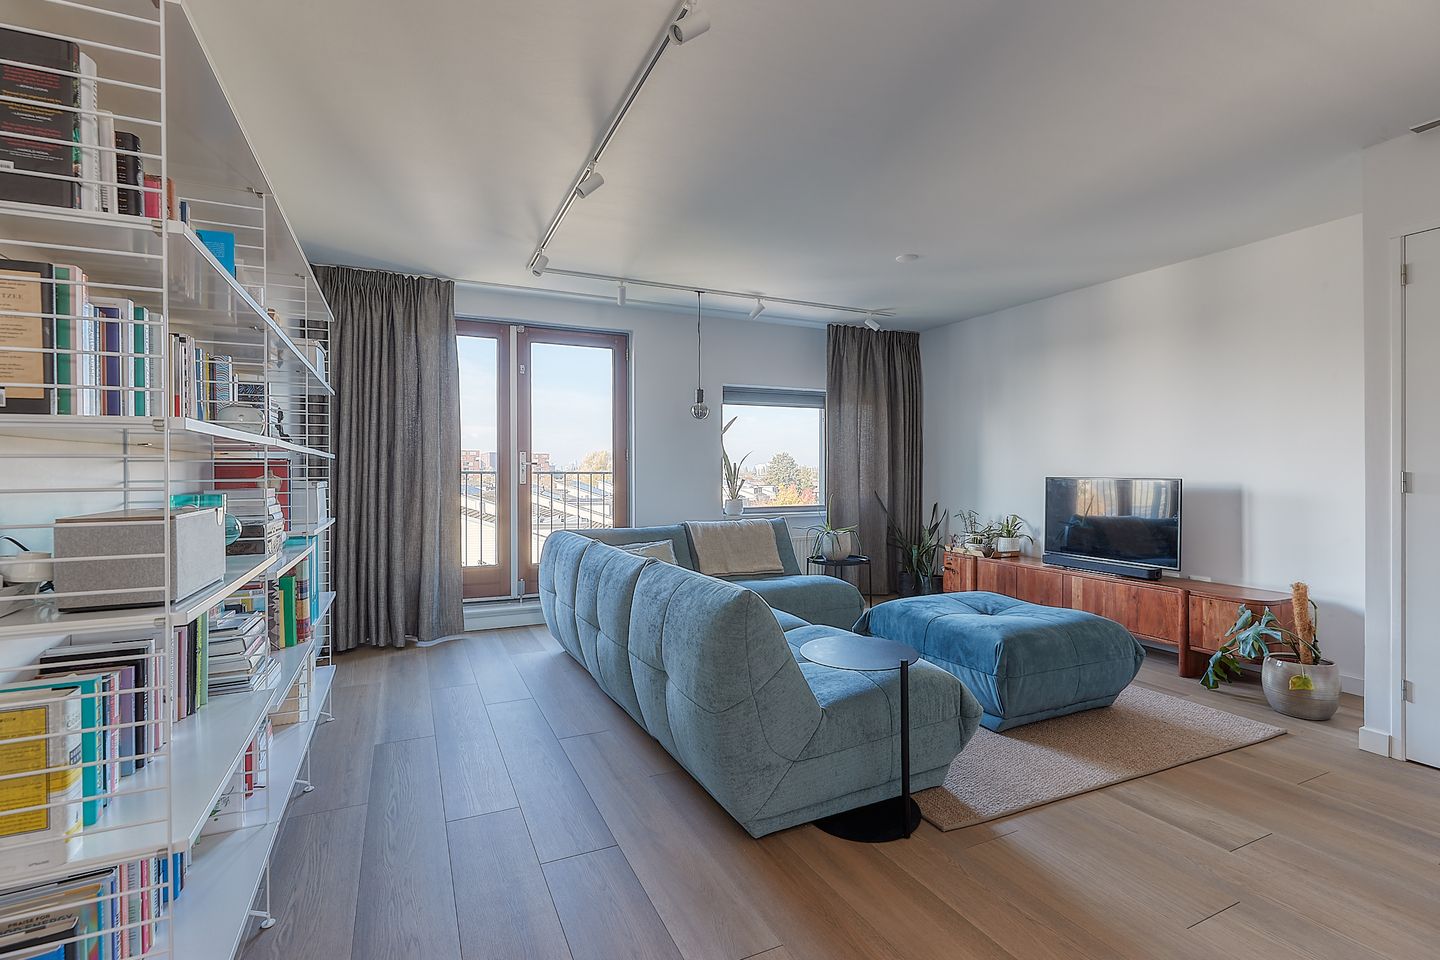
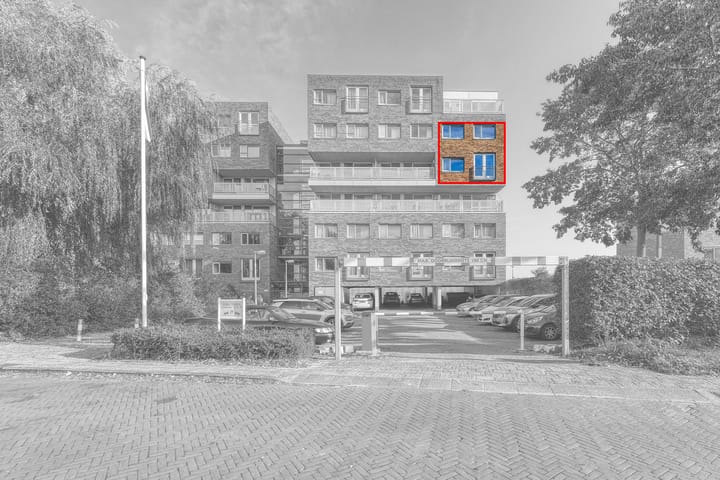
Are you looking for a spacious and comfortable apartment in a peaceful location, with beautiful views of greenery and water? Then Dodaarsoever 61 is definitely worth a viewing! This uniquely designed split-level apartment is situated in a pleasant residential area of Leidschenveen and offers a spacious living and dining room with an open-plan kitchen, two bedrooms, a bathroom and a lovely terrace overlooking the surrounding greenery and water.
The property also benefits from its own designated parking space and a spacious storage room. With over 95 m² of living space, an energy label A, double glazing throughout and a balcony offering fantastic views, this apartment provides an exceptionally comfortable living environment.
NEIGHBOURHOOD – Leidschenveen
The property is located in the peaceful and green residential neighbourhood of Leidschenveen. This area is known for its pleasant living environment, excellent amenities and convenient location.
A variety of shops, supermarkets, schools, childcare facilities and sports amenities can be found nearby. Public transport is easily accessible, and the excellent connections to major roads make the centres of The Hague, Rotterdam and Zoetermeer easy to reach. A wonderful residential area where tranquillity, greenery and accessibility come together perfectly.
LAYOUT
MAIN ENTRANCE
Through the well-maintained communal entrance with an intercom system and mailboxes, you can take the lift or stairs to the fifth floor, where the entrance to the apartment is located.
FIFTH FLOOR
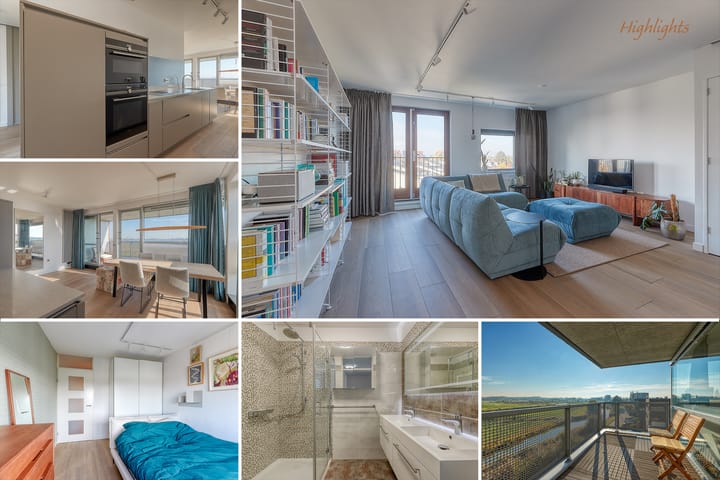
The entrance opens into a hallway providing access to two comfortable bedrooms, both featuring large windows that allow plenty of natural light. This floor also accommodates a spacious bathroom with a shower, double washbasin, heated towel rail, mechanical ventilation and toilet.
An internal staircase leads down to the living area on the floor below.
FOURTH FLOOR
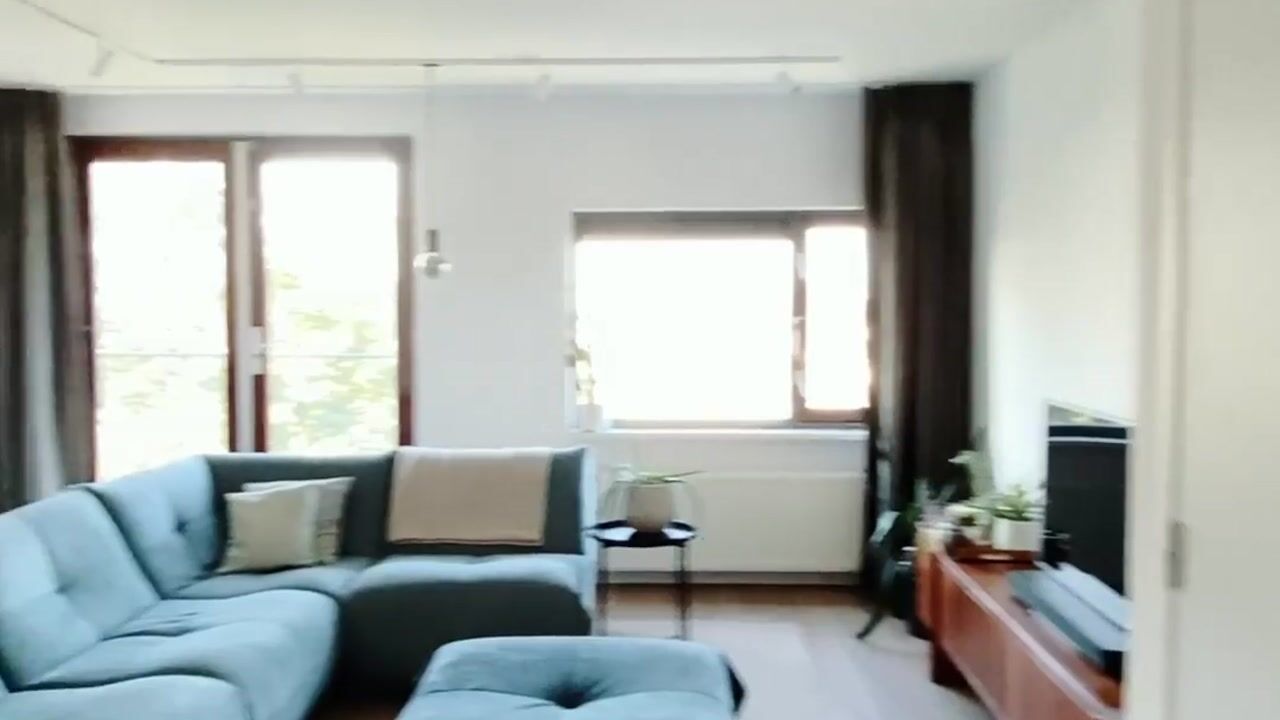
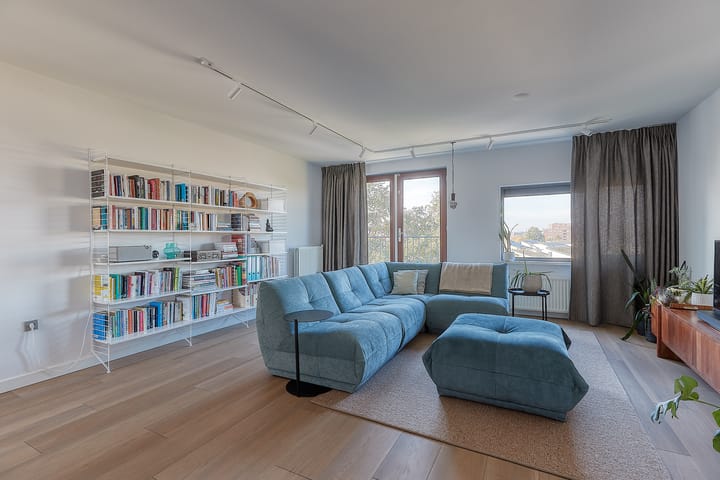
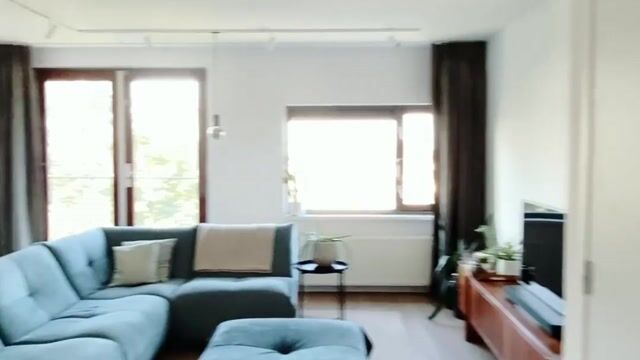
A surprisingly spacious and bright living floor featuring an inviting living room at the front, with large windows and sliding doors. The extensive and luxurious open-plan kitchen forms the central feature of this floor and connects seamlessly to the generous dining room at the rear. From the dining room, you have direct access to the wonderful full-width balcony, a lovely place to sit outside, unwind and enjoy the views. This floor also features a separate toilet, a practical internal storage room and several built-in cupboards. The distinctive split-level layout, with the bedrooms upstairs and the generous living space downstairs, combined with the abundance of natural light, gives this apartment a particularly spacious and comfortable atmosphere.
PARKING & STORAGE
The apartment comes with its own designated parking space, ensuring that you always have a convenient place to park your car. In addition, there is a spacious storage room, ideal for bicycles and additional storage.
INSULATION AND HEATING
The apartment is fully equipped with double glazing and has an energy label A, contributing to a comfortable indoor climate and energy-efficient living environment. Heating and hot water are provided by a central heating combi boiler (2016).
HOMEOWNERS' ASSOCIATION (VvE)
The apartment forms part of an active Homeowners' Association (VvE). The monthly service charge is € 276. The association has a long-term maintenance plan (MJOP), a reserve fund and collective building insurance.
HIGHLIGHTS
- Spacious split-level apartment arranged over two floors
- Living area of 95.20 m² (in accordance with NEN 2580)
- Volume of 323.08 m³ (in accordance with NEN 2580)
- Year of construction: 2002
- Freehold property
- Fully equipped with double glazing
- Situated in a peaceful and green residential neighbourhood
- Beautiful views of greenery and water
- Spacious living room with open-plan kitchen
- Kitchen equipped with various built-in appliances
- Two generously sized bedrooms
- Bathroom and two separate toilets
- Spacious terrace with lovely views
- Private designated parking space
- Spacious storage room
- Energy label A
- Heating and hot water via central heating combi boiler (2016)
- Active Homeowners' Association (VvE)
- Monthly VvE service charge: € 276
- Asking price: € 475,000 costs payable by the buyer (k.k.)
- Availability: By mutual agreement
- All documents relating to this apartment are available upon request from our office
Disclaimer
The information provided in this presentation has been compiled with care. However, we cannot guarantee the completeness, accuracy or currency of the information, as details may change. We recommend verifying the most up-to-date information directly with the relevant authorities or parties involved. We appreciate your understanding and are happy to answer any questions you may have.
Highlights
AI-generated from the description
Spacious living with kitchen
Bright living and dining room with luxury kitchen.
Terrace with green views
Full-width balcony with views of greenery and water.
Private parking and storage
Designated parking space and spacious storage room.
Advertisement
Features
Transfer of ownership
- Listed since
- Acceptance
- Available in consultation
- Asking price
- € 475,000 kosten koper
- Asking price per m²
- € 5,000
- Status
- Available
- VVE (Owners Association) contribution
- € 276.00 per month
Construction
- Type apartment
- Upstairs apartment (apartment)
- Building type
- Resale property
- Year of construction
- 2002
- Type of roof
- Flat roof
Surface areas and volume
- Areas
- Living area
- 95 m²
- Exterior space attached to the building
- 11 m²
- External storage space
- 7 m²
- Volume in cubic meters
- 323 m³
Layout
- Number of rooms
- 3 rooms (2 bedrooms)
- Number of bath rooms
- 1 bathroom and 1 separate toilet
- Bathroom facilities
- Double sink, walk-in shower, toilet, and washstand
- Number of stories
- 2 stories
- Facilities
- Optical fibre, mechanical ventilation, passive ventilation system, and sliding door
- Located at
- 4th floor
Energy
- Energy label
- A
- Insulation
- Double glazing
- Heating
- CH boiler
- Hot water
- CH boiler
- CH boiler
- Remeha (gas-fired combination boiler from 2016, in ownership)
Cadastral data
- 'S-GRAVENHAGE BD 3822
- Cadastral map
- Ownership situation
- Full ownership
Exterior space
- Location
- Alongside a quiet road, sheltered location, in residential district and unobstructed view
- Balcony/roof terrace
- Balcony present
Garage
- Type of garage
- Parking place
Parking
- Type of parking facilities
- Parking on private property and public parking
VVE (Owners Association) checklist
- Registration with KvK
- Yes
- Annual meeting
- Yes
- Periodic contribution
- Yes (€ 276.00 per month)
- Reserve fund present
- Yes
- Maintenance plan
- Yes
- Building insurance
- Yes
Curious what your home is worth?
See your estimated home value and discover what's happening in your neighborhood.

Popularity
0x
Viewed
0x
Saved
13-11-2026
On Funda
Neighborhood

De Vissen
Den Haag- Residents
- 8,175
- Family with children
- 48%
- Avg. asking price / m²
- € 4,572
Discover the neighborhood
Curious about the housing supply, residents and local real estate agents?

Don’t want to forget this home?
Save it as a favorite. You’ll easily find it back and get notified when something changes.
