Dr. de Visserplein 282584 SC Den HaagOud Scheveningen

Map
  • 102 m²
  • 4
  • D
Calculate monthly payment

Description

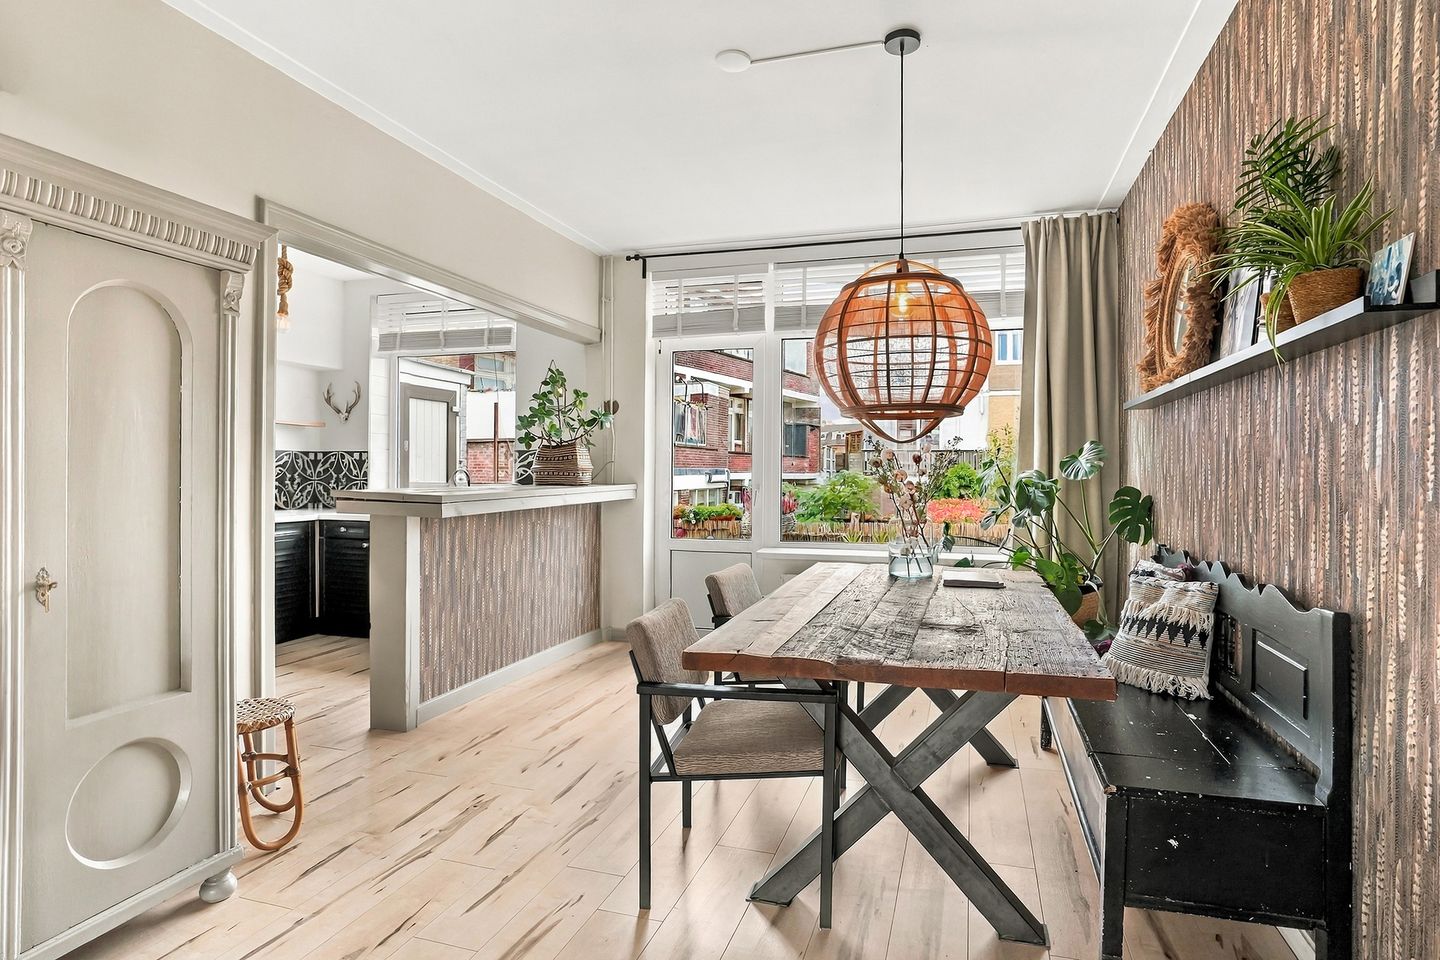
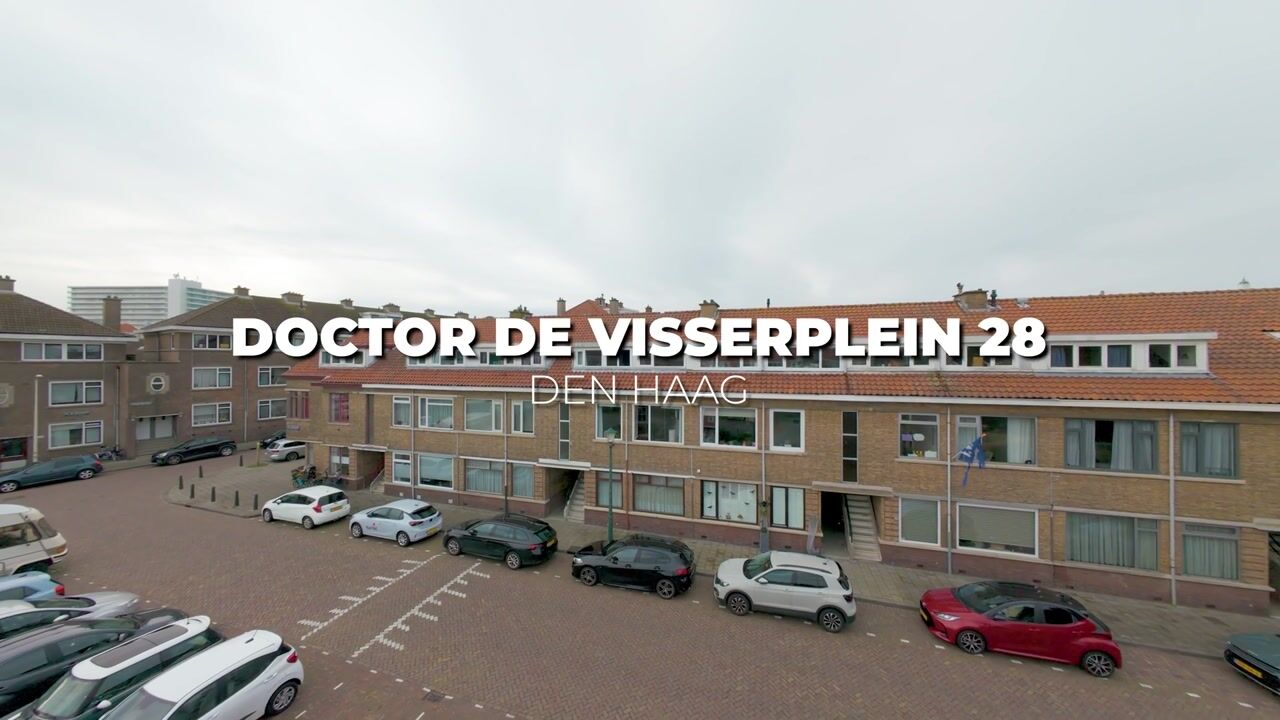
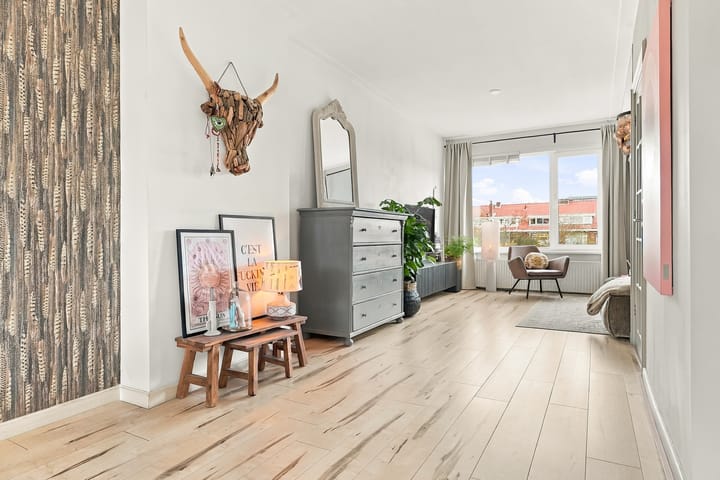
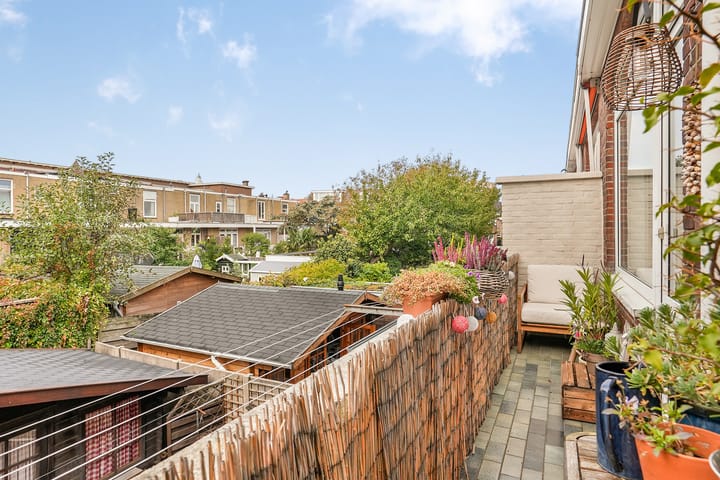
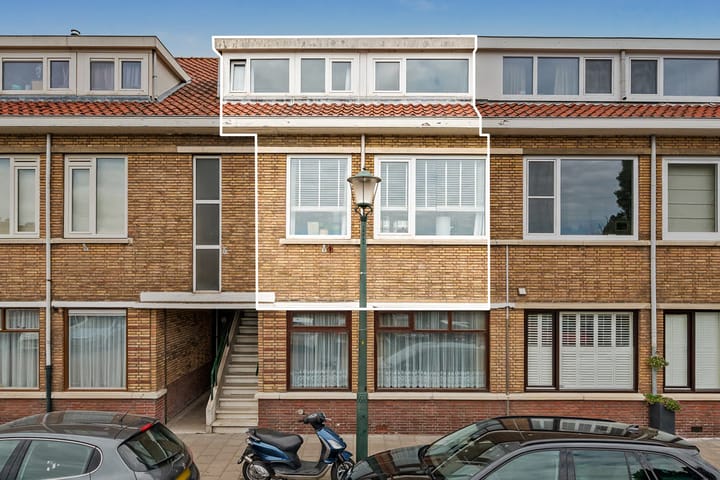
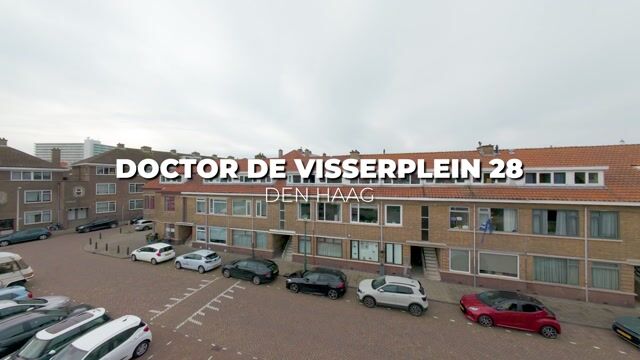
Located in the historic village center of Scheveningen, this bright and spacious 5/6 room duplex apartment (approx. 102 m²) occupies the 1st and 2nd (top) floors and features an open-plan kitchen, 4 bedrooms, unobstructed views to the front and a sunny southwest-facing balcony! Energy Label D and situated on freehold land! The apartment is situated on a spacious square and enjoys an ideal location close to the beach and sea of Scheveningen, various restaurants and cafés, and the shops along the Keizerstraat, Badhuisstraat and Frederik Hendriklaan. Public transport connections to The Hague city center are also within walking distance. Layout: Via an open communal entrance to the 1st floor: Landing with entrance to the apartment: hallway with meter cupboard and modernized toilet with washbasin Bright, open-plan L-shaped living/dining room with unobstructed views to the front Open-plan kitchen with breakfast bar and built-in appliances, including a 4-burner gas hob and extractor hood, and central heating boiler installation Door from the dining room to the sunny balcony extending across the full width of the apartment, with storage cupboard Stairs to the 2nd floor: Landing with storage cupboard Front side bedroom with dormer window and unobstructed views Spacious front bedroom with dormer window, built-in cupboard and unobstructed views Centrally located bathroom with bath/shower combination, washbasin unit and washing machine connection Rear side bedroom with dormer window, currently used as a walk-in wardrobe Spacious rear bedroom with dormer window Access from the landing/bathroom to a spacious attic storage loft (ridge height 1.81 meters) Particulars: - Attractively located, bright and spacious 5/6 room duplex apartment with sunny southwest-facing balcony - For the exact dimensions, please refer to the floor plans and measurement report - Built in 1938 - Energy Label D - Living area approx. 102 m² - 4 bedrooms - Plastic window frames with double glazing - Electrical installation with 4 circuits - Gas central heating with hot water supply (Intergas 2023) - Recently reactivated Owners’ Association, 1/3 ownership share; monthly contribution € 133, including joint building insurance - The Owners’ Association allocates reserves based on 0.5% of the property's rebuilding value, including building insurance - Located within a municipally protected cityscape - Freehold land - The standard “age and asbestos clauses” will be included in the purchase agreement - The sales conditions of this office apply If you are interested in this property, please contact your own NVM estate agent. Your NVM estate agent will look after your interests and will save you time, money and concerns.

Highlights

AI-generated from the description
  • Historic center near sea

    In historic village center, close to beach and sea.

  • Bright L-shaped living

    Open-plan L-shaped living/dining room with open views.

  • Sunny balcony with views

    Southwest balcony across full width with open views.

Features

Transfer of ownership

Listed since
Acceptance
Available in consultation
Asking price
€ 449,000 kosten koper
Asking price per m²
€ 4,402
Status
Available
VVE (Owners Association) contribution
€ 133.00 per month

Construction

Type apartment
Upstairs apartment (apartment with open entrance to street)
Building type
Resale property
Year of construction
1938
Specific
Protected townscape or village view (permit needed for alterations)
Type of roof
Flat roof covered with roof tiles

Surface areas and volume

Areas
Living area
102 m²
Exterior space attached to the building
5 m²
Volume in cubic meters
350 m³

Layout

Number of rooms
6 rooms (4 bedrooms)
Number of bath rooms
1 bathroom and 1 separate toilet
Bathroom facilities
Bath and washstand
Number of stories
2 stories and a loft
Facilities
Mechanical ventilation and TV via cable
Located at
1st floor

Energy

Energy label
Insulation
Double glazing
Heating
CH boiler
Hot water
CH boiler
CH boiler
Intergas (gas-fired combination boiler from 2023, in ownership)

Cadastral data

'S-GRAVENHAGE AH 3649
Cadastral map
Ownership situation
Full ownership

Exterior space

Location
Alongside a quiet road, in residential district and unobstructed view
Balcony/roof terrace
Balcony present

Parking

Type of parking facilities
Paid parking and resident's parking permits

VVE (Owners Association) checklist

Registration with KvK
Yes
Annual meeting
Yes
Periodic contribution
Yes (€ 133.00 per month)
Reserve fund present
Yes
Maintenance plan
No
Building insurance
Yes

Curious what your home is worth?

See your estimated home value and discover what's happening in your neighborhood.

Popularity

1,992x

Viewed

39x

Saved

25-10-2026

On Funda

Neighborhood
Oud Scheveningen

Den Haag
Residents
2,920
Family with children
25%
Avg. asking price / m²
€ 5,489

Discover the neighborhood

Curious about the housing supply, residents and local real estate agents?

View neighborhood insights

Don’t want to forget this home?

Save it as a favorite. You’ll easily find it back and get notified when something changes.