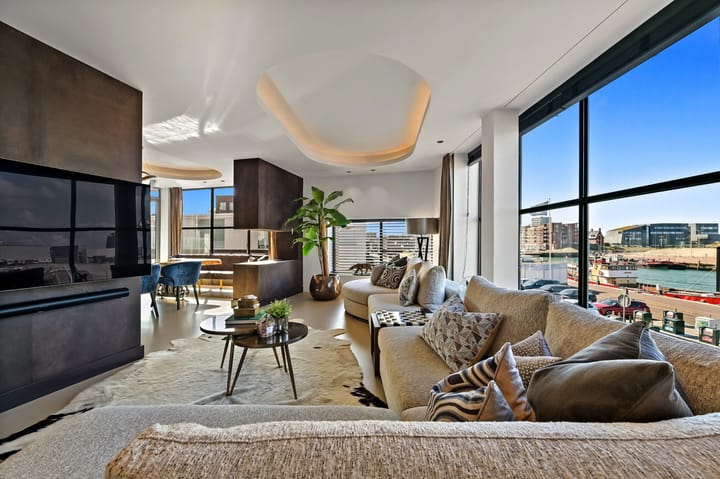
Unique Harbour Apartment in Scheveningen – Where Light, Space, Comfort and Luxury Come Together
This beautifully renovated and exceptionally spacious apartment offers everything you could wish for: a generous sun-drenched terrace, 2–3 private parking spaces on a secured lot, and breathtaking views over the marina and the North Sea.
Truly unique, this home combines panoramic views with top-level finishes and an array of luxury features. Located in an intimate residential complex, it offers three bedrooms—each with its own en-suite bathroom. The partly covered terrace is the perfect spot to enjoy both sheltered comfort and the afternoon sun, while overlooking the harbour and the sea. Behind the complex, you will find a secure parking area with ample private parking for two large or three compact cars—an extremely rare feature in this location.
Location
Situated in a prime setting!
Right outside your door you’ll find the lively historic harbour with its excellent restaurants, vibrant atmosphere, and essential shops just a short walk away. The famous Scheveningen beach, boulevard, and pier with their variety of entertainment and dining options are also within easy reach.
At home, however, peace and comfort prevail—this apartment is designed to create a harmonious balance between indoor living and the surrounding coastal energy.
Layout
Private entrance with lift and stairs to the first floor. This floor hosts only two apartments, ensuring maximum privacy.
Spacious entrance hall with wardrobe, guest WC, and utility storage.
Bright living room featuring a modern bio-ethanol fireplace (Afire) and seamless connection to the luxurious open-plan kitchen with TV column and view-through to the lounge.
The sleek designer kitchen comes with a stone countertop, breakfast bar, cooking and sink island, full wall of cabinets, and high-end Gaggenau appliances (including oven, microwave, and warming drawer). Plenty of storage space is available throughout.
From the living room and kitchen you step onto the partly covered terrace of approx. 25 m², perfectly positioned for afternoon and evening sun, with sweeping views over the marina.
Bedroom 1 (front) – fitted wardrobes, en-suite with walk-in shower, double washbasin, bathtub, and stylish water-vapour fireplace.
Bedrooms 2 & 3 (rear) – both with en-suites and wardrobes. Bedroom 2 also has a bathtub, water-vapour fireplace, and access to the wraparound balcony.
Master suite – with in-room fireplace and bathtub, plus a walk-in dressing room with shower and toilet.
Throughout the apartment you’ll find a seamless cast floor with underfloor heating, giving the home a refined and luxurious atmosphere.
Please check our floorplan and homemovie for an even better impression !
Features
- Leasehold, perpetually bought off
- Energy label A
- Three bedrooms, each with a private bathroom and toilet (3 bathrooms, 3 toilets in total)
- Quiet, small-scale complex with a mix of residential and commercial units
- VvE contribution €350 per month (front door renewal scheduled this year)
- Completely redesigned and luxuriously renovated in 2022 by interior designer Daniela Cupello
- Aluminium window frames with HR++ double glazing (all windows replaced in 2022)
- Heating & hot water: Remeha Calenta Ace 40L HR combi boiler
- Entirely equipped with underfloor heating
- 2–3 private parking spaces (depending on car size), secured lot, included in the deed (3 apartment rights)
- Flexible handover in consultation
- Project notary applicable
- Doen NVM sales conditions apply
Highlights
AI-generated from the description
Panoramic terrace and views
Partly covered 25 m² sun terrace with sweeping marina and North Sea views.
Three luxury suites with fires
Three bedrooms with en-suites, bathtubs and atmospheric water-vapour and bio-ethanol fireplaces.
2 to 3 private parking spots
Secured parking area with 2–3 private parking spaces at the complex.