Drogersdijk 1012584 SW Den HaagOud Scheveningen
€ 439,000 k.k.

- 75 m²living area
- 3bedrooms
- Aenergy label
Description
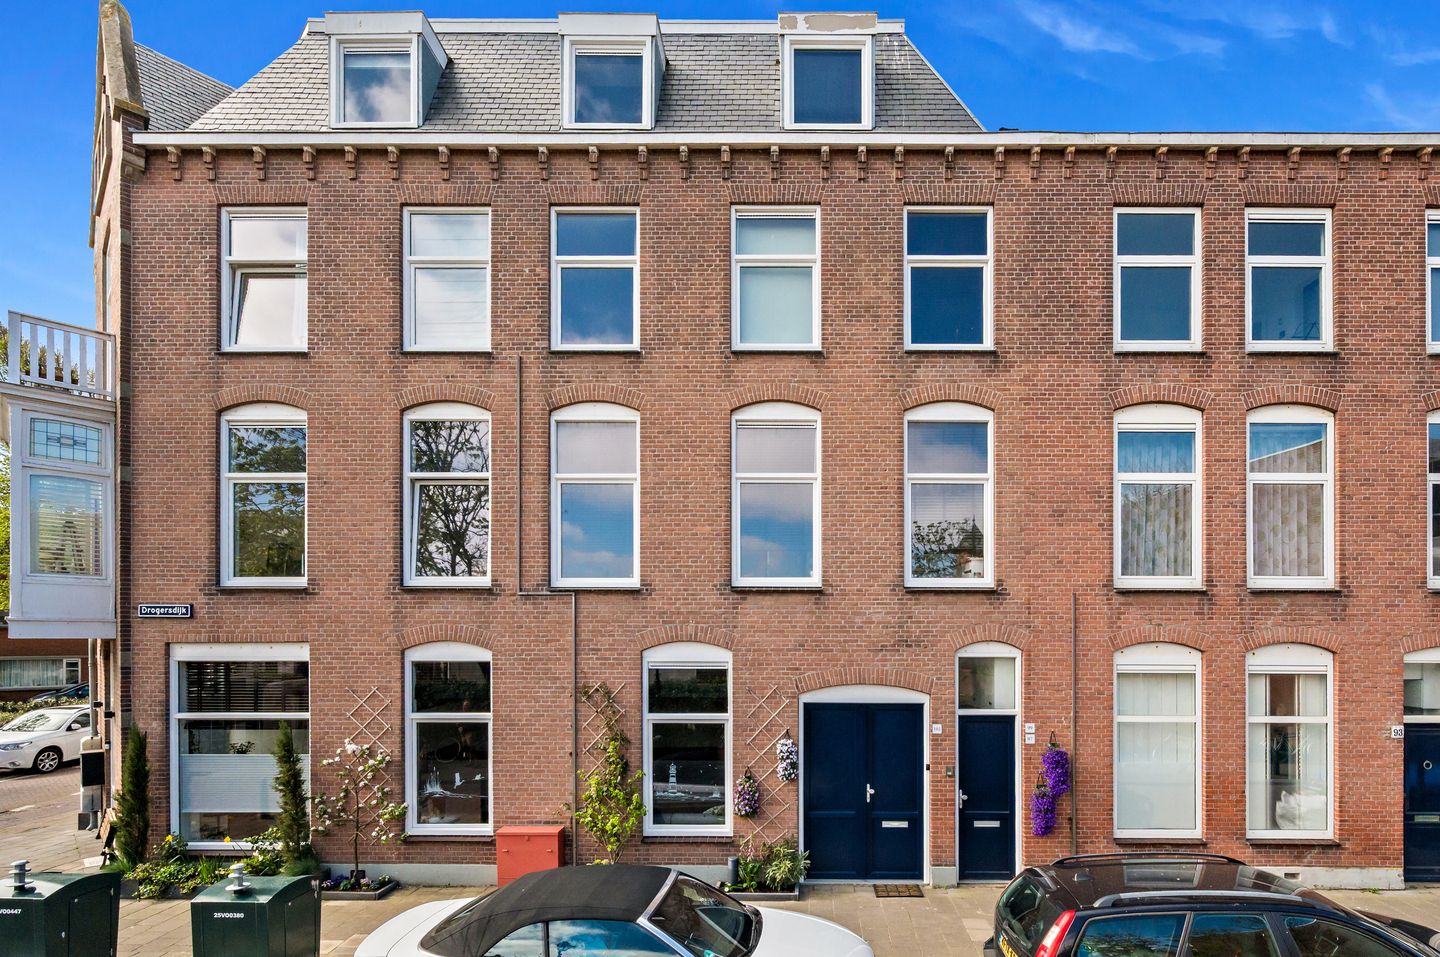
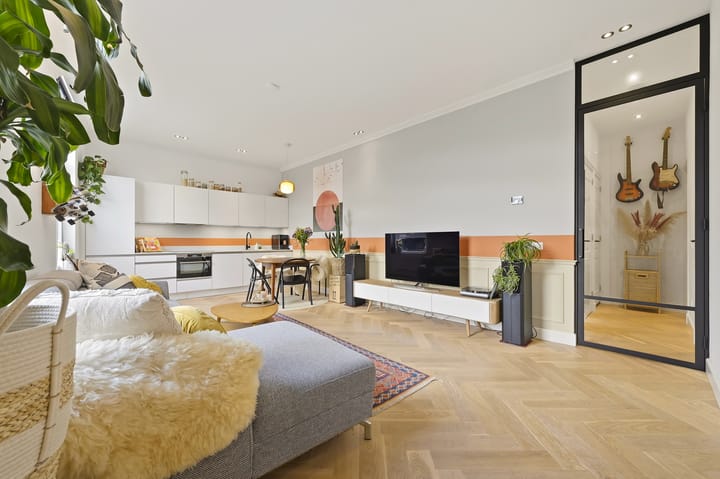
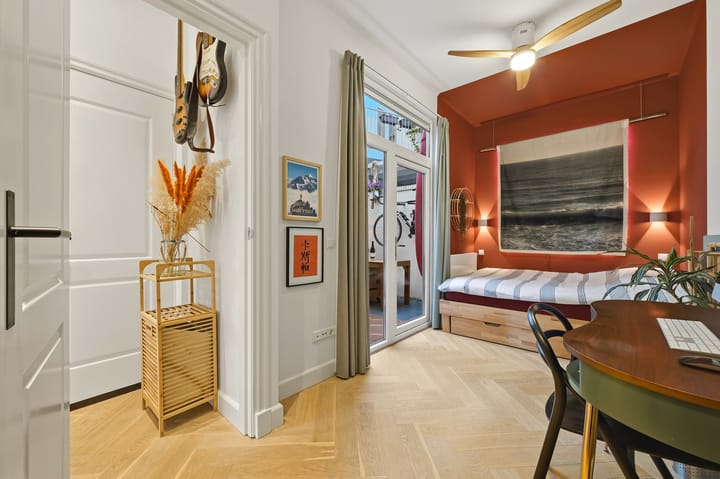
Located in a sought-after location on a quiet street, this charming, modern, and very well-renovated ground-floor apartment features a spacious living room with an open kitchen, a large bedroom, a patio, and a 20m² cellar/basement. The property is fully equipped with high-efficiency double glazing and has an energy label A.
The property was almost entirely renovated in 2022 and is in excellent condition.
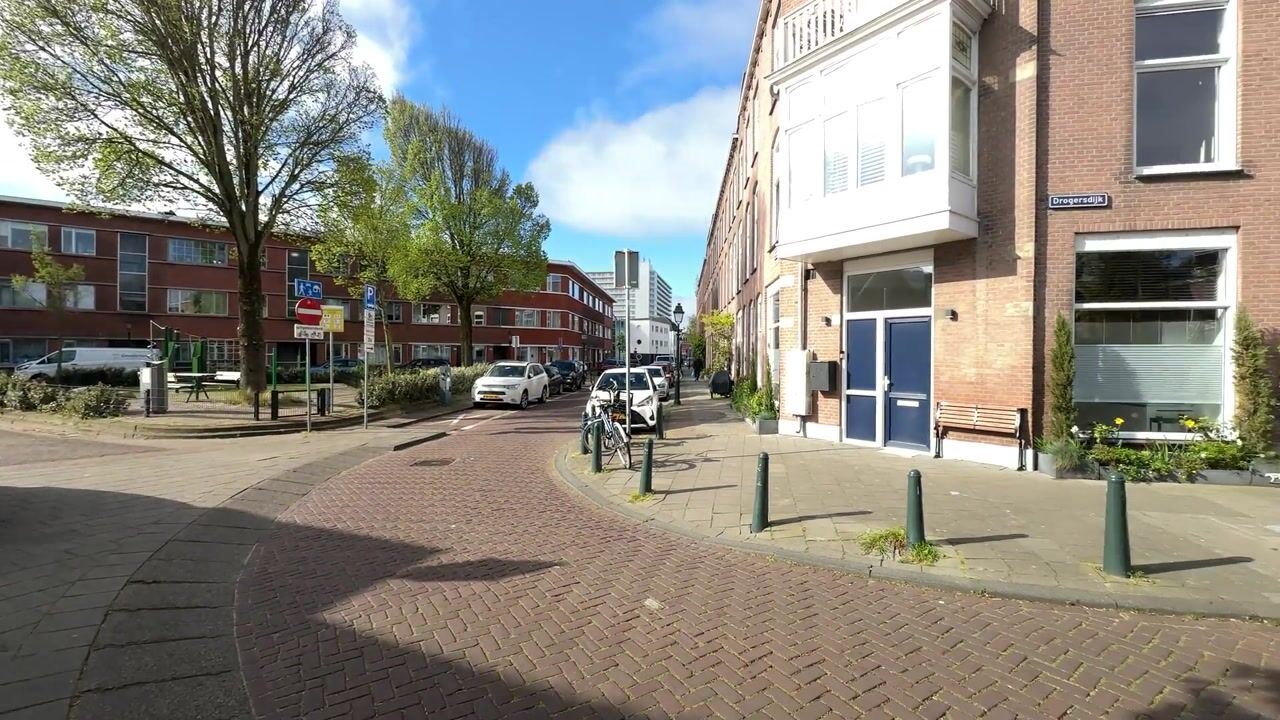
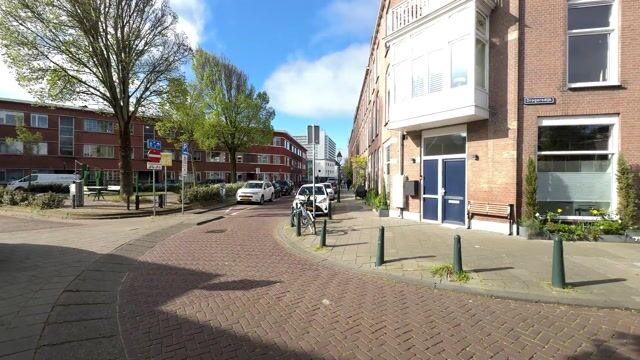
Situated on a small square in the heart of Scheveningen and within walking distance of the beach, sea, boulevard, and harbor, near the lively Keizerstraat, Badhuisstraat, and Frederik Hendriklaan, sports facilities, public transport, and arterial roads. LAYOUT: (see floor plans for dimensions)
Access via double front doors to the spacious living room featuring herringbone parquet flooring (extending throughout the ground floor), meter cupboard, built-in cupboard with washing machine connection, and a luxurious white, handleless open kitchen equipped with a ceramic worktop, 4-burner induction hob, extractor hood, sink, dishwasher, fridge-freezer combination, and combination microwave/oven, all by AEG.
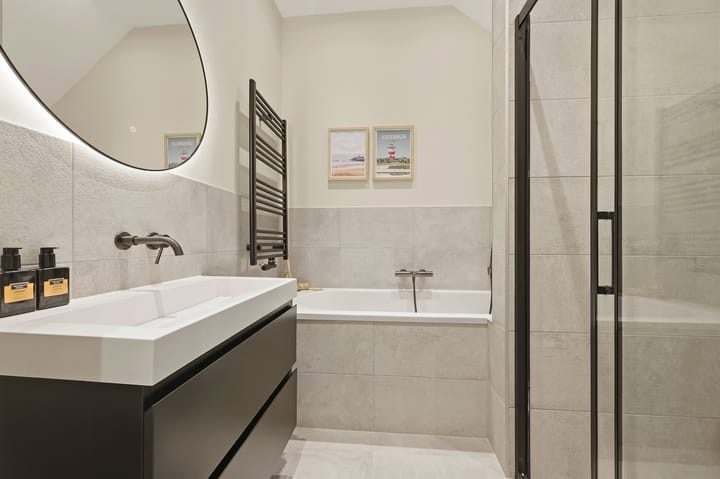
Access to the hallway through a black steel door. Luxurious bathroom with Porcelanosa tiles featuring a bathtub, spacious walk-in shower, vanity unit, and designer radiator, GunMetal built-in taps, and a separate luxury toilet with a hand basin. Spacious rear bedroom with access to a sunny patio featuring a canopy and outdoor lighting.
From the hall, access via the stairs to the spacious basement/basement area comprising 2 rooms, both featuring wood-look tiles, radiators, and recessed spotlights.
DEATAILS:
- Freehold
- Year of construction 1905
- Energy label A
- Almost fully insulated
- Living area approx. 75m²
- Heating and hot water supply via Remeha central heating combi boiler (year of construction 2022)
- Fully fitted with uPVC window frames with HR++ glass (2022)
- Equipped with its own mechanical ventilation unit and natural ventilation
- Active Homeowners Association (Nadorp VvE Beheer), contribution € 75 per month
- Multi-year maintenance plan available
- Municipally protected cityscape
- According to seller's statement, roof renewed approx. 2022 (part of developer renovation)
- Given the year of construction, an age and materials clause will be included in the standard NVM purchase agreement
- Choice of notary reserved for the seller, but within the Haaglanden area
NEN2580 Explanatory Clause
The Measurement Instruction is based on NEN2580. The Measurement Instruction is intended to apply a more consistent method of measurement to provide an indication of the usable floor area. The Measurement Instruction does not completely rule out differences in measurement results, for example due to differences in interpretation, rounding, or limitations in carrying out the measurement.
Interested in this house? Engage your own NVM purchase agent immediately. Your NVM purchase agent will represent your interests and save you time, money, and worries.
You can find addresses of fellow NVM purchase agents in the Haaglanden region on Funda.
This information has been compiled by us with due care. However, we accept no liability whatsoever for any incompleteness, inaccuracy, or otherwise, or the consequences thereof.
Advertisement
Features
Transfer of ownership
- Listed since
- Acceptance
- Available in consultation
- Asking price
- € 439,000 kosten koper
- Asking price per m²
- € 5,853
- Status
- Available
- VVE (Owners Association) contribution
- € 75.00 per month
Construction
- Type apartment
- Ground-floor apartment (apartment)
- Building type
- Resale property
- Year of construction
- 1905
- Specific
- Protected townscape or village view (permit needed for alterations)
- Type of roof
- Flat roof
Surface areas and volume
- Areas
- Living area
- 75 m²
- Volume in cubic meters
- 270 m³
Layout
- Number of rooms
- 4 rooms (3 bedrooms)
- Number of bath rooms
- 1 bathroom and 1 separate toilet
- Bathroom facilities
- Walk-in shower, bath, and washstand
- Number of stories
- 2 stories
- Located at
- Ground floor
Energy
- Energy label
- A
- Insulation
- Completely insulated
- Heating
- CH boiler
- Hot water
- CH boiler
- CH boiler
- Remeha ( combination boiler from 2022, in ownership)
Cadastral data
- DEN HAAG AH 3915
- Cadastral map
- Ownership situation
- Full ownership
Exterior space
- Garden
- Patio atrium
Parking
- Type of parking facilities
- Paid parking, public parking and resident's parking permits
VVE (Owners Association) checklist
- Registration with KvK
- Yes
- Annual meeting
- Yes
- Periodic contribution
- Yes (€ 75.00 per month)
- Reserve fund present
- Yes
- Maintenance plan
- Yes
- Building insurance
- Yes
Popularity
6,710x
Viewed
182x
Saved
12-5-2026
On Funda
Neighborhood
Oud Scheveningen
Den Haag- Residents
- 2,920
- Family with children
- 25%
- Avg. asking price / m²
- € 5,522
Discover the neighborhood
Curious about the housing supply, residents and local real estate agents?

Don’t want to forget this home?
Save it as a favorite. You’ll easily find it back and get notified when something changes.
