Karakteristiek en royaal 3-laags appartement met eigen parkeerplaats!
Description
Characterful and spacious three-storey apartment (approx. 169 sqm) with a sunny terrace, private parking space and ceilings reaching an impressive 4.50 metres!
Layout and features
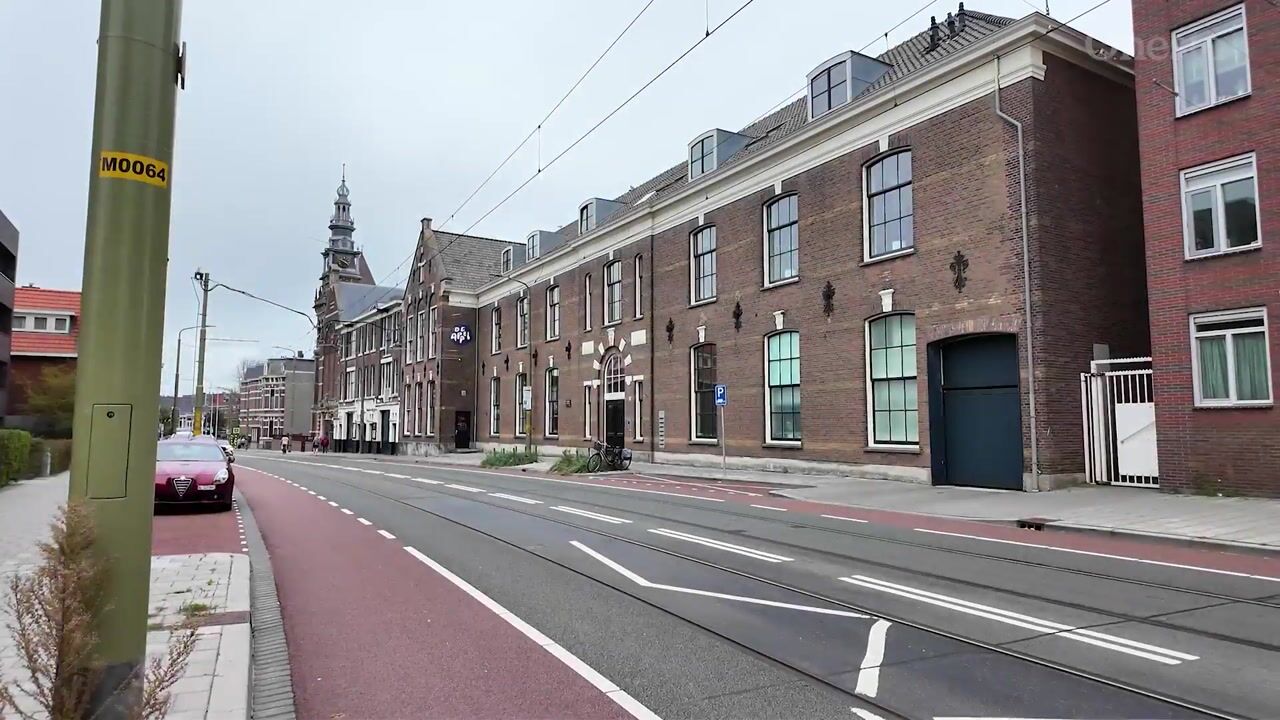
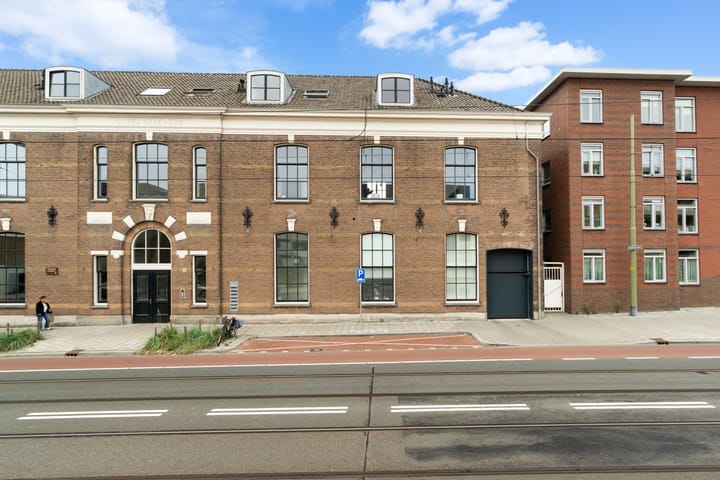
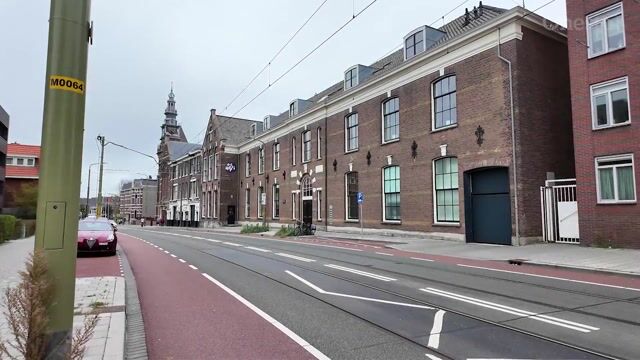
Set within this charming former school building dating from 1880, forming part of an intimate complex comprising just 11 apartment rights, this is a truly unique place to call home. The impressive communal entrance and central hallway lead to the private entrance of the apartment on the first floor.
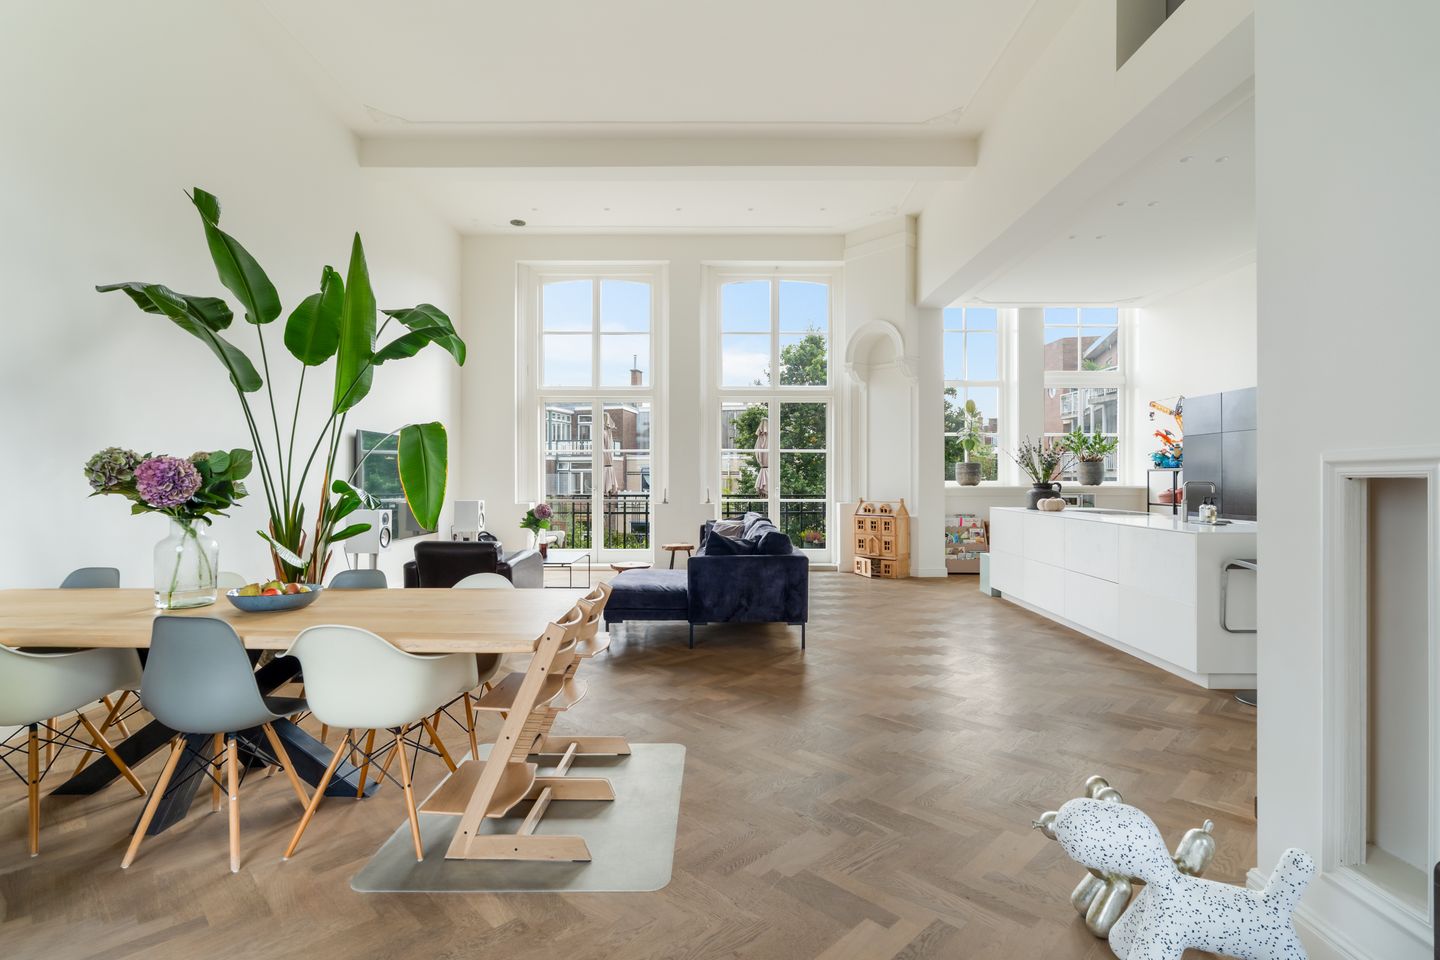
Private entrance opening into the spectacular living room, where the ceiling reaches an impressive height of approximately 4.50 metres and large windows on both sides allow an abundance of natural light to flood in. The sense of space, light and character creates an immediate wow factor.
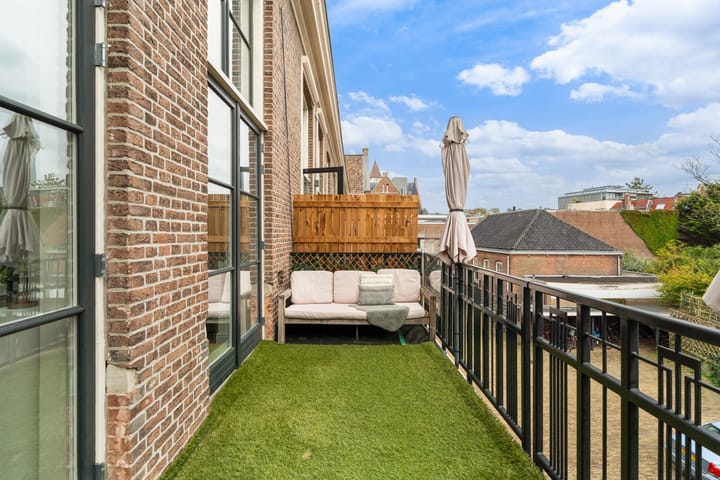
At the rear is the open-plan kitchen with a generous cooking island, fitted with integrated appliances and a Quooker tap. A wonderful space for cooking while entertaining guests, with the adjoining dining area offering plenty of room for a large dining table. Two sets of French doors open onto the sunny terrace of approximately 11.5 sqm, the perfect spot for breakfast outdoors or relaxing with a drink at the end of the day.
Also on this floor are a separate toilet and a practical internal storage room. The entire apartment benefits from comfortable underfloor heating, with the exception of the bathroom.
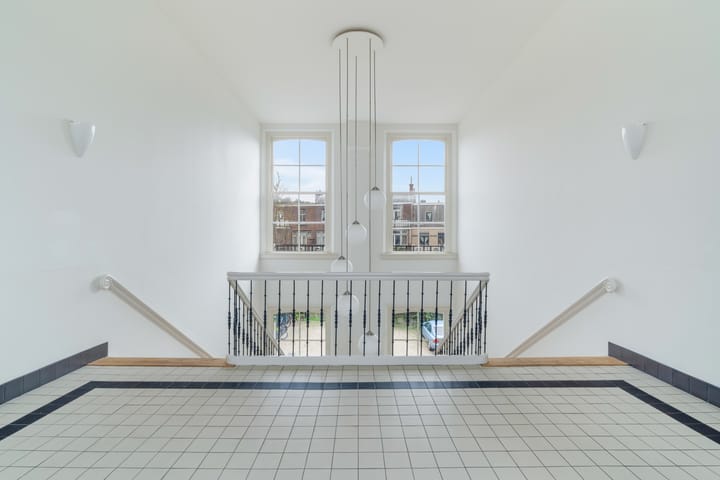
Stairs lead to the mezzanine level, where a landing of approximately 6.8 sqm provides the perfect space for a reading corner or home office.
The second floor comprises two generously sized bedrooms, both offering plenty of additional practical storage space beneath the sloping roof. The principal bedroom has an impressive ridge height of approximately 4.20 metres, creating a wonderfully spacious and airy feel. This bedroom is also equipped with air conditioning.
The luxurious bathroom is a real eye-catcher. Original wooden beams and skylights add character while allowing plenty of natural daylight to enter. The bathroom features a freestanding bathtub, a spacious walk-in shower with rain shower, a vanity unit with two taps and a wall-mounted toilet. The perfect place to unwind after a long day.
This floor also includes a landing and a practical laundry room with connections for a washing machine and dryer, as well as ample storage space.
Finally, the apartment benefits from an attic providing additional storage space and comes with its own private parking space in the rear courtyard.
Welcome to the border of Scheveningen and the Statenkwartier!
Here, you truly have the best of both worlds. Step outside and head towards the sea, and you will soon find yourself on the lively Keizerstraat, with its fishmongers, speciality shops and restaurants. Just a little further on are the beach, boulevard and harbour.
A morning walk along the shoreline, fresh herring around the corner or watching the sunset with your feet in the sand: here, these things simply become part of everyday life.
Head in the opposite direction and within just a few minutes you will reach the Frederik Hendriklaan, affectionately known by locals as ‘De Fred’, with its boutiques, delicatessens and inviting cafés and terraces. The Kunstmuseum Den Haag and the leafy Scheveningse Bosjes are also just around the corner.
Schools, international organisations and tram and bus connections are all nearby, while the main arterial roads are easily accessible, allowing you to reach both the city centre and the motorway in no time.
Village charm, city sophistication and the sea within walking distance!
Good to know:
- Characterful three-storey apartment of approximately 169 sqm in a historic former school building;
- Sunny terrace of approximately 11.5 sqm;
- Two bedrooms plus a home office/workspace;
- Luxurious bathroom with freestanding bathtub, walk-in rain shower, vanity unit and toilet;
- Living room ceiling height of approximately 4.50 metres;
- Underfloor heating throughout, except in the bathroom;
- Kitchen with cooking island and Quooker tap;
- Plenty of storage space;
- Private parking space in the rear courtyard;
- Communal bicycle storage in the rear courtyard;
- Energy label C;
- Active Owners’ Association (VvE) with professional management, comprising 11 apartment rights, monthly contribution € 180,-;
- Long-term maintenance plan (MJOP) in place;
- Situated on freehold land;
- Located within the Scheveningen-Dorp municipally protected townscape;
- Due to the age of the property, an age clause and materials clause will be included in the purchase agreement;
- Onesta’s terms and conditions of sale apply.
Highlights
AI-generated from the description
Living in historic school
Characterful apartment in former 1880 school building.
Spectacular living with island
Living room with 4.50 m ceiling, large windows and kitchen island.
Sunny terrace with French doors
Approx. 11.5 m² terrace accessed via two sets of French doors.
Advertisement
Features
Transfer of ownership
Listed since
Acceptance
Available in consultation
Asking price
€ 950,000 kosten koper
Asking price per m²
€ 5,621
Status
Available
VVE (Owners Association) contribution
€ 180.00 per month
Construction
Type apartment
Upstairs apartment (apartment)
Building type
Resale property
Year of construction
1880
Specific
Protected townscape or village view (permit needed for alterations) and with carpets and curtains
Type of roof
Gable roof covered with roof tiles
Surface areas and volume
Areas
Living area
169 m²
Exterior space attached to the building
12 m²
Volume in cubic meters
801 m³
Layout
Number of rooms
4 rooms (2 bedrooms)
Number of bath rooms
1 bathroom and 1 separate toilet
Bathroom facilities
Double sink, walk-in shower, bath, toilet, and washstand
Number of stories
3 stories
Facilities
Smart home and passive ventilation system
Located at
2nd floor
Energy
Energy label
C
Insulation
Roof insulation and insulated walls
Heating
CH boiler
Hot water
CH boiler
CH boiler
Remeha Calenta CW6 (gas-fired combination boiler from 2016, in ownership)