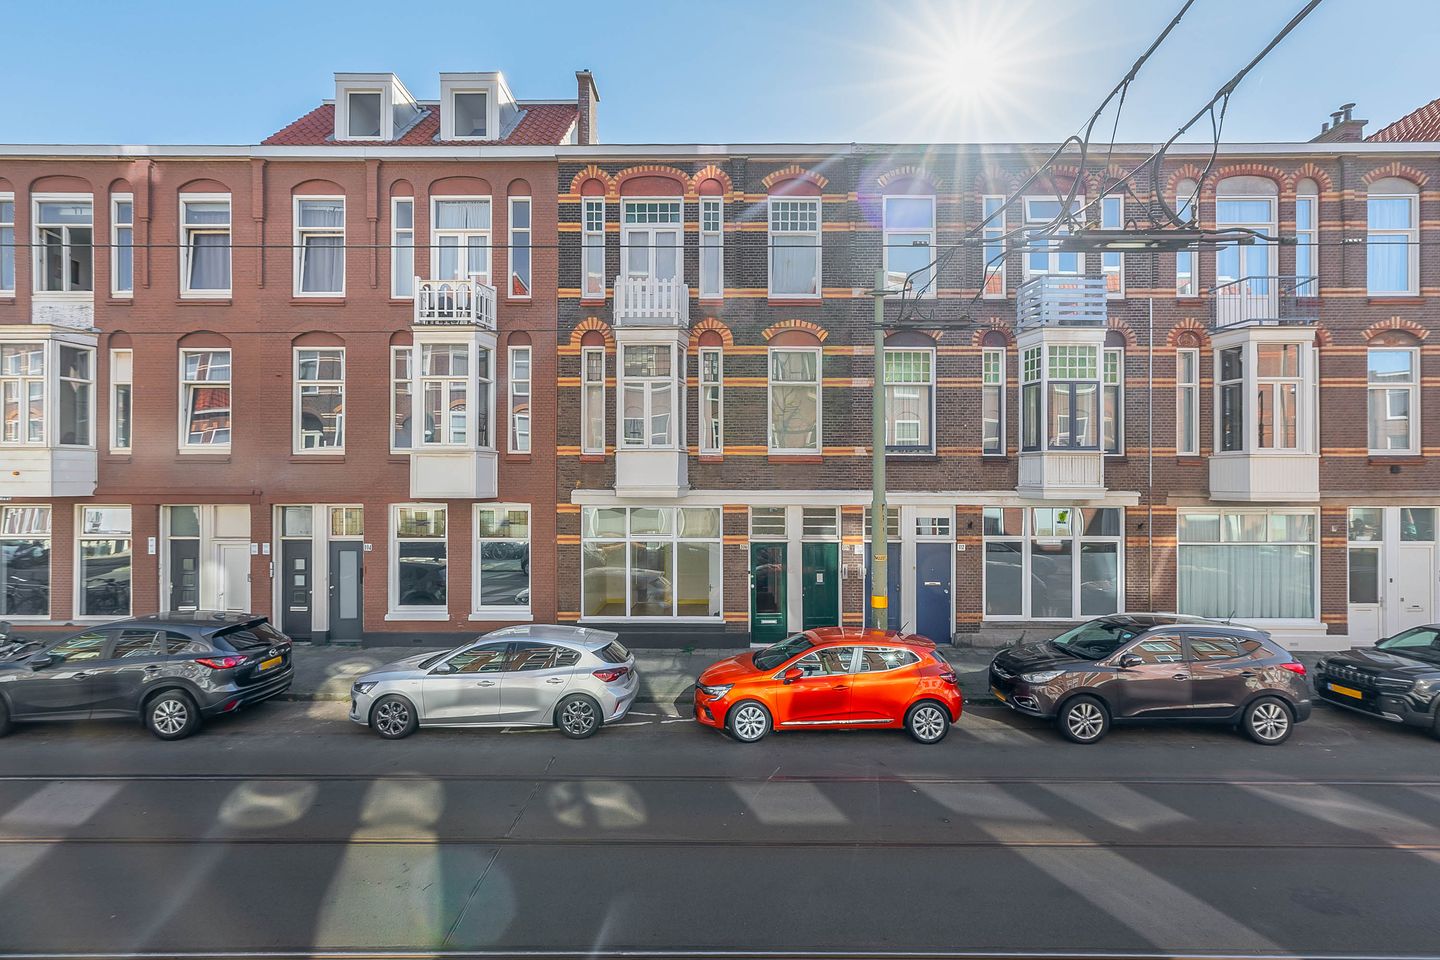
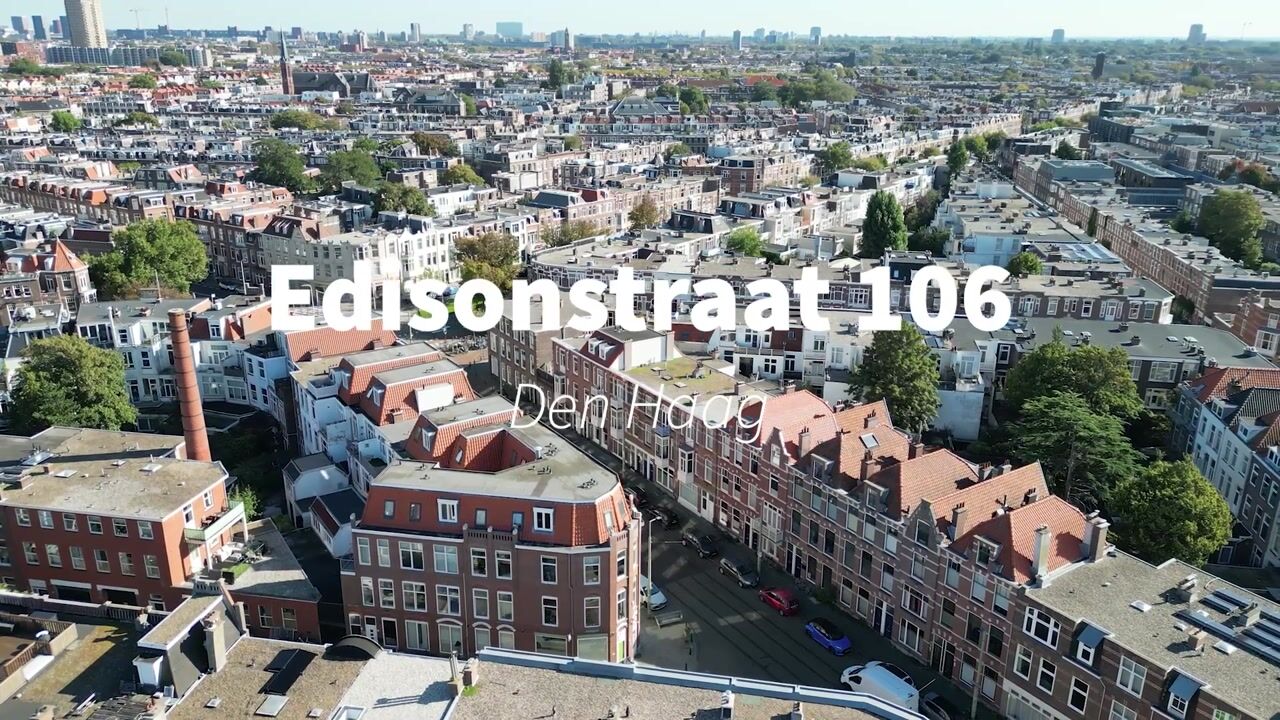
Ground-floor apartment with garden in Valkenboskwartier.
If you are looking for a home with a garden that you can customize entirely to your own wishes, then this property could be your home.
This apartment, built in 1916, has a usable floor area of approximately 93 m² with a garden of approx. 23 m².
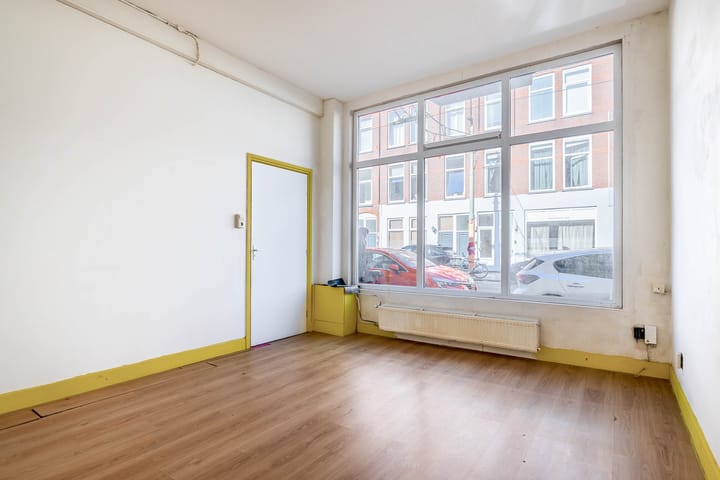
The living room is bright, and French doors provide access to the backyard, which offers plenty of privacy. The property has been extended at the rear. Adjacent to this extension is a bedroom with a view of the garden.
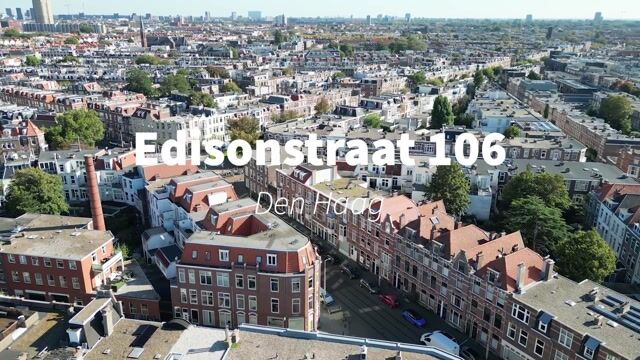
The location offers the perfect balance between bustling city life and the comfort of quiet living, situated in the popular Valkenboskwartier; a lively neighborhood with a pleasant mix of young families, professionals, expats, etc. Within walking distance are the charming Weimarstraat, Fahrenheitstraat, and Reinkenstraat, offering a wide range of shops, restaurants, and coffee shops. Park de Verademing (with playgrounds, sports fields, and a riding school) is also located nearby, as are a daycare center and (primary) schools. With Randstadrail (lines 11 and 12) and tram (lines 2, 3, and 4), you can reach the center of The Hague or the beach at Scheveningen within 10 minutes. By car, there are arterial roads via the Hubertus Tunnel and Westland Route.
This home is ideal for first-time buyers and small households looking for a place with character and potential. Here, personal style and creativity can be fully expressed. A viewing is certainly worthwhile.
Ground floor layout
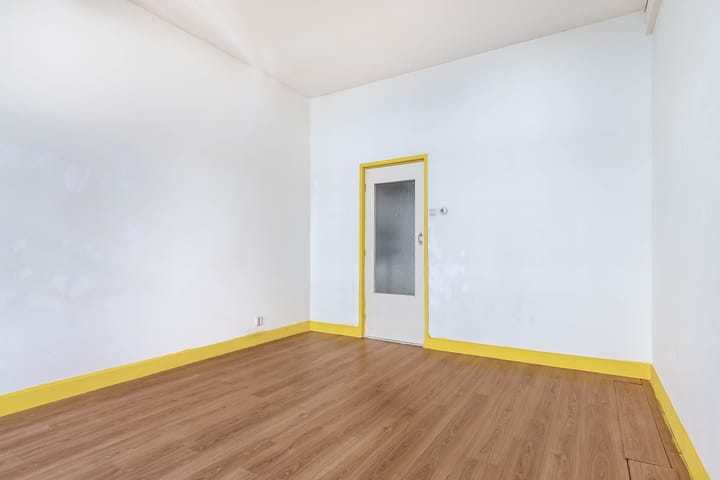
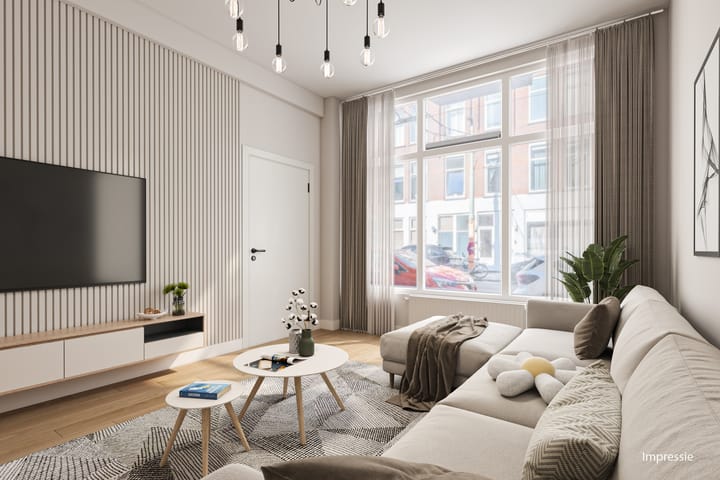
Via a private entrance, you enter the long hallway (with plenty of storage space) and toilet, and you have the option to adapt the space (see floor plan). You access the other rooms via the living room. Furthermore, you will find a simple bathroom here, equipped with a shower and sink. An artist's impression photo illustrates the possibility of modification.
At the rear of the home, also bordering the garden, you will find the spacious bedroom.
Particulars:
- Garden approx. 23 m²
- Energy label D;
- Kitchen and bathroom required replacement;
- The majority of the window frames are made of synthetic material with insulating glass;
- The Owners' Association was recently established and registered in the Chamber of Commerce trade register; monthly contribution is € 15; age and materials clauses apply;
- Non-resident clause applies;
- Four artist's impression photos were used in the photo presentation;
- Apartment is situated on freehold land;
- Parking in the immediate vicinity requires a permit or is paid parking;
- Quick completion is possible;
- Project notary applies;
This information has been compiled by us with due care. However, we accept no liability whatsoever for any incompleteness, inaccuracy, or otherwise, or the consequences thereof. All stated dimensions and areas are indicative.
Highlights
AI-generated from the description
Sunny garden with privacy
Backyard of approx. 23 m² offering privacy.
Ground floor with entrance
Ground-floor apartment of approx. 93 m² with private entrance.
Lively area near tram
Valkenboskwartier, shops and tram within walking distance.
Advertisement
Features
Transfer of ownership
Listed since
Acceptance
Available in consultation
Asking price
€ 375,000 kosten koper
Asking price per m²
€ 4,032
Status
Available
Construction
Type apartment
Ground-floor apartment (apartment)
Building type
Resale property
Year of construction
1916
Specific
Protected townscape or village view (permit needed for alterations)
Type of roof
Flat roof covered with asphalt roofing
Accessibility
Accessible for people with a disability and accessible for the elderly
Surface areas and volume
Areas
Living area
93 m²
Volume in cubic meters
368 m³
Layout
Number of rooms
3 rooms (1 bedroom)
Number of stories
1 story
Facilities
Passive ventilation system and TV via cable
Located at
Ground floor
Energy
Energy label
D
Insulation
Double glazing
Heating
CH boiler
Hot water
CH boiler
CH boiler
In ownership
Exterior space
Location
In centre and in residential district
Garden
Back garden
Parking
Type of parking facilities
Paid parking, public parking and resident's parking permits