New
Else Mauhslaan 1152597 HC Den HaagDuinzigt
€ 565,000 k.k.

- 123 m²living area
- 2bedrooms
- Cenergy label
Description
LIVE AND ENJOY this spacious and light-filled four-room apartment of 123 m², featuring two bedrooms, situated on the fifth floor and accessible by lift. The apartment offers a generous, sunny balcony with unobstructed views. The comfortable layout comprises a spacious living room, an open-plan kitchen connected to the dining room, two bedrooms, a bathroom and a separate utility/laundry room.
Location
The apartment is situated in the leafy and desirable Benoordenhout neighbourhood, close to the shopping centre at Willem Royaardsplein. Public transport and various sports facilities are conveniently located nearby.
The Waalsdorpervlakte dune area and the nearby Clingendael and Oosterbeek estates offer plenty of opportunities for walking and enjoying the outdoors. For speciality food shops and delicacies, you can visit Hoytemaplein.
The apartment also offers easy access to The Hague Central Station, the city centre and Scheveningen beach. An attractive combination of green surroundings and convenient access to all the amenities of the city.
Layout
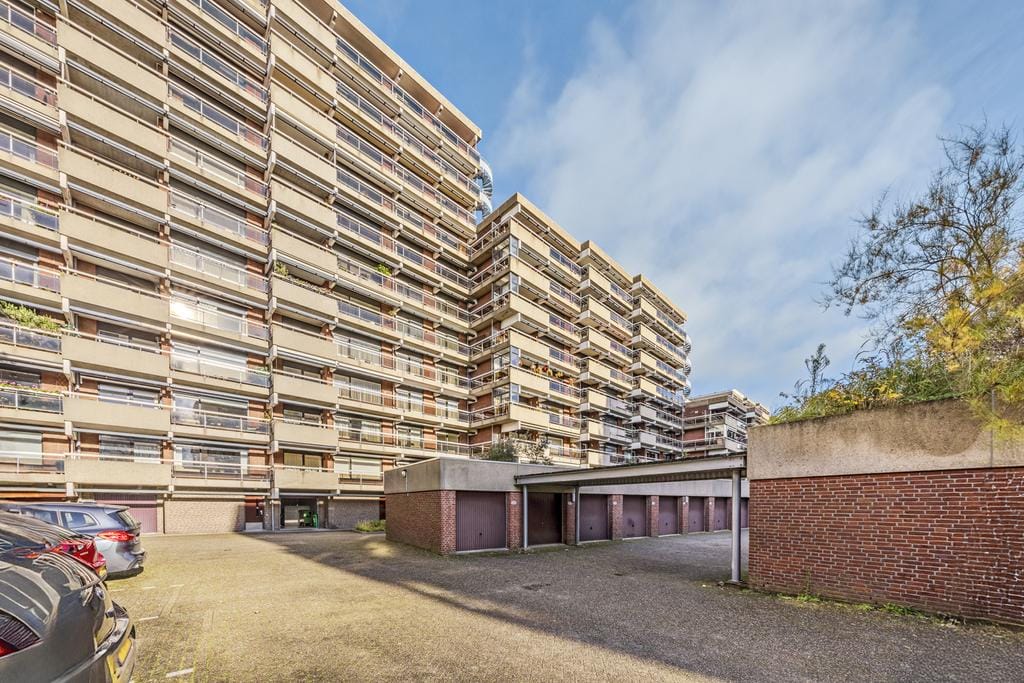
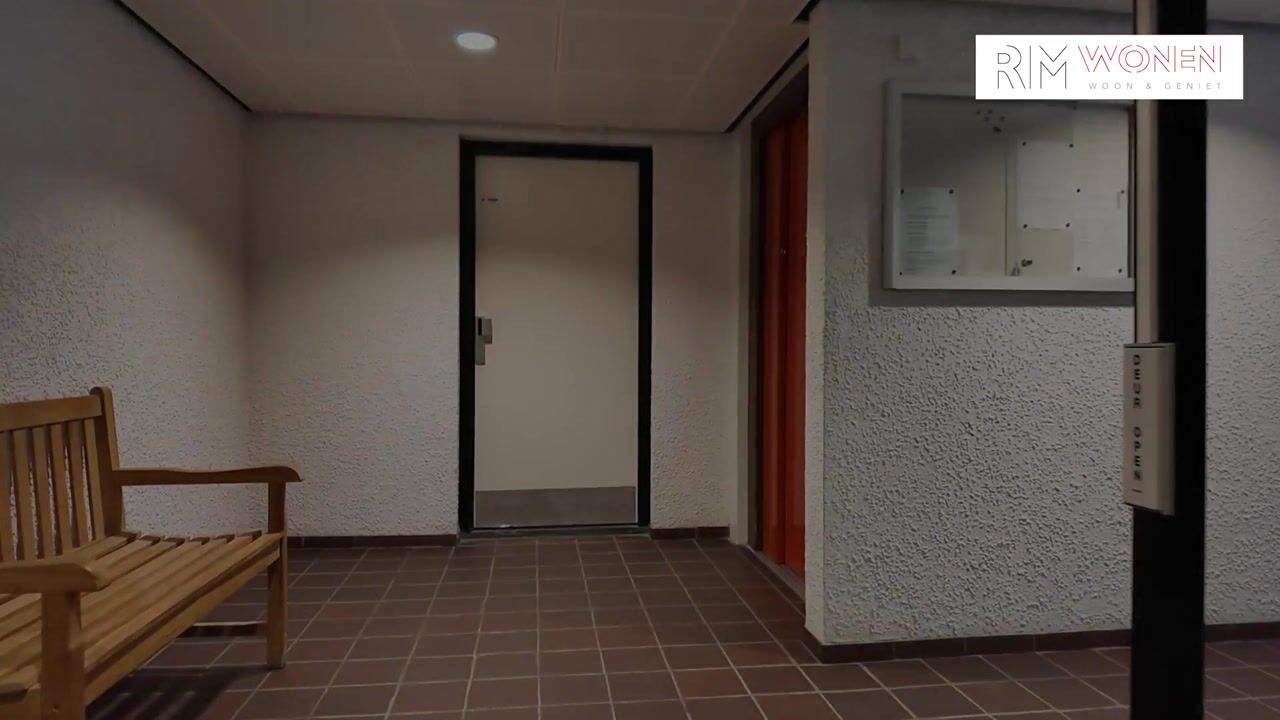
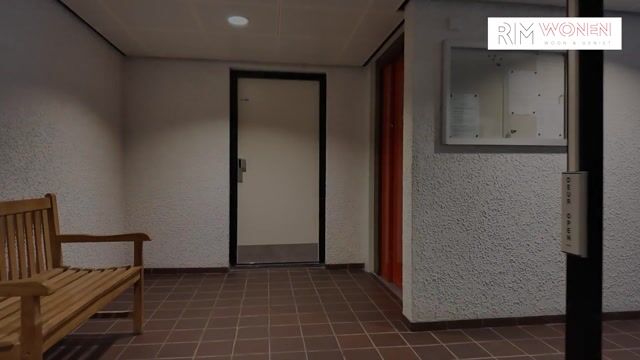
The communal entrance, equipped with an intercom and mailboxes, provides access to the secured entrance hall. The fifth floor can be reached by lift or stairs.
The apartment entrance opens into a spacious hallway featuring a built-in coat cupboard, meter cupboard and a modern separate toilet with a wall-mounted WC and hand basin. From the hallway, you can access both the living room and the kitchen with adjoining dining area.
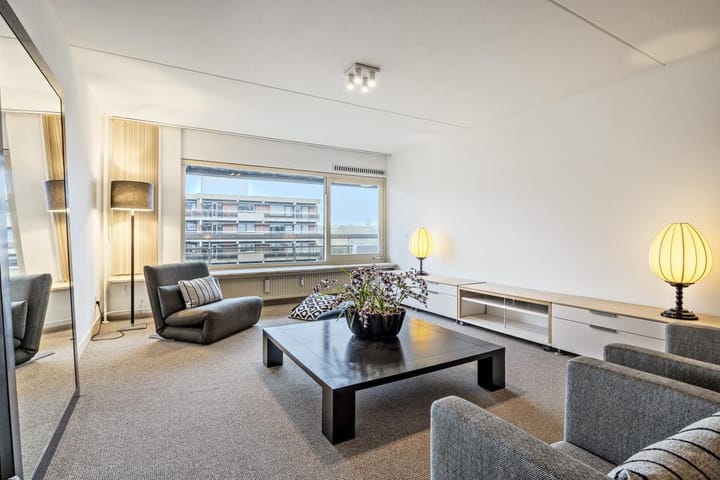
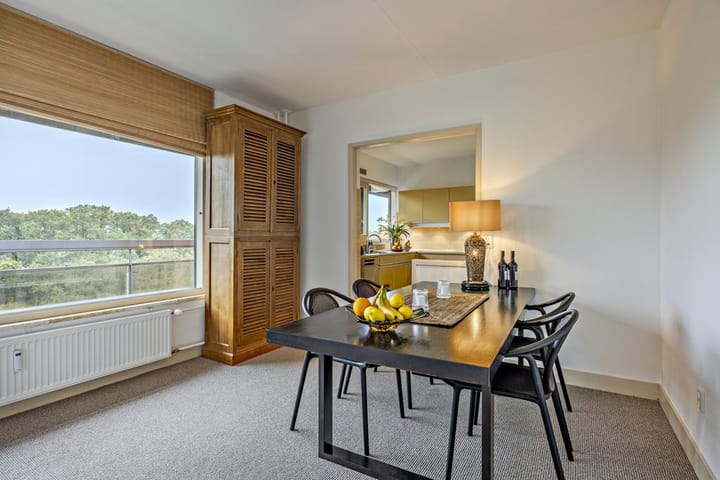
The generous living room offers ample space for a comfortable seating area and benefits from plenty of natural light thanks to its large windows.The dining room can also be accessed directly from the living room and offers enough space for a large dining table. With its attractive green views, it is an ideal place to enjoy breakfast or leisurely dinners. The dining room is open to the kitchen. The kitchen features an L-shaped layout and is equipped with an oven, four-burner gas hob, extractor hood and dishwasher. There is also a freestanding American-style fridge-freezer.
If desired, the wall between the living room and dining room could potentially be removed, creating a spacious open-plan living and dining area with natural light coming from two sides.
A hallway leading off the living room provides access to the two bedrooms and the bathroom.
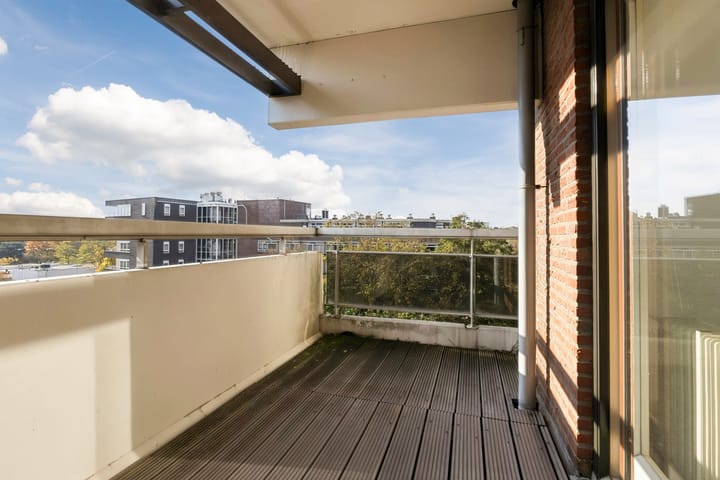
Both bedrooms feature built-in wardrobes. One of the bedrooms has sliding doors opening onto the spacious balcony, which enjoys sunshine from the morning until the afternoon during the summer months.
The second bedroom overlooks the greenery and has sliding doors providing access to a narrow balcony. This room would also be ideal as a home office or guest bedroom.
The bathroom is fitted with a bath and shower combination, washbasin, wall-mounted toilet and bidet.
The separate utility/laundry room is also accessible from the hallway and features connections for a washing machine and tumble dryer, as well as a sink.
Key Features
Situated on freehold land (no leasehold).
Building manager present on weekdays and available on call in case of emergencies.
Indoor storage units located on the ground floor.
Refuse cupboard on each floor (emptied regularly); additional waste disposal area with containers on the ground floor.
Internal floor area approximately 123 m²; outdoor space/balconies approximately 23 m², measured in accordance with NVM measurement guidelines.
Active Owners' Association (VvE).
Monthly service charges for the apartment: €481.72, excluding hot and cold water, plus an advance payment of €160 per month for heating costs (based on minimum heating consumption).
Multi-year maintenance plan (MJOP) available.
Exterior window-frame painting carried out in 2019.
Roof renewed and insulated in 2020.
Additional façade insulation installed in 2023.
Energy label C.
The apartment is in good overall condition.
Fitted with hardwood window frames, partially double-glazed.
Standard NVM purchase agreement.
The purchase agreement will include clauses relating to asbestos, the age and condition of the property, non-occupancy and measurement guidelines.
Completion date: by mutual agreement.
Interested in this property?
We recommend engaging your own NVM-registered purchasing estate agent (aankoopmakelaar) without delay. Your purchasing agent will represent your interests and can save you time, money and unnecessary concerns.
Contact details of fellow NVM purchasing agents in the Haaglanden region can be found on Funda.
Disclaimer
This information has been compiled by us with the utmost care. However, our office accepts no liability for any incompleteness, inaccuracies or other errors, nor for any consequences arising from them. All stated measurements and surface areas are indicative only.
Highlights
AI-generated from the description
Spacious bright living room
Generous living room with large windows and light.
Sunny balcony with views
Spacious balcony with sun until afternoon and views.
Recent maintenance and insulation
Roof renewed 2020, façades extra insulated 2023.
Advertisement
Features
Transfer of ownership
- Listed since
- Acceptance
- Available immediately
- Asking price
- € 565,000 kosten koper
- Asking price per m²
- € 4,593
- Status
- Available
- VVE (Owners Association) contribution
- € 481.72 per month
Construction
- Type apartment
- Upstairs apartment (apartment)
- Building type
- Resale property
- Year of construction
- 1975
- Specific
- Partly furnished with carpets and curtains
- Type of roof
- Flat roof covered with asphalt roofing
- Accessibility
- Accessible for the elderly
Surface areas and volume
- Areas
- Living area
- 123 m²
- Exterior space attached to the building
- 23 m²
- External storage space
- 5 m²
- Volume in cubic meters
- 387 m³
Layout
- Number of rooms
- 4 rooms (2 bedrooms)
- Number of bath rooms
- 1 bathroom and 1 separate toilet
- Bathroom facilities
- Bidet, bath, toilet, and sink
- Number of stories
- 1 story
- Facilities
- Elevator, mechanical ventilation, passive ventilation system, and TV via cable
- Located at
- 5th floor
Energy
- Energy label
- C
- Insulation
- Roof insulation, partly double glazed, mostly double glazed and insulated walls
- Heating
- Communal central heating
- Hot water
- Central facility
Cadastral data
- S-GRAVENHAGE X 01
- Cadastral map
- Ownership situation
- Full ownership
Exterior space
- Location
- On the edge of a forest, in residential district and unobstructed view
- Balcony/roof terrace
- Balcony present
Storage space
- Shed / storage
- Storage box
- Facilities
- Electricity
Parking
- Type of parking facilities
- Paid parking, public parking and resident's parking permits
VVE (Owners Association) checklist
- Registration with KvK
- Yes
- Annual meeting
- Yes
- Periodic contribution
- Yes (€ 481.72 per month)
- Reserve fund present
- Yes
- Maintenance plan
- Yes
- Building insurance
- Yes
Curious what your home is worth?
See your estimated home value and discover what's happening in your neighborhood.

Popularity
0x
Viewed
0x
Saved
18-11-2026
On Funda
Neighborhood

Duinzigt
Den Haag- Residents
- 2,660
- Family with children
- 15%
- Avg. asking price / m²
- € 5,090
Discover the neighborhood
Curious about the housing supply, residents and local real estate agents?

Don’t want to forget this home?
Save it as a favorite. You’ll easily find it back and get notified when something changes.
