
New
Else Mauhslaan 562597 HH Den HaagDuinzigt
€ 2,100,000 k.k.

- 256 m²living area
- 4bedrooms
- A+energy label
Riant appartement met subliem uitzicht en drie parkeerplaatsen!
Description
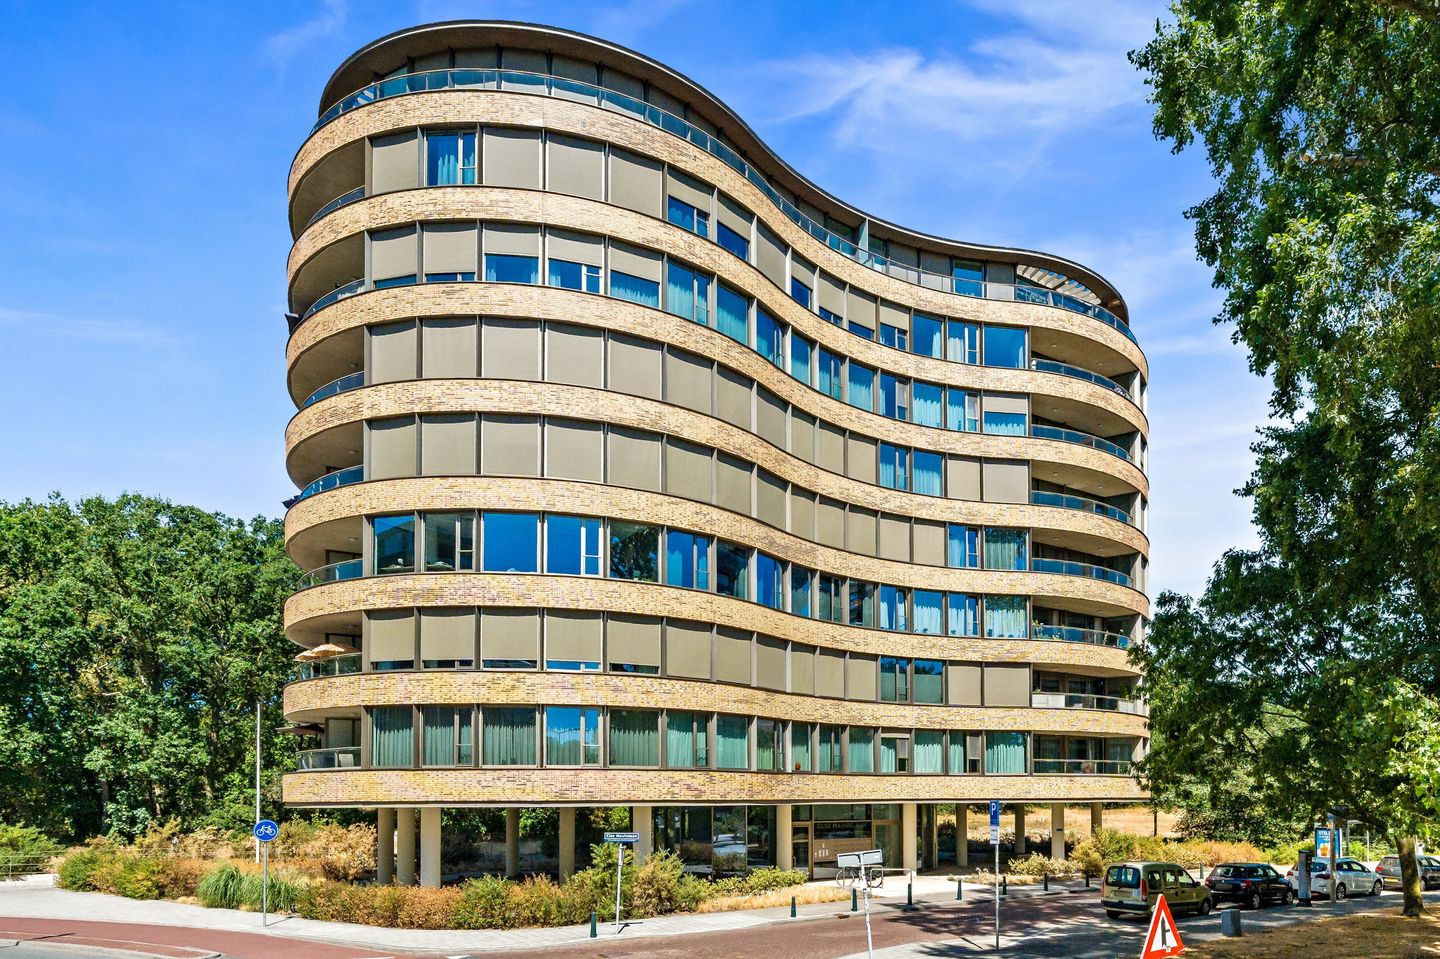
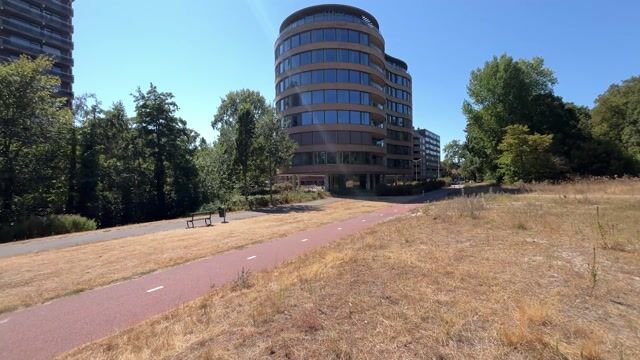
Located on the 7th floor of the prestigious “De Bouwmeester” complex—a household name in The Hague’s Benoordenhout neighborhood—is this exceptionally spacious apartment of approximately 256 m². A generous home best described by the words “space,” “comfort,” “a beautiful location,” and “stunning views.” The apartment features a spacious living room, a cozy and spacious dining room with a generous open kitchen and an adjacent pantry. In addition, there are four spacious bedrooms, two of which have en-suite bathrooms. As a result, the apartment offers a delightful space with plenty of possibilities for daily family life, entertaining guests, and creating work or hobby areas. The two balconies are a definite plus. Thanks to the different orientations, you can find a pleasant spot outdoors at any time of day and enjoy stunning views. There is also no shortage of parking and storage space. The apartment has three spacious, adjacent parking spaces in the basement, an EV charging station, and a spacious storage room.
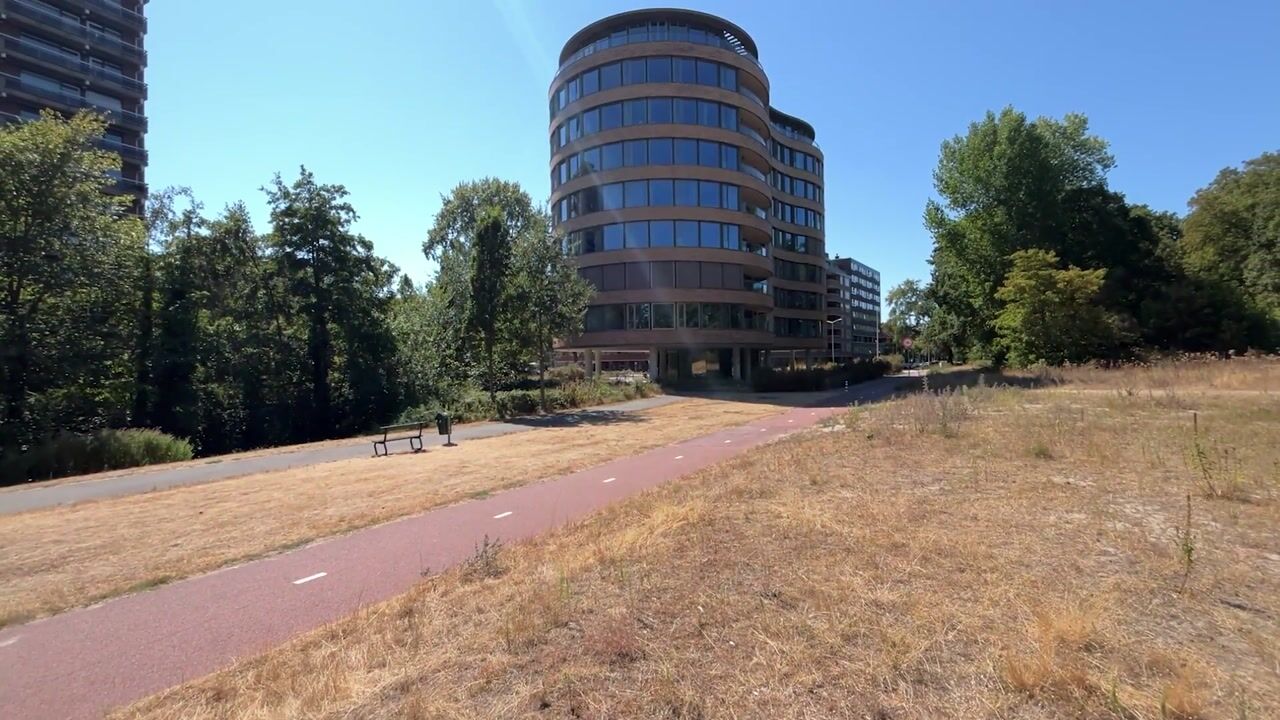
The home’s location is particularly attractive. The Willem Royaardsplein shopping center is just a short walk away and features, among other things, an Albert Heijn for your daily groceries. The plaza will soon be completely renovated and expanded, which will significantly improve its appearance and quality. This is also a fantastic spot for nature lovers and those who enjoy the outdoors. From the home, you can easily bike or walk to the dunes and the beautiful Clingendael estate, featuring the world-famous Japanese garden as a special attraction. On the northeast side of the building, you’ll find a green dune strip and a canal, allowing you to immediately enjoy surroundings filled with peace, space, and nature. Via the Else Mauhspad and the pedestrian and bicycle bridge over the Landscheidingsweg, you can reach the expansive natural areas of the Waalsdorpervlakte and Meijendel directly. It’s an ideal setting for a walk, a bike ride, or a relaxing moment in the fresh air. And for sports enthusiasts, it’s worth noting that Benoordenhout and nearby Wassenaar offer a wide variety of sports facilities. Near the “De Bouwmeester” building, there is a bus stop for line 20, which takes you to Central Station and the city center in 10 minutes. And by car, you can reach the A4, A12, or A44 in no time via the Landscheidingsweg.
Layout:
Through the elegant entrance of the “De Bouwmeester” apartment complex—equipped with a doorbell panel, mailboxes, and a videophone system—you take the elevator to the seventh floor. Here you’ll find the entrance to this spacious apartment.
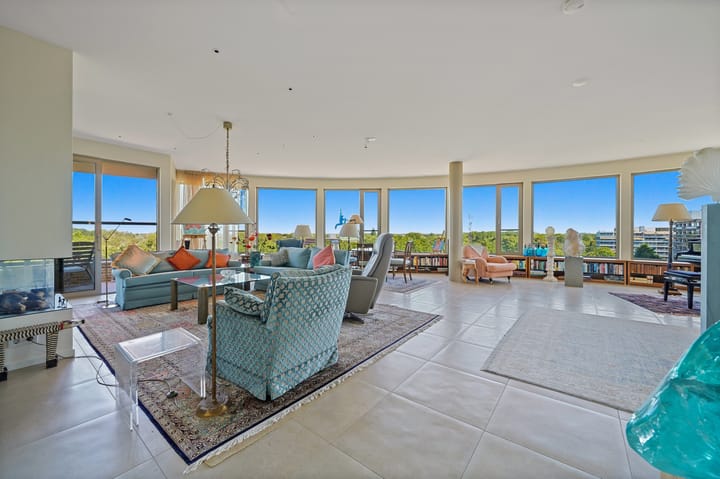
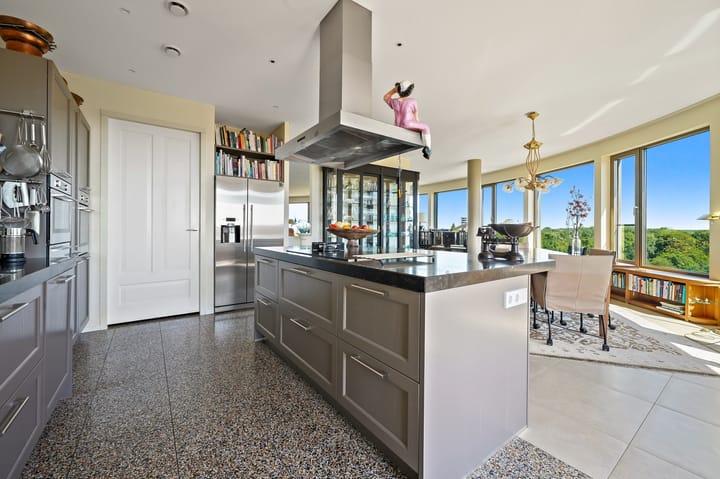
A spacious entryway provides a stylish welcome and accommodates a coat closet. From the entryway, you can access the guest restroom with a sink, a practical utility room housing the central heating and heat recovery systems, and the various rooms. The spacious, exceptionally bright living room forms the heart of the apartment. Thanks to the many windows, natural light floods in beautifully, creating a pleasant, airy atmosphere. The gas fireplace serves as a cozy focal point and invites you to enjoy relaxing evenings. From the living room, you have access to the dining room and kitchen. The luxurious kitchen features ample storage space and is fully equipped with high-quality built-in appliances. Among other features, it includes an induction cooktop with a gas burner, two ovens—one with a steam function and the other a double oven—a warming drawer, an American-style refrigerator, and a Quooker. The range hood has a direct vent to the outside. It’s an ideal kitchen for those who love to cook while staying connected with family and guests. Adjacent to the kitchen is a practical utility room with connections for a washer and dryer.
The apartment features no fewer than four spacious (bed)rooms. The generous master bedroom is equipped with built-in closets and has a luxurious en suite bathroom. This bathroom features a bathtub, a spacious walk-in shower, a double sink vanity, and a toilet. From this bathroom, you have access to the comfortable Finnish sauna/infrared cabin. A second bedroom also features an en suite bathroom with a walk-in shower, bathroom vanity, and private toilet. The two remaining rooms can serve not only as bedrooms but also as home offices or hobby rooms.
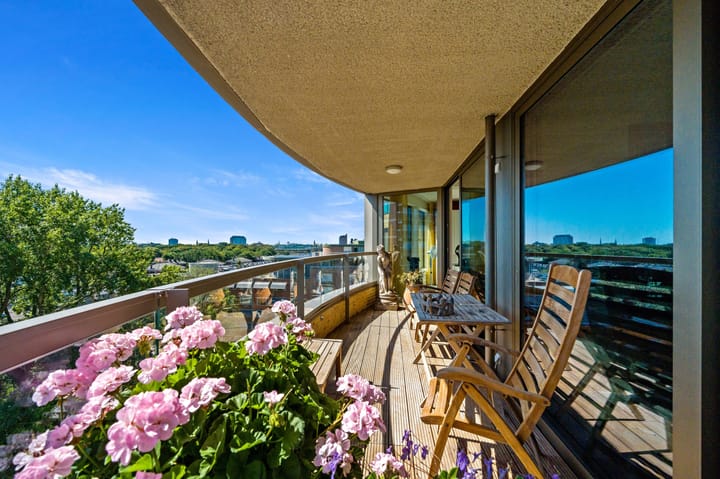
A truly unique feature is the two spacious balconies, located on the left and right sides of the apartment. They are accessible from the living room, the kitchen, and two of the other rooms via sliding glass doors. At any time of day, you can enjoy the outdoors and the beautiful views of Scheveningen, Meijendel, Clingendael, or The Hague’s skyline from the balconies.
Details:
-Usable floor area: approx. 256 m²
-Volume: approx. 830 m²
-Freehold
-Year built: 2015
-Energy efficiency rating: A+
-Active homeowners’ association; current monthly dues: €680
-Central heating boiler, built in 2015, model: Intergas Prestige CW6
- Underfloor heating
- Two heat recovery ventilation systems, built in 2015, model Brink WTW Renovent Excellent 300/400(plus)
- Fully insulated
- Hot water supply primarily via solar collector
-Ample wiring for TV and internet
-Three parking spaces in the basement with an EV charging station
-General bicycle storage area in the basement
-Measured in accordance with the NVM Measurement Instructions for Usable Floor Area of Residential Properties
-The buyer accepts the property information and the additional clauses in the brochure
Interested in this home? Contact your own NVM buyer’s agent right away.
Your NVM buyer’s agent will look out for your best interests and save you time, money, and hassle.
You can find the contact information for fellow NVM buyer’s agents in the Haaglanden region on Funda.
Highlights
AI-generated from the description
Bright living with fireplace
Spacious bright living with gas fireplace, dining room and luxury open kitchen.
Two balconies with views
Two spacious balconies with views towards Scheveningen, Meijendel, Clingendael and The Hague skyline.
Three parking spaces with charger
Three adjacent basement parking spaces with EV charging station and spacious storage.
Advertisement
Features
Transfer of ownership
- Listed since
- Acceptance
- Available in consultation
- Asking price
- € 2,100,000 kosten koper
- Asking price per m²
- € 8,203
- Status
- Available
- VVE (Owners Association) contribution
- € 680.00 per month
Construction
- Type apartment
- Apartment with shared street entrance (apartment)
- Building type
- Resale property
- Year of construction
- 2015
- Type of roof
- Flat roof covered with asphalt roofing
- Quality marks
- Woningborg Garantiecertificaat
Surface areas and volume
- Areas
- Living area
- 256 m²
- Exterior space attached to the building
- 23 m²
- External storage space
- 9 m²
- Volume in cubic meters
- 830 m³
Layout
- Number of rooms
- 6 rooms (4 bedrooms)
- Number of bath rooms
- 2 bathrooms
- Bathroom facilities
- Double sink, 2 walk-in showers, bath, 2 toilets, and washstand
- Number of stories
- 1 story
- Facilities
- Balanced ventilation system, outdoor awning, elevator, and solar panels
- Located at
- 7th floor
Energy
- Energy label
- A+
- Insulation
- Double glazing and completely insulated
- Heating
- CH boiler, gas heater, complete floor heating and heat recovery unit
- Hot water
- CH boiler
- CH boiler
- Intergas Prestige CW6 (2015)
Cadastral data
- 'S-GRAVENHAGE X 6046
- Cadastral map
- Ownership situation
- Full ownership
- 'S-GRAVENHAGE X 6046
- Cadastral map
- Ownership situation
- Full ownership
- 'S-GRAVENHAGE X 6046
- Cadastral map
- Ownership situation
- Full ownership
- 'S-GRAVENHAGE X 6046
- Cadastral map
- Ownership situation
- Full ownership
- 'S-GRAVENHAGE X 6046
- Cadastral map
- Ownership situation
- Full ownership
- 'S-GRAVENHAGE X 6046
- Cadastral map
- Ownership situation
- Full ownership
Exterior space
- Location
- On the edge of a forest and unobstructed view
- Balcony/roof terrace
- Balcony present
Storage space
- Shed / storage
- Storage box
- Facilities
- Electricity
Garage
- Type of garage
- Underground parking
Parking
- Type of parking facilities
- Parking garage
VVE (Owners Association) checklist
- Registration with KvK
- Yes
- Annual meeting
- Yes
- Periodic contribution
- Yes (€ 680.00 per month)
- Reserve fund present
- Yes
- Maintenance plan
- Yes
- Building insurance
- Yes
Popularity
675x
Viewed
14x
Saved
19-10-2026
On Funda
Neighborhood
Duinzigt
Den Haag- Residents
- 2,660
- Family with children
- 15%
- Avg. asking price / m²
- € 5,095
Discover the neighborhood
Curious about the housing supply, residents and local real estate agents?

Don’t want to forget this home?
Save it as a favorite. You’ll easily find it back and get notified when something changes.
