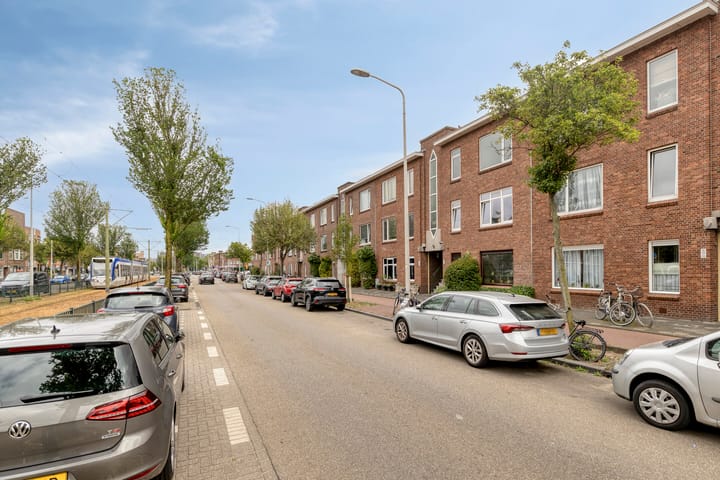
Escamplaan 722547 GJ Den HaagRustenburg
€ 276,000 k.k.

- 62 m²living area
- 2bedrooms
- Genergy label
Description
Want to schedule a VIEWING? Send an EMAIL via Funda.
## Escamplaan 72 – The Hague
### Move-in-ready living on the top floor: a fully and comprehensively renovated two-bedroom apartment with balcony, completed in 2026
Looking for a home where there is truly nothing left for you to do? Then this surprisingly bright and exceptionally well-finished apartment on Escamplaan certainly deserves your attention.
This three-room apartment, offering approximately 62 m² of living space, is situated on the second and top floor of a characteristic Hague-style apartment building. The property was extensively renovated in two phases in 2026 and is therefore in an almost entirely renewed, move-in-ready condition. Not only have the kitchen, bathroom and toilet been replaced, but the ceilings, wall finishes, flooring, internal doors, electrical fittings and consumer unit have also been upgraded.
The result is a fresh, bright and comfortable apartment with a calm, contemporary appearance. The neutral choice of materials and colours provides an excellent foundation for almost any interior style. With no neighbours living above, the apartment also offers additional peace and privacy.
The property comprises a bright living room, two bedrooms, a modern separate kitchen, a luxurious bathroom, a separate toilet and a rear balcony with unobstructed, green views over the surrounding gardens.
In short, this is an ideal apartment for first-time buyers, couples, small families or those working from home who wish to move in and enjoy comfortable living without having to undertake any renovations.
### What makes this property special?
* approximately 62 m² of living space;
* three-room apartment with two bedrooms;
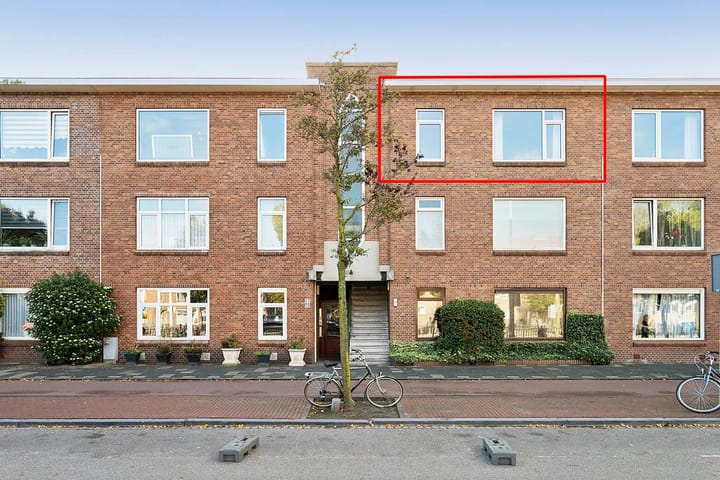
* situated on the second and top floor;
* no upstairs neighbours;
* comprehensively renovated in 2026;
* new, fully equipped kitchen;
* luxurious bathroom with a spacious walk-in shower and rain shower;
* modern separate toilet with a Geberit concealed cistern and integrated bidet function;
* newly installed laminate flooring with a 10 dB sound-reducing underlay;
* all walls and ceilings newly plastered and painted;
* ceilings in all living areas completely renewed;
* new consumer unit with ABB components;
* all visible sockets and switches replaced;
* upgraded kitchen electrical installation divided across three separate circuits;
* kitchen window and balcony door fitted with HR++ double glazing;
* air conditioning;
* approximately 4.8 m² balcony with pleasant, green and unobstructed views;
* energy label G;
* perpetual leasehold;
* very low annual ground rent of just €111.80;
* renovation works documented in a technical completion report;
* completion as soon as possible.
## Layout
### Ground floor
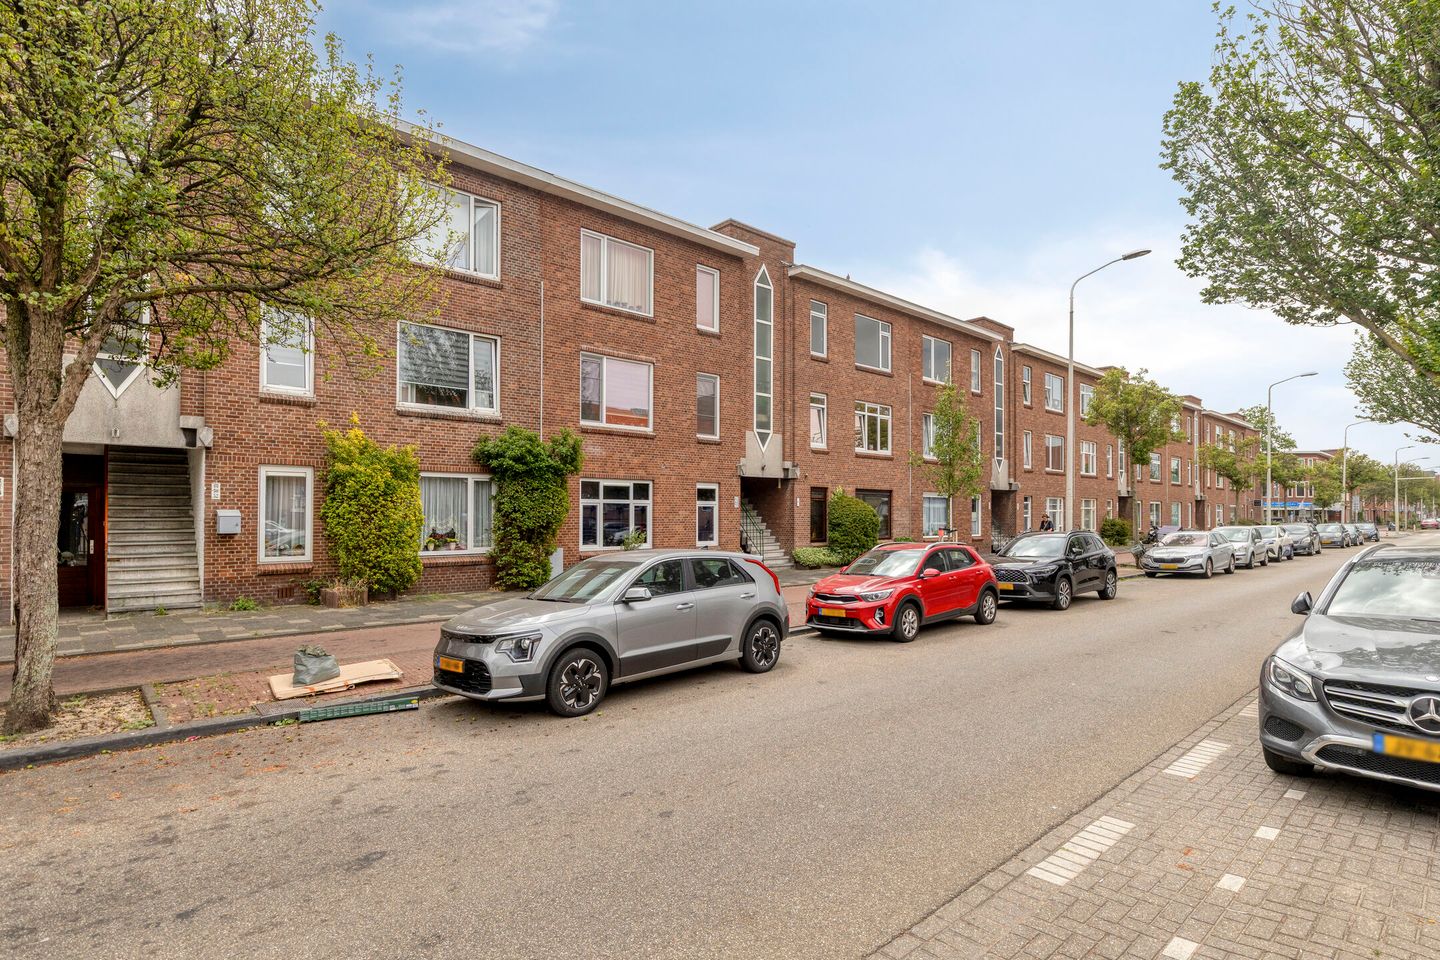
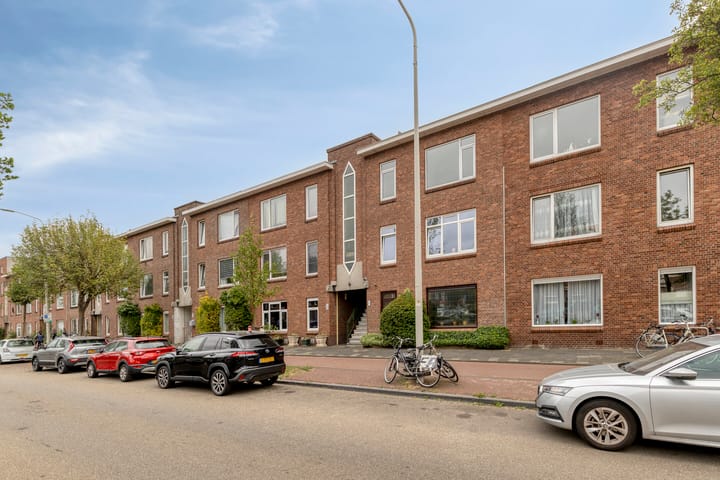
Open Hague-style porch with stairs leading to the apartment on the second floor.
### Second floor
Entrance to the apartment. The central hallway provides access to the various rooms and is equipped with an air-conditioning unit.
At the front of the property is a bright and easily adaptable living room. Thanks to the pleasant natural light and neutral finish, the room can immediately be furnished to suit your own taste.
The apartment has two separate bedrooms. These are suitable for use as a main bedroom, child’s room or guest room, but could also serve perfectly as a home office or study.
The separate kitchen was completely renewed in 2026 and features a modern, understated colour scheme. It is equipped with:
* induction hob;
* extractor hood;
* refrigerator;
* dishwasher;
* microwave;
* oven with integrated Air Fry function;
* modern tap and sink;
* composite splashback;
* electric wall-mounted radiator;
* upgraded electrical installation divided across three separate circuits.
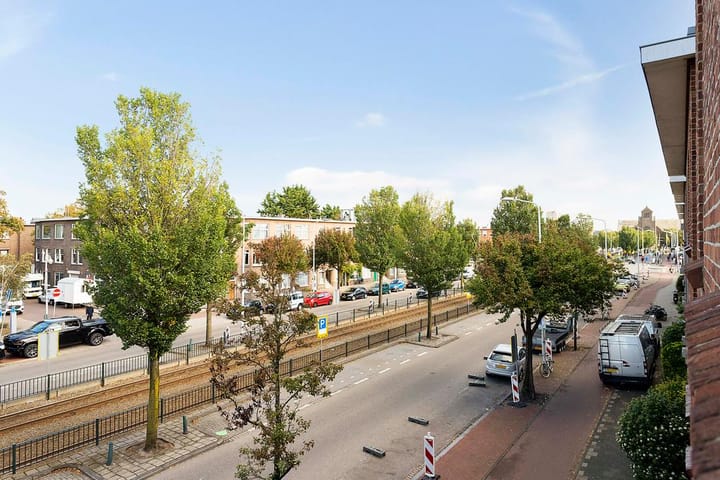
The rear balcony is accessible from the kitchen. From here, you can enjoy unobstructed views over the green rear gardens and characteristic Hague architecture. It is a pleasant place to sit outside in peace and quiet.
The completely renovated bathroom has a high-quality, contemporary appearance and features a spacious walk-in shower with rain shower, a recessed wall niche, glass shower screen, vanity unit, illuminated mirrored cabinet, designer radiator and mechanical ventilation. During the renovation, the water pipes, drainage pipes, electrical provisions, floor structure and ceiling finish were renewed, among other elements.
The separate toilet has also been completely renovated and features modern wall and floor tiles, a Geberit concealed cistern, a toilet seat with integrated bidet function and mechanical ventilation.
There is also a practical meter cupboard containing the new consumer unit and additional storage space.
## Renovation in 2026
The apartment was renovated in two phases, completed on 8 April and 13 July 2026. According to the technical completion report, the work included:
* complete renovation of the bathroom and toilet;
* complete replacement of the kitchen;
* replacement of the kitchen window and balcony door with units fitted with HR++ double glazing;
* complete replacement of the consumer unit;
* renewal of the ceilings in all living areas and the central hallway;
* professional plastering and painting of all walls and ceilings;
* renovation and repainting of the internal doors and door frames;
* replacement of all door handles;
* installation of a new 10 dB sound-reducing underlay;
* installation of high-quality laminate flooring and new skirting boards;
* replacement of all visible sockets and light switches.
The completed work is documented in a technical completion report. The contractor provided a six-month workmanship warranty on the work described in the report, commencing on the completion date of the relevant renovation phase. The applicability and possible transferability of this warranty to the buyer must be agreed separately with the contractor.
## Location
The apartment is situated in the Escamp district of The Hague, in the Rustenburg-Oostbroek neighbourhood. A wide range of shops, supermarkets, schools, sports facilities and restaurants can be found nearby.
Zuiderpark, the shops along Dierenselaan and Apeldoornselaan, and the Leyweg shopping centre are all within easy reach. The city centre of The Hague, The Hague HS railway station, the beach and other parts of the city can easily be reached by bicycle or public transport.
There are excellent public transport connections, with several tram and bus services nearby. The A4, A12 and A13 motorways are also easily accessible.
## Leasehold
The apartment is situated on land issued by the Municipality of The Hague under a perpetual leasehold.
* perpetual leasehold;
* leasehold reissued on 5 October 2006;
* subject to the “General Provisions for the Issue of Land on Leasehold by the Municipality of The Hague 1986, revised 1993”;
* current annual ground rent: €111.80.
## Particulars
* built circa 1927;
* living area of 61.90 m², measured in accordance with the industry-wide measurement guidelines;
* building-related outdoor space of approximately 4.80 m²;
* gross internal volume of approximately 217.62 m³;
* three rooms, including two bedrooms;
* situated on the second and top floor;
* no upstairs neighbours;
* rear balcony with unobstructed, green views;
* almost entirely renovated in 2026;
* HR++ double glazing in the new kitchen window and balcony door;
* energy label D;
* Owners’ Association: VvE Escamplaan 64, 68 and 72, The Hague;
* one-third share in the common property;
* perpetual leasehold;
* annual ground rent of €111.80;
* technical completion report for the renovation available;
* materials and age clauses may be included in the purchase agreement;
* the seller’s terms and conditions of sale apply;
* completion as soon as possible.
### A fully renovated two-bedroom apartment with a modern kitchen, luxurious bathroom facilities and a peaceful top-floor location. Schedule a viewing soon and discover the space, quality of finish and unobstructed views for yourself!
Advertisement
Features
Transfer of ownership
- Listed since
- Acceptance
- Available immediately
- Asking price
- € 276,000 kosten koper
- Asking price per m²
- € 4,452
- Status
- Available
- VVE (Owners Association) contribution
- € 70.00 per month
Construction
- Type apartment
- Residential property with shared street entrance (apartment with open entrance to street)
- Building type
- Resale property
- Year of construction
- 1927
- Type of roof
- Flat roof covered with asphalt roofing
Surface areas and volume
- Areas
- Living area
- 62 m²
- Exterior space attached to the building
- 5 m²
- Volume in cubic meters
- 218 m³
Layout
- Number of rooms
- 3 rooms (2 bedrooms)
- Number of bath rooms
- 1 separate toilet
- Number of stories
- 1 story
- Facilities
- Passive ventilation system
- Located at
- 3rd floor
Energy
- Energy label
- G
- Heating
- CH boiler
- Hot water
- CH boiler
- CH boiler
- Nefit (gas-fired combination boiler from 2017, to rent)
Cadastral data
- 'S-GRAVENHAGE AL 5140
- Cadastral map
- Ownership situation
- Municipal long-term lease
- Fees
- € 111.80 per year with option to purchase
Exterior space
- Location
- Alongside busy road
Parking
- Type of parking facilities
- Public parking
VVE (Owners Association) checklist
- Registration with KvK
- Yes
- Annual meeting
- Yes
- Periodic contribution
- Yes (€ 70.00 per month)
- Reserve fund present
- Yes
- Maintenance plan
- Yes
- Building insurance
- Yes
Popularity
0x
Viewed
0x
Saved
8-9-2026
On Funda
Neighborhood
Rustenburg
Den Haag- Residents
- 6,160
- Family with children
- 29%
- Avg. asking price / m²
- € 4,093
Discover the neighborhood
Curious about the housing supply, residents and local real estate agents?

Don’t want to forget this home?
Save it as a favorite. You’ll easily find it back and get notified when something changes.
