New
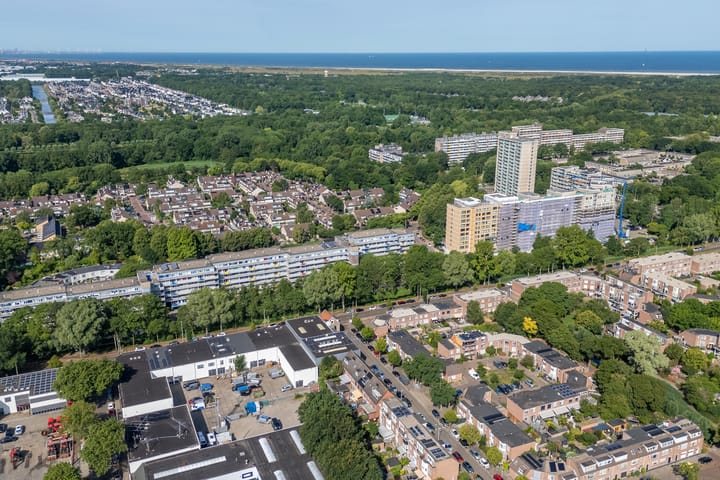
Forellendaal 2172553 JH Den HaagKraayenstein en Vroondaal
€ 310,000 k.k.

- 70 m²living area
- 2bedrooms
- Cenergy label
Description
General Property Information:
This bright and well-laid-out 3-room apartment features a spacious and sunny balcony and is conveniently located within walking distance of the Kraayenstein shopping center and the charming center of Loosduinen. For relaxation and recreation, you can visit the Madestein recreational area, Ockenburgh estate, and the seaside resort of Nieuw Kijkduin. In addition, major roads and public transport (including tram line 2) are easily accessible, and various schools (including The International School) and sports facilities, such as De Uithof, football fields, and a golf course, are located in the immediate vicinity.
Layout:
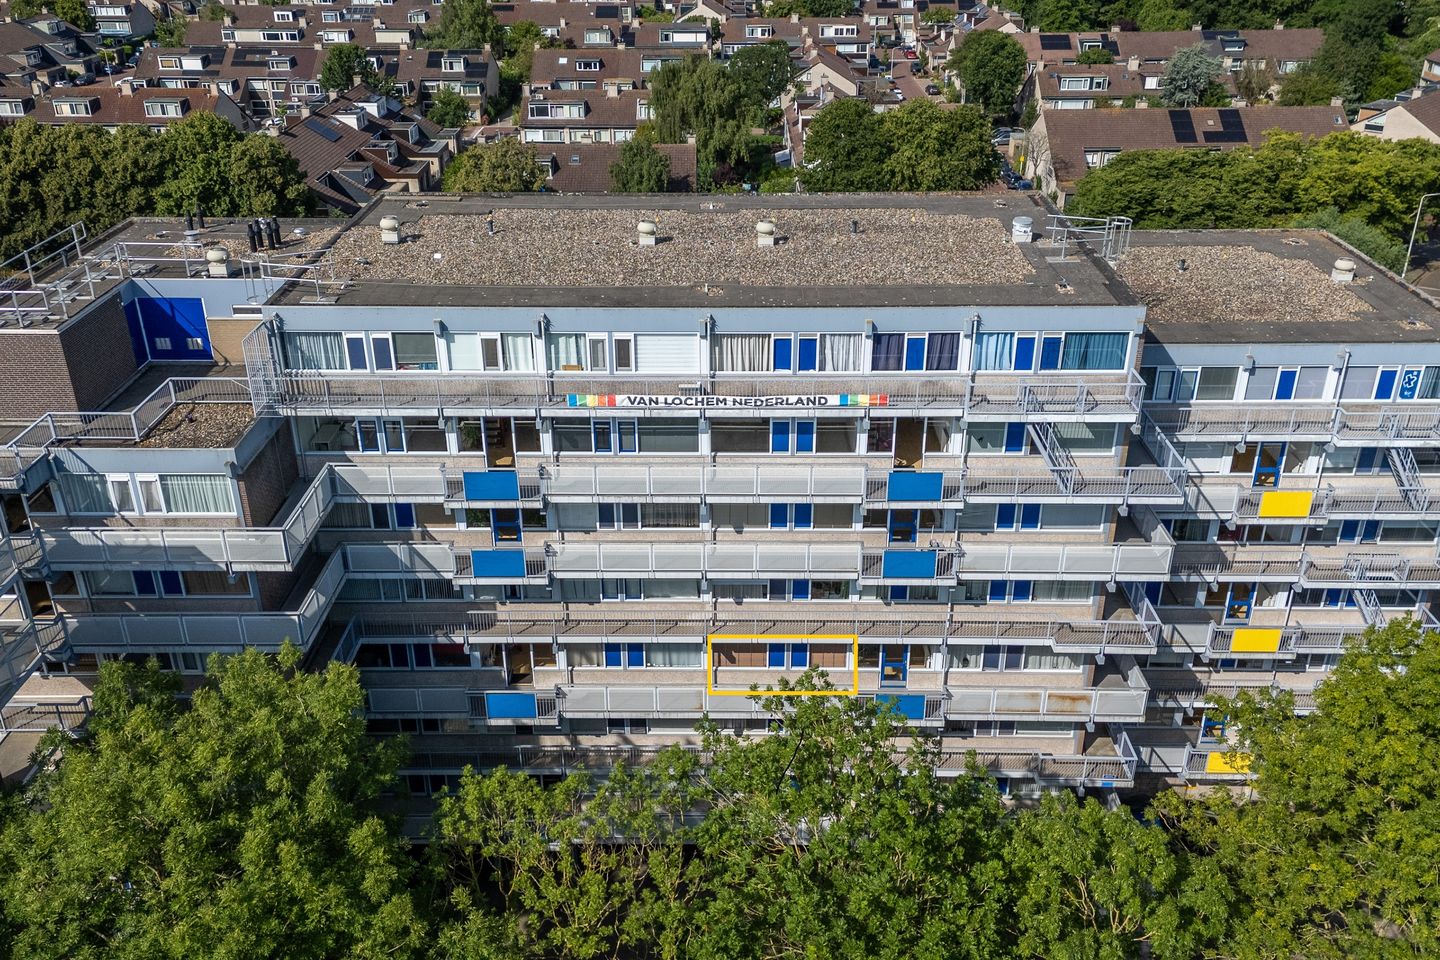
Secure central entrance with mailboxes and intercom system, elevator, and staircase to the 3rd floor. The apartment is accessed via the gallery at the front.
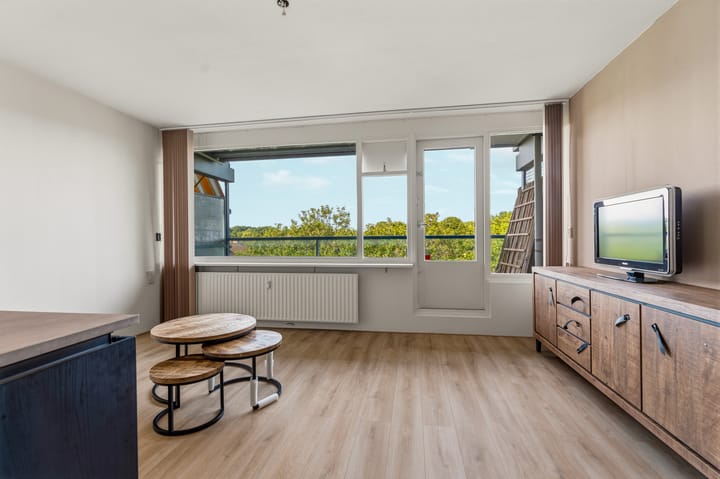
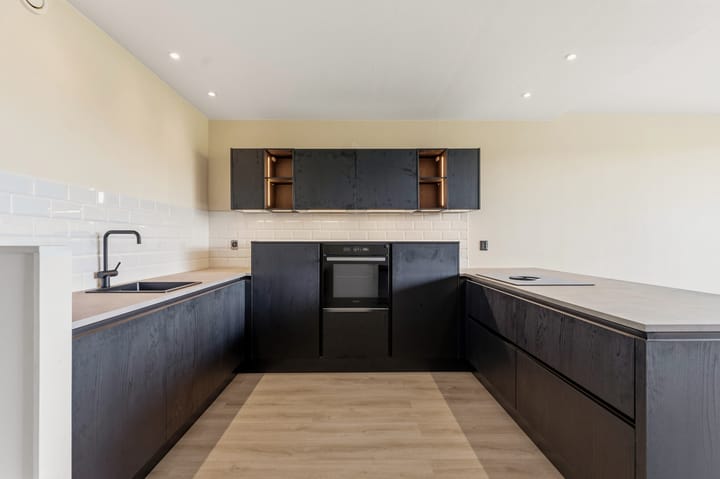
Entrance to the apartment, hallway with access to all rooms. The bright living room with open kitchen (installed in 2025/2026) features a U-shaped layout and is equipped with a dishwasher, oven, induction hob with extractor, refrigerator, drawers, and upper and lower cabinets. There is also a door providing access to the wide balcony that extends across the full width of the apartment.
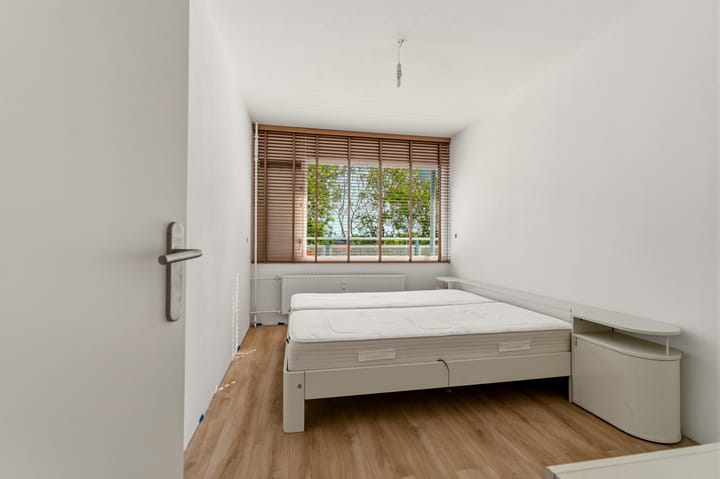
At the front, there are two bedrooms. The bathroom is fitted with a walk-in shower, washbasin with vanity unit, mirror cabinet, and a connection for a washing machine. Separate toilet with dual-flush system and small sink.
Additional storage space and the meter cupboard are located in front of the apartment entrance.
Spacious storage room in the basement and a private parking space (no. 235) beneath the apartment complex.
Dimensions:
For detailed measurements, please refer to the floor plans.
Delivery:
In consultation, seller’s preference is late November 2026.
Cadastral Information:
Residence:
Municipality of Loosduinen, section O, number 390, apartment index 98, representing a 212/45,995 share in the community.
Parking space:
Municipality of Loosduinen, section O, number 390, apartment index 235, representing a 1/186 share in the community.
Key Information:
- Year of construction: approximately 1976
- Living area: approximately 69 m²
- Volume: approximately 235 m³
- Energy label: C
- Project notary: Heemskerk & Feijen in The Hague
- The property is situated on leasehold land, with the ground rent bought off in perpetuity
- Heating via block heating system; hot water via central facility
- Window frames are wooden, with double glazing on the balcony side and single glazing on the gallery side
Sunshade present
- The property was largely re-plastered in 2025/2026 and fitted with a new floor (running throughout most of the apartment)
- Private parking space beneath the apartment complex and free public parking available on the street
- A list of movable items is available and will form part of the purchase agreement
- Active homeowners’ association (VvE): contribution for the apartment €214.76 per month, parking space €15 per month, advance heating costs €84.55 per month; VvE documents are available for inspection
- A comprehensive “questionnaire for the sale of a property” is available for inspection; however, the seller has never personally occupied the property
- The purchase agreement will be concluded based on an NVM contract, including additional clauses where applicable. The NVM contract and these clauses are available for inspection
- Interested in this property? Engage your own NVM purchasing agent immediately. Your NVM agent represents your interests and saves you time, money, and concerns. You can find NVM purchasing agents in the Haaglanden region via Funda.
Advertisement
Features
Transfer of ownership
- Listed since
- Acceptance
- Available in consultation
- Asking price
- € 310,000 kosten koper
- Asking price per m²
- € 4,429
- Status
- Available
- VVE (Owners Association) contribution
- € 214.76 per month
Construction
- Type apartment
- Galleried apartment (apartment)
- Building type
- Resale property
- Year of construction
- 1976
- Type of roof
- Flat roof
Surface areas and volume
- Areas
- Living area
- 70 m²
- Other space inside the building
- 2 m²
- Exterior space attached to the building
- 7 m²
- External storage space
- 5 m²
- Volume in cubic meters
- 235 m³
Layout
- Number of rooms
- 3 rooms (2 bedrooms)
- Number of bath rooms
- 1 bathroom and 1 separate toilet
- Bathroom facilities
- Shower and washstand
- Number of stories
- 1 story
- Facilities
- Outdoor awning and elevator
Energy
- Energy label
- C
- Insulation
- Partly double glazed
- Heating
- Communal central heating
- Hot water
- Central facility
Cadastral data
- LOOSDUINEN O 390
- Cadastral map
- Ownership situation
- Municipal long-term lease
- Fees
- Bought off for eternity
- LOOSDUINEN O 390
- Cadastral map
- Ownership situation
- Municipal long-term lease
- Fees
- Bought off for eternity
Exterior space
- Location
- Alongside a quiet road, in residential district and unobstructed view
- Balcony/roof terrace
- Balcony present
Storage space
- Shed / storage
- Storage box
Garage
- Type of garage
- Parking place
Parking
- Type of parking facilities
- Parking on gated property and public parking
VVE (Owners Association) checklist
- Registration with KvK
- Yes
- Annual meeting
- Yes
- Periodic contribution
- Yes (€ 214.76 per month)
- Reserve fund present
- Yes
- Maintenance plan
- Yes
- Building insurance
- Yes
Popularity
0x
Viewed
0x
Saved
15-10-2026
On Funda
Neighborhood

Kraayenstein en Vroondaal
Den Haag- Residents
- 10,485
- Family with children
- 45%
- Avg. asking price / m²
- € 4,606
Discover the neighborhood
Curious about the housing supply, residents and local real estate agents?

Don’t want to forget this home?
Save it as a favorite. You’ll easily find it back and get notified when something changes.
