
Exceptional corner apartment with a total living space of approx. 165 m² mainly on one floor with optimal privacy thanks to not being overlooked on three sides. The striking façade of this former town house features beautiful, original period details, such as several towers, a stepped gable, slate roofs and decorative features on the gable.
This charming apartment has a private entrance with a spacious hall on the ground floor, a west-facing terrace, a big suite of rooms with a ceiling height of approx. 3.29 metres, 2/3 big bedrooms and modern kitchen and bathroom fittings.
The location can also be classed as excellent as it is on the corner of the Statenlaan, close to several international organisations and smack in the middle of “the Fred” with its wide range of national chain stores, delis, specialty stores, beauty salons and boutiques.
Thanks to the energy-saving devices added to this property, it has been granted a C-grade energy label.
Layout:
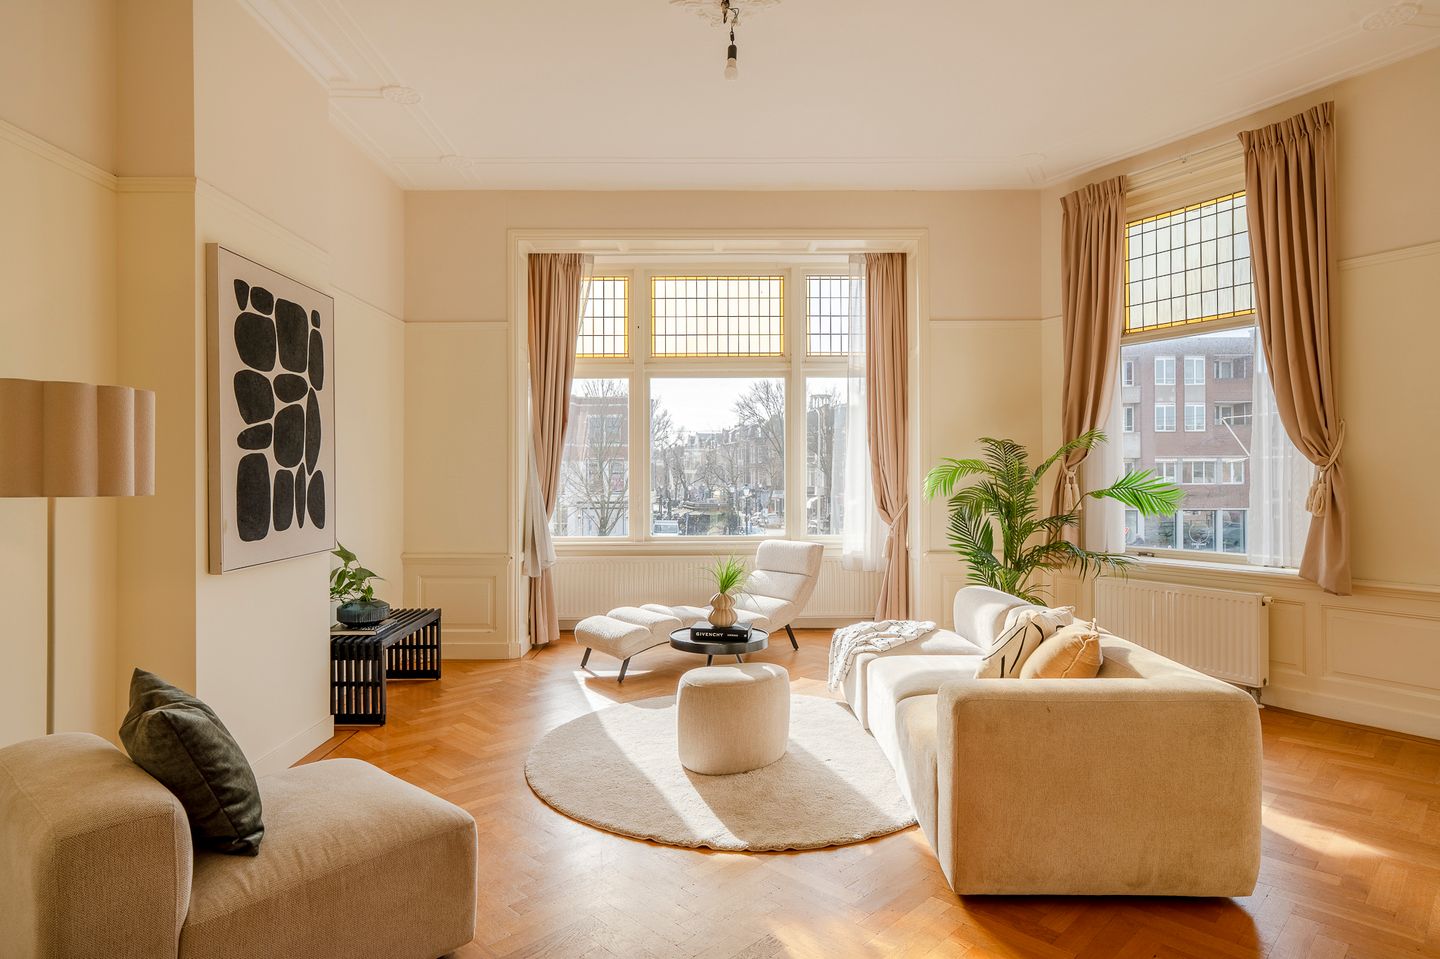
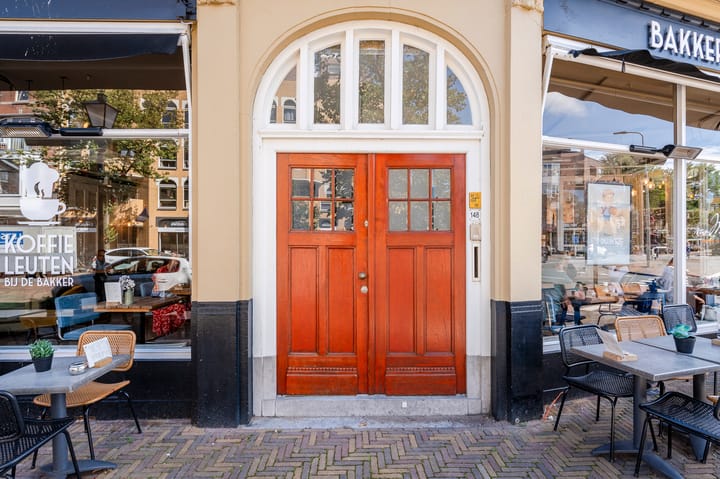
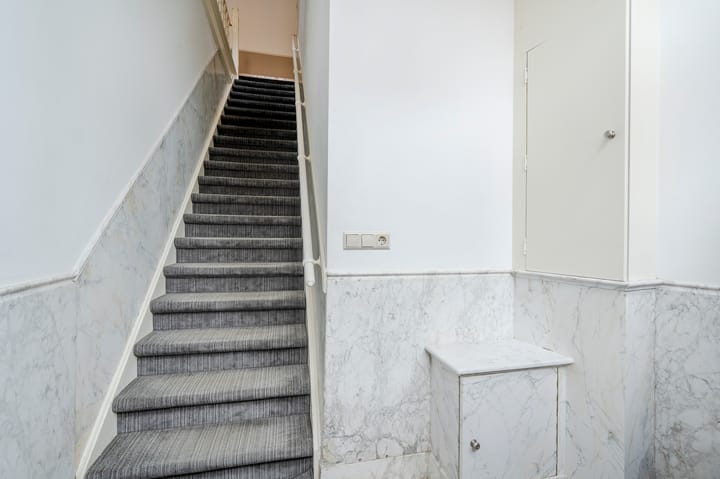
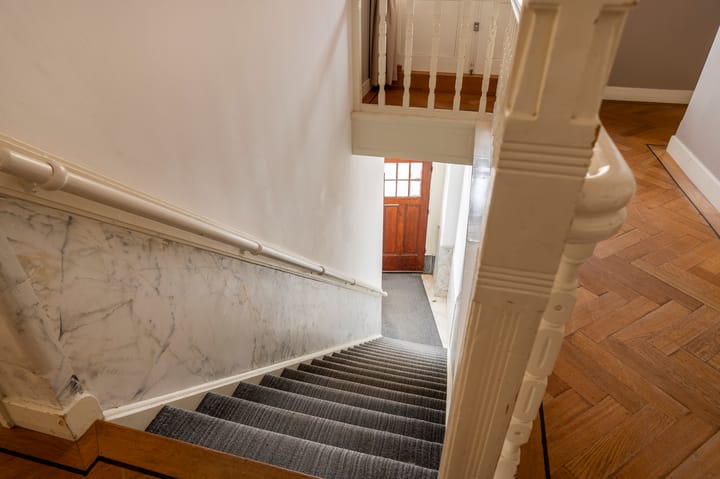
Entrance at street level into a hall where there is the meter cupboard then stairs up to the first floor where there is a spacious landing fitted with several cupboards and a separate cloakroom with a wall hung WC and handbasin. To the front there is a suite of rooms that enjoy lots of natural daylight thanks to the big windows and corner position. The bay window to the front has lovely views of a very recognisable spot in the Statenkwartier neighbourhood. The rooms are separated by a unit with sliding doors and cupboards on both sides, the top windows have stained glass, there are natural stone mantlepieces, herringbone patterned parquet flooring and a sunroom to the rear.
The kitchen is nicely sized and is overlooking “the Fred” through big, dual aspect windows. It has a composite worktop, stainless steel cooker hood, fridge/freezer, combi-oven and dishwasher. The first bedroom has stained glass top windows and a solid stone mantlepiece. The main bedroom is quietly tucked away to the rear and has two big windows and two fitted wardrobes. The big bathroom has natural daylight, a bath, the central heating boiler and space for a washing machine and dryer. The second bathroom has a window, walk-in shower and a sink unit.
Additional information:
- ’s-Gravenhage section AK, number 11323 A-2
- Freehold
- Built in 1906
- Energy label: C
- Government protected cityscape
- Living space: approx. 165 m²
- 33/145th share in the Homeowners’ Association
- Homeowners’ Association is being established by the seller
- Fully double glazed / secondary glazing
- Old property, materials, and non-resident clauses will apply
- Project notary: Rosenberg Polak
- Immediately available
Highlights
AI-generated from the description
Striking historic townhouse
1906 façade with towers, stepped gable and period details.
Spacious single-floor corner home
Corner apartment of approx. 165 m² mainly on one floor.
Bright en suite living rooms
Suite of rooms with high ceilings, bay window, sunroom and herringbone floor.
Advertisement
Features
Transfer of ownership
Listed since
Acceptance
Available in consultation
Asking price
€ 795,000 kosten koper
Asking price per m²
€ 4,818
Status
Available
Construction
Type apartment
Upstairs apartment (apartment)
Building type
Resale property
Year of construction
1906
Specific
Protected townscape or village view (permit needed for alterations)