Sold
Frederikstraat 3052514 LC Den HaagWillemspark
€ 435,000 k.k.

- 70 m²living area
- 2bedrooms
- Cenergy label
Sales history
- Listed since
- May 19, 2026
- Date of sale
- June 12, 2026
- Term
- 3 weeks
Description
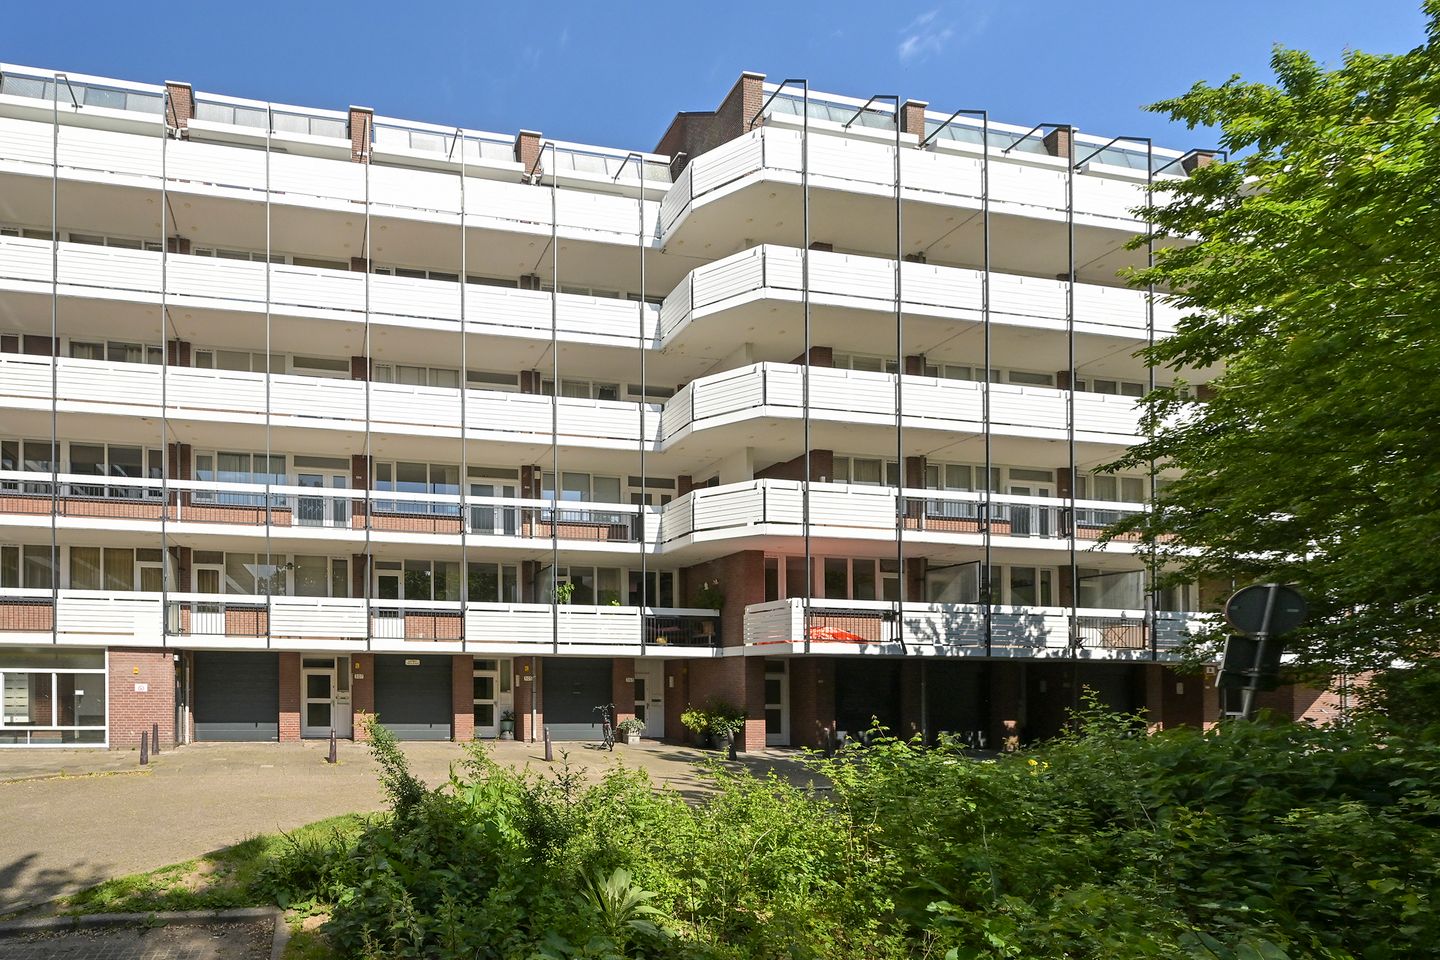
Rustig gelegen, licht en praktisch ingedeeld 3-kamer appartement met een ruime inpandige garage, gelegen achter de Frederikstraat in het geliefde Willemspark. Vanuit de woonkamer kijkt u vrij uit over het groene Bosje van Repelaer, terwijl de gezellige winkels, restaurants en terrassen van onder andere de Frederikstraat en Denneweg zich op loopafstand bevinden.
De combinatie van rust, groen en het levendige centrum van Den Haag maakt deze locatie bijzonder prettig. Ook het openbaar vervoer en de uitvalswegen richting Amsterdam, Rotterdam en Utrecht zijn goed bereikbaar.
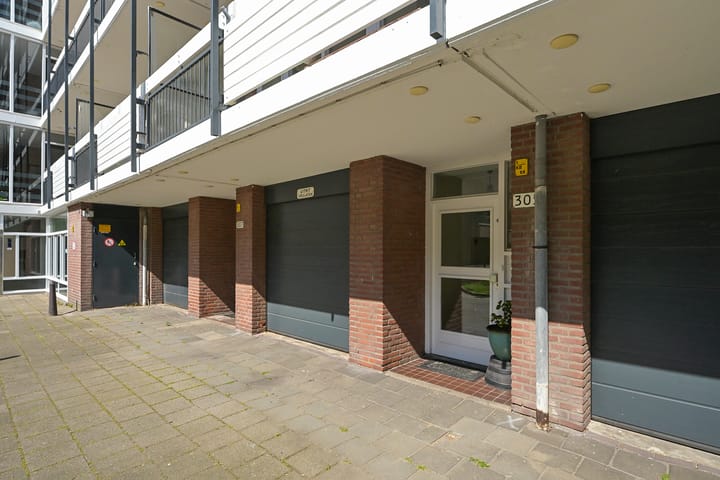
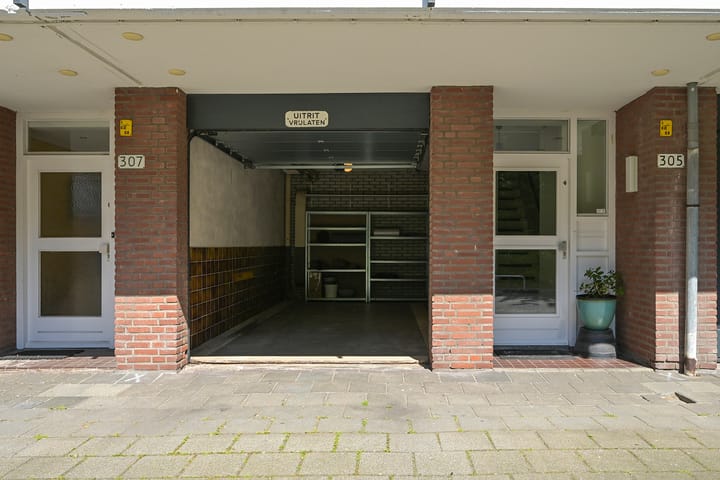
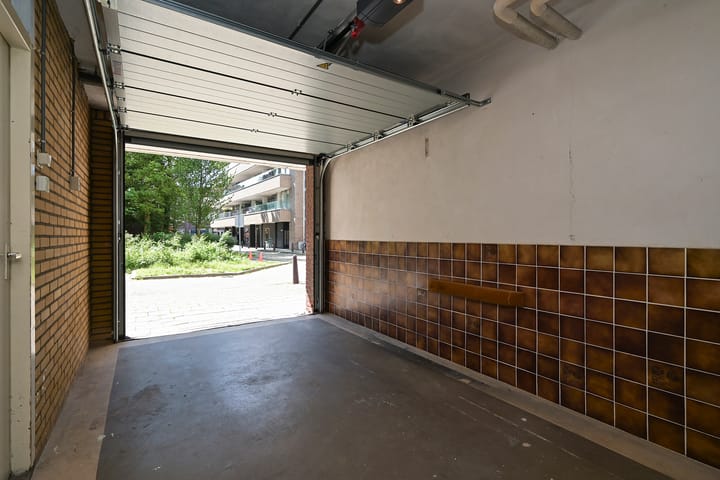
Een groot pluspunt van dit appartement is de ruime inpandige garage op de begane grond. Deze ruimte is niet alleen geschikt voor een auto, maar biedt ook mogelijkheden voor hobbyruimte, opslag of eventueel een extra kamer.
Indeling:
Begane grond:
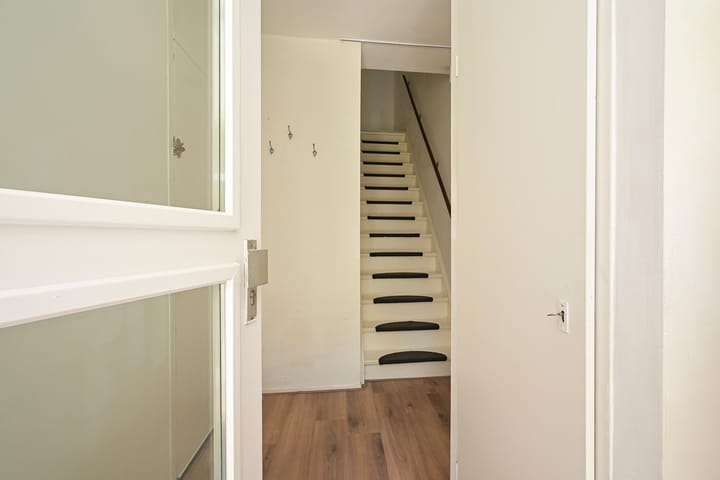
Eigen entree, hal met trapopgang naar de eerste verdieping en toegang tot de ruime inpandige garage. De garage beschikt over een elektrische garagedeur en biedt veel praktische bergruimte.
1e etage:
Overloop met toegang tot alle vertrekken. De ruime woonkamer aan de achterzijde is heerlijk licht door de grote ramen en heeft vrij uitzicht op het rustige en groene Bosje van Repelaer. De open keuken is praktisch ingericht en staat in directe verbinding met de woonkamer.
Aan de voorzijde bevinden zich twee ruime slaapkamers. De grootste slaapkamer beschikt over een ruim balkon gelegen op het Zuidwesten, waar u in de middag en avond van de zon kunt genieten. De moderne badkamer is voorzien van een inloopdouche en wastafelmeubel. Daarnaast is er een separaat toilet en een aparte ruimte voor de wasmachine.
Bijzonderheden:
+ Woonoppervlak ca. 70 m²
+ Overige inpandige ruimte (garage) ca. 21 m²
+ Bouwjaar 1976
+ Gelegen op eigen grond
+ Volledig voorzien van dubbel glas
+ Nieuwe warmwaterboiler
+ Ruime inpandige garage met multifunctionele mogelijkheden
+ Vrij uitzicht op het Bosje van Repelaer
+ Balkon op het Zuidwesten
+ Actieve VvE met een bijdrage van € 349,00 + voorschot stookkosten € 177,00
+ Energielabel C
+ Oplevering in overleg
Bent u op zoek naar een rustig gelegen appartement met garage, groen uitzicht en de binnenstad op loopafstand? Dan nodigen wij u graag uit voor een bezichtiging.
U kunt ook direct een bezichtiging inplannen. Neem eenvoudig contact op via het contactformulier; u ontvangt vervolgens automatisch een link om zelf een bezichtiging in te plannen.
Enthousiast geworden? En heeft u een koophuis? Wij helpen u graag met de verkoop van uw huidige huis/appartement. Wij informeren u vrijblijvend over de mogelijkheden en bieden u een gratis waardebepaling aan. Onze makelaars staan voor u klaar om u te begeleiden in het hele proces!
De informatie is met zorgvuldigheid opgesteld, aan de juistheid hiervan kunnen echter geen rechten worden ontleend. De Vries Robbé aanvaardt geen aansprakelijkheid voor enige onvolledigheid, onjuistheid of anderszins onjuiste informatie, dan wel voor de gevolgen hiervan.
------------------------------------------------------------------------------
Quietly located and well laid out 2-bedroom apartment with a spacious indoor garage, situated behind the Frederikstraat in the popular Willemspark area. From the living room you enjoy open views over the green Bosje van Repelaer, while the charming shops, restaurants and terraces of the Frederikstraat and Denneweg are within walking distance.
The combination of peace, greenery and the vibrant city centre of The Hague nearby makes this location especially attractive. Public transport and the main roads towards Amsterdam, Rotterdam and Utrecht are also easily accessible.
A major advantage of this apartment is the spacious indoor garage on the ground floor. This space is not only suitable for parking a car, but could also serve as a hobby room, storage area or potentially an additional room.
Layout:
Ground floor:
Private entrance, hallway with stairs to the first floor and access to the spacious indoor garage. The garage is equipped with an electric garage door and offers ample storage space.
First floor:
Landing with access to all rooms. The spacious living room at the rear is wonderfully bright thanks to the large windows and offers open views over the peaceful and green Bosje van Repelaer. The open kitchen is practically designed and directly connected to the living room.
At the front of the apartment are two generously sized bedrooms. The main bedroom has access to a spacious southwest-facing balcony, allowing you to enjoy the afternoon and evening sun. The modern bathroom is fitted with a walk-in shower and washbasin unit. There is also a separate toilet and a separate laundry area.
Details:
+ Living area approx. 70 m²
+ Additional indoor space (garage) approx. 21 m²
+ Built in 1976
+ Situated on freehold land
+ Fully fitted with double glazing
+ New hot water boiler
+ Spacious multifunctional indoor garage
+ Open views over the Bosje van Repelaer
+ Southwest-facing balcony
+ Active homeowners’ association (VvE) with a monthly contribution of €349.00 plus an advance payment for heating costs of €177.00.
+ Energy label C
+ Delivery in consultation
Are you looking for a quietly located apartment with a garage, green views and the city centre within walking distance? We would be pleased to schedule a viewing with you.
You can also directly schedule a viewing. Simply contact us via the contact form and you will automatically receive a link to arrange your appointment.
Interested? And do you currently own a home? We would be happy to assist you with the sale of your current house or apartment. We can provide you with a free valuation and advise you about the possibilities without obligation. Our agents are ready to guide you throughout the entire process.
This information has been compiled with care; however, no rights can be derived from its contents. De Vries Robbé accepts no liability for any inaccuracies, omissions or consequences thereof.
Advertisement
Features
Transfer of ownership
- Last asking price
- € 435,000 kosten koper
- Asking price per m²
- € 6,214
- Status
- Sold
- VVE (Owners Association) contribution
- € 349.00 per month
Construction
- Type apartment
- Upstairs apartment (apartment)
- Building type
- Resale property
- Year of construction
- 1976
- Accessibility
- Accessible for people with a disability
Surface areas and volume
- Areas
- Living area
- 70 m²
- Other space inside the building
- 20 m²
- Exterior space attached to the building
- 7 m²
- Volume in cubic meters
- 308 m³
Layout
- Number of rooms
- 3 rooms (2 bedrooms)
- Number of bath rooms
- 1 bathroom and 1 separate toilet
- Bathroom facilities
- Shower and sink
- Number of stories
- 1 story
- Facilities
- Mechanical ventilation and TV via cable
- Located at
- 2nd floor
Energy
- Energy label
- C
- Insulation
- Mostly double glazed
- Heating
- Communal central heating
- Hot water
- Electrical boiler
Cadastral data
- 'S-GRAVENHAGE P 9991
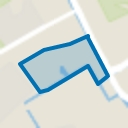
- Cadastral map
- Ownership situation
- Full ownership
Exterior space
- Location
- On the edge of a forest, alongside a quiet road, sheltered location, in wooded surroundings and in centre
- Balcony/roof terrace
- Balcony present
Garage
- Type of garage
- Garage and built-in
- Capacity
- 1 car
- Facilities
- Electrical door and electricity
Parking
- Type of parking facilities
- Paid parking, parking on gated property, parking on private property and resident's parking permits
VVE (Owners Association) checklist
- Registration with KvK
- Yes
- Annual meeting
- Yes
- Periodic contribution
- Yes (€ 349.00 per month)
- Reserve fund present
- Yes
- Maintenance plan
- Yes
- Building insurance
- Yes
Popularity
1,978x
Viewed
42x
Saved
19-5-2026
On Funda
Neighborhood
Willemspark
Den Haag- Residents
- 1,720
- Family with children
- 15%
- Avg. asking price / m²
- € 5,912
Discover the neighborhood
Curious about the housing supply, residents and local real estate agents?

Don’t want to forget this home?
Save it as a favorite. You’ll easily find it back and get notified when something changes.
